
19718 W 94th Terrace, Lenexa, KS 66220
Local realty services provided by:Better Homes and Gardens Real Estate Kansas City Homes
Upcoming open houses
- Sat, Jul 1111:00 am - 01:00 pm
- Sun, Jul 1202:30 pm - 04:30 am
Listed by: julie kardis
Office: reecenichols - leawood
MLS#:2626369
Source:MOKS_HL
Price summary
- Price:$870,000
- Price per sq. ft.:$199.5
- Monthly HOA dues:$91.67
About this home
Incredible opportunity in sought-after Enclave at Woodland Lakes! Nestled on a premier lot, this stunning 5-bed, 6-bath home combines luxury & comfort. The main level welcomes you w/a dramatic two-story entry featuring wood beams & a grand curved staircase. Entertain in the dedicated dining room & relax in the warm, inviting great room w/fireplace & wood beam detail. The renovated kitchen features granite countertops & backsplash, custom cabinets & island, walk-in pantry, double ovens, & RH light fixtures. The adjoining breakfast room includes built-in cabinets w/wine rack. A spacious main level bedroom has an adjacent full bath perfect for multi generational living or home office. Step outside to the screened Trex deck w/fireplace, ceiling fan, dedicated grilling area, & peaceful views—perfect for relaxing or entertaining in every season. The impressive primary suite offers a private deck w/incredible views, a sitting area, granite double vanity, whirlpool tub, large shower, & walk-in closet. The laundry room is thoughtfully designed w/built-in shelving, cabinets, sink, and folding counters. Three additional bedrooms each feature their own ensuite bath! The walkout lower level is filled w/natural light from large windows w/plantation shutters & includes a spacious family room, wet bar w/custom cabinetry & leathered granite countertops, exercise room, adjacent full bath, built-in sauna, & abundant storage. A new roof & upgraded blown-in attic insulation in 2025 provide peace of mind & energy efficiency. Smart home features include two Nest thermostats, Honeywell HVAC zoning system, Rachio sprinkler control, mesh Wi-Fi system, & Nest doorbell. The large fenced back yard features mature trees, extensive landscaping, huge patio, & custom raised garden beds. This quiet community of just 36 homes has a park-like common area w/two scenic water features and no thru streets. Ideally located near parks, trails, healthcare, Lenexa City Center, & Falcon Ridge Golf Club!...
Contact an agent
Home facts
- Year built:2013
- Listing ID #:2626369
- Added:1 day(s) ago
- Updated:July 11, 2026 at 11:06 AM
Rooms and interior
- Bedrooms:5
- Total bathrooms:6
- Full bathrooms:6
- Rooms Total:16
- Kitchen Description:Dishwasher, Disposal, Double Oven, Microwave
- Basement:Yes
- Basement Description:Finished, Full, Walk Out
- Living area:4,361 sq. ft.
Heating and cooling
- Cooling:Electric, Zoned
- Heating:Forced Air Gas, Zoned
Structure and exterior
- Roof:Composition
- Year built:2013
- Building area:4,361 sq. ft.
- Lot area:0.32 Acres
- Lot Features:Cul-De-Sac
- Architectural Style:2 Stories
- Construction Materials:Stucco
Schools
- High school:Olathe Northwest
- Middle school:Prairie Trail
- Elementary school:Manchester Park
Utilities
- Water:City/Public
- Sewer:Public Sewer
Finances and disclosures
- Price:$870,000
- Price per sq. ft.:$199.5
Features and amenities
- Appliances:Dishwasher, Disposal, Gas Range, Microwave, Stainless Steel Appliance(s)
- Amenities:Ceiling Fan(s), Custom Cabinets, Pantry, Sauna, Smart Thermostat, Walk-In Closet(s)
- Smart home:Yes
Parking
- Parking description:Attached
- Garage:Yes
- Garage spaces:3
 HeartlandMLS©2026. Information Deemed Reliable But Not Guaranteed. This information is being provided by the HeartlandMLS. The listings presented here may or may not be listed by the Broker/Agent operating this website. This information is intended for the personal use of consumers and may not be used for any purpose other than to identify prospective properties consumers may be interested in purchasing. Data <Last Updated July 11, 2026
New listings near 19718 W 94th Terrace
- New
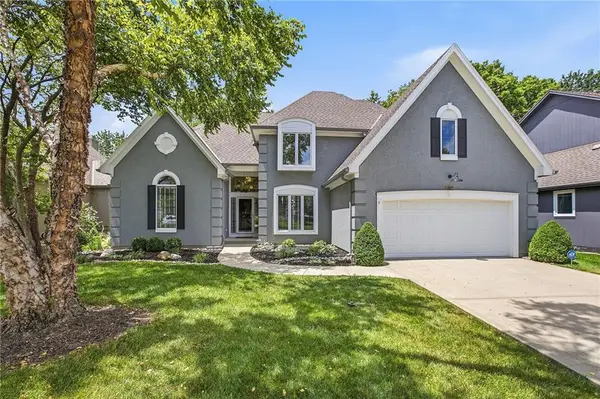 $650,000Active4 beds 4 baths3,062 sq. ft.
20305 W 98th Street, Lenexa, KS 66220
MLS# 2629799Listed by: REECENICHOLS- LEAWOOD TOWN CENTER - Open Sat, 1 to 3pmNew
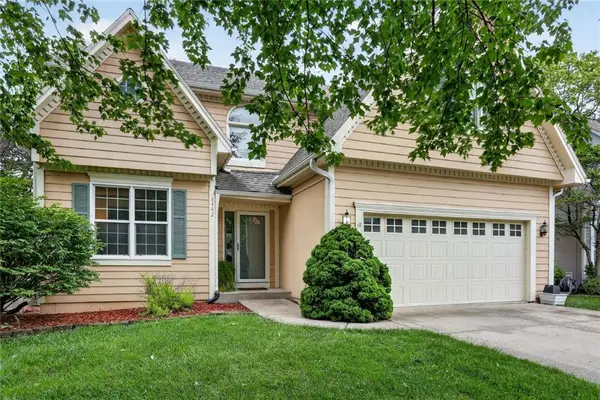 $469,960Active4 beds 4 baths3,082 sq. ft.
8442 Lakeview Avenue, Lenexa, KS 66219
MLS# 2630172Listed by: WEICHERT, REALTORS WELCH & CO. - New
 $250,000Active2 beds 3 baths1,396 sq. ft.
10809 Haskins Street, Lenexa, KS 66210
MLS# 2630638Listed by: QUINN REAL ESTATE CO - Open Sat, 10 to 12pmNew
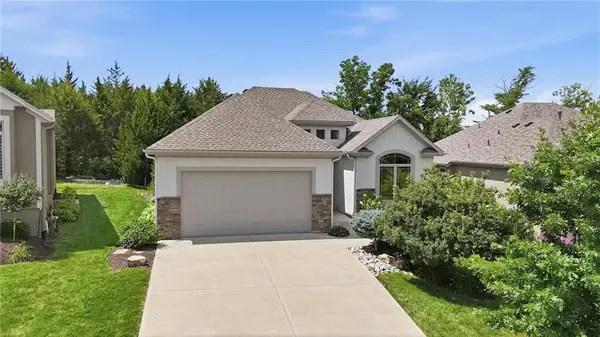 $625,000Active4 beds 3 baths2,547 sq. ft.
9892 Hollis Lane, Lenexa, KS 66227
MLS# 2630807Listed by: COMPASS REALTY GROUP - New
 $524,900Active4 beds 3 baths2,774 sq. ft.
8009 Hallet Street, Lenexa, KS 66215
MLS# 2630387Listed by: SBD HOUSING SOLUTIONS LLC - New
 $325,000Active3 beds 3 baths1,644 sq. ft.
8928 Inkster Street, Lenexa, KS 66227
MLS# 2630715Listed by: COMPASS REALTY GROUP - Open Sat, 1 to 3pmNew
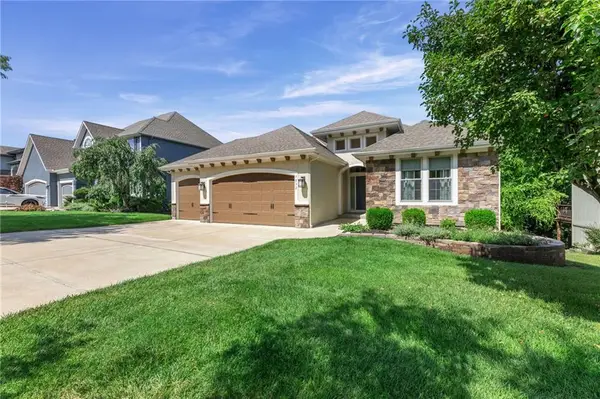 $629,900Active5 beds 3 baths2,711 sq. ft.
7832 Alden Road, Lenexa, KS 66216
MLS# 2629047Listed by: EXP REALTY LLC - New
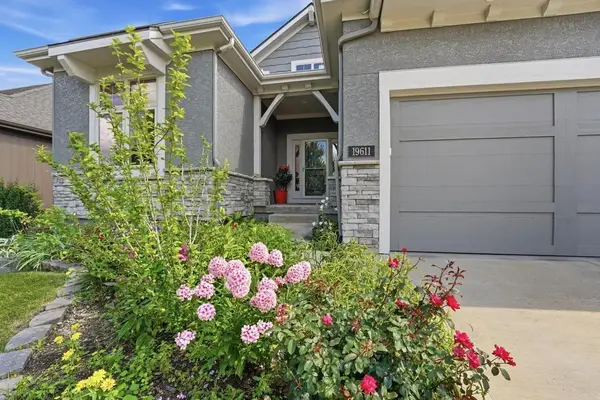 $550,000Active3 beds 3 baths2,623 sq. ft.
19611 W 100th Street, Lenexa, KS 66220
MLS# 2629130Listed by: REECENICHOLS - LEES SUMMIT - Open Sat, 1 to 3pmNew
 $455,000Active4 beds 3 baths2,146 sq. ft.
14906 W 89th Street, Lenexa, KS 66215
MLS# 2630516Listed by: REALTY OF AMERICA


Protect your home and budget from life's surprises with an Assurant Home Warranty, backed by a partner that supports you through every step of homeownership. Explore Plans.
© 2026 Better Homes and Gardens Real Estate LLC. An Anywhere Real Estate company. All rights reserved. Better Homes and Gardens® Real Estate is a registered trademark owned by Meredith Operations Corporation, licensed to Better Homes and Gardens Real Estate LLC and used with permission. Better Homes and Gardens Real Estate LLC fully supports the principles of the Fair Housing Act and the Equal Opportunity Act. Listing information is deemed reliable but is not guaranteed accurate.
Each office is independently owned and operated.
Any services or products provided by third parties are not provided by, affiliated with or related to Better Homes and Gardens Real Estate LLC, or its affiliated companies.