
1401 E Hwy 268, Lyndon, KS 66451
Local realty services provided by:Better Homes and Gardens Real Estate Wostal Realty
1401 E Hwy 268,Lyndon, KS 66451
$429,000
- 1 Beds
- 1 Baths
- 1,200 sq. ft.
- Single family
- Active
Listed by: brandy criss engler
Office: superior real estate
MLS#:247293
Source:KS_TAAR
Price summary
- Price:$429,000
- Price per sq. ft.:$357.5
About this home
CUSTOM BARNDOMINIUM ON 2.5 ACRES Beautiful Country Living • Exceptional Shop Space • Endless Possibilities DON'T LET THE ONE BEDROOM FOOL YOU—THIS PROPERTY HAS ROOM TO GROW! Discover the charm, versatility, and incredible potential of this custom-built barndominium situated on 2.5 scenic acres along paved K-268 Highway! Thoughtfully designed and built by its current owner in 2013, this impressive property combines comfortable country living with exceptional craftsmanship, beautiful landscaping, and an abundance of space to make your dreams a reality. The inviting 1,200-square-foot residence features an open-concept floor plan, attractive kitchen, spacious living area, and an oversized bedroom measuring approximately 14.4' x 17.3', complete with a generous 13' x 6.5' walk-in closet. Beautiful metal ceilings, solid wood doors, radiant heated floors, and zero-step entry add comfort, character, and convenience. WHAT MAKES THIS PROPERTY TRULY SPECIAL IS ITS EXPANSION POTENTIAL! The residence is nestled within an impressive 60' x 70' x 16' steel-frame building, offering opportunities to expand the living quarters outward or potentially create a second story above the existing home. The upper area currently provides storage but presents exciting possibilities for additional bedrooms, bathrooms, or living space, subject to structural and building approvals. Whether you're envisioning a larger family home, additional guest accommodations, or a customized barndominium retreat, this property offers the flexibility to bring your vision to life! The expansive shop area is equally impressive, featuring four overhead doors, including two 14-foot doors, drive-through RV access, heavy-duty concrete flooring, a vehicle lift, an air compressor, and a convenient half bath. A 50-amp RV hookup and sewer connection provide additional convenience for recreational vehicles. Need more storage? A separate 30' x 50' metal outbuilding offers four open bays, ideal for vehicles, boats, equipment, or recreational toys. Step outside and enjoy the beautifully landscaped grounds, mature trees, peaceful countryside views, and inviting covered concrete patio wrapping along the north and west sides of the home. It's the perfect place to enjoy morning coffee, entertain guests, or unwind after a long day. Additional amenities include durable metal roofing and siding, tankless hot water, radiant in-floor heating, supplemental HVAC, and included kitchen appliances. COUNTRY LIVING WITHOUT THE GRAVEL ROADS! Located directly along paved K-268 Highway, this property offers easy access toward Ottawa, Topeka, and the Kansas City area while maintaining the peaceful atmosphere of rural Kansas. Perfect for barndominium enthusiasts, RV owners, automotive hobbyists, entrepreneurs, or anyone seeking a unique country home with extraordinary versatility! LIVE BEAUTIFULLY TODAY. EXPAND FOR TOMORROW. MAKE IT YOUR OWN! This isn't simply a one-bedroom home—it's an opportunity to create the country lifestyle you've always imagined. Schedule your private showing and discover the possibilities!...
Contact an agent
Home facts
- Year built:2013
- Subdivision & Development:Other
- Listing ID #:247293
- Added:3 day(s) ago
- Updated:November 04, 2026 at 02:27 AM
Rooms and interior
- Bedrooms:1
- Total bathrooms:1
- Full bathrooms:1
- Dining Description:Kitchen/Dining Combo
- Kitchen Description:Electric Range, Refrigerator
- Basement Description:Concrete, Slab
- Living area:1,200 sq. ft.
Heating and cooling
- Heating:Forced Air Electric, More than One
- Central air:Yes
Structure and exterior
- Roof:Metal
- Year built:2013
- Building area:1,200 sq. ft.
- Construction Materials:Metal Siding
- Exterior Features:Zero Step Entry
Schools
- High school:Lyndon High School/USD 421
- Middle school:Lyndon Middle School/USD 421
- Elementary school:Lyndon Elementary School/USD 421
Utilities
- Sewer:Septic Tank
Finances and disclosures
- Price:$429,000
- Price per sq. ft.:$357.5
- Tax amount:$3,936
Features and amenities
- Appliances:Refrigerator
- Laundry features:Main Level
Parking
- Parking description:Attached, Extra Parking
- Garage:Yes
- Garage spaces:4
New listings near 1401 E Hwy 268
- Open Sun, 11am to 1pmNew
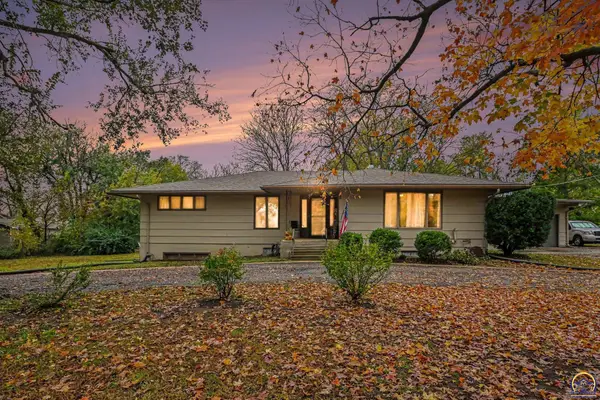 $235,900Active5 beds 3 baths2,942 sq. ft.
726 Elm St, Lyndon, KS 66451
MLS# 247317Listed by: LPT REALTY, LLC 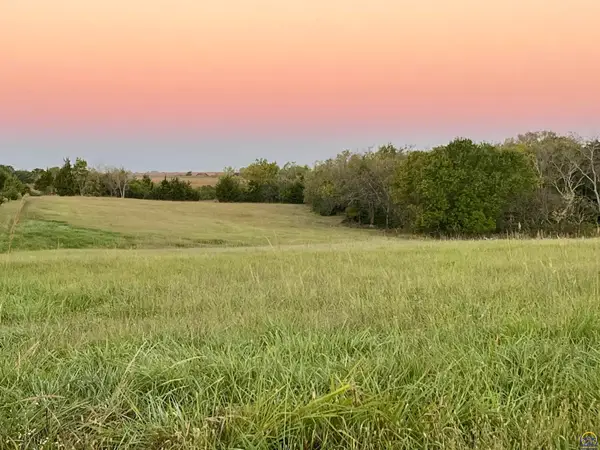 $109,900Active10 Acres
00000 S Adams Rd, Lyndon, KS 66451
MLS# 246932Listed by: KW DIAMOND PARTNERS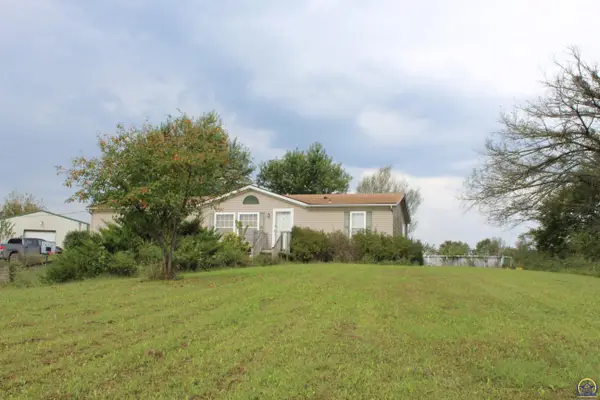 $215,000Pending3 beds 2 baths1,539 sq. ft.
24795 S Ratner Rd, Lyndon, KS 66451
MLS# 246907Listed by: SUPERIOR REAL ESTATE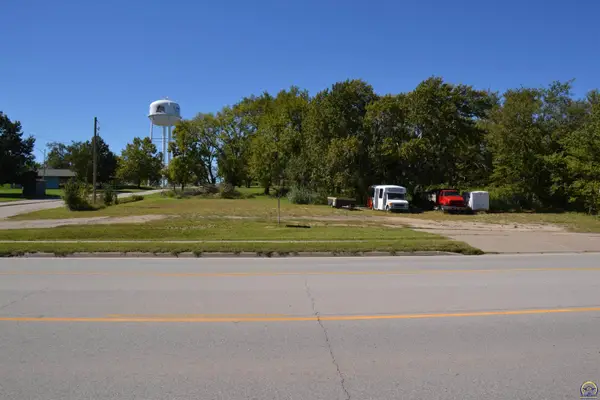 $67,000Active0.59 Acres
1106 S Topeka Ave, Lyndon, KS 66451-9999
MLS# 246856Listed by: LIBERTY REAL ESTATE LLC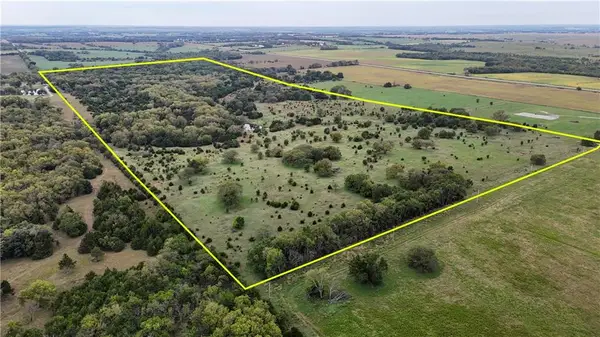 $480,000Active-- beds -- baths
22102 75 Highway, Lyndon, KS 66451
MLS# 2644760Listed by: WHITETAIL PROPERTIES REAL ESTA $1,430,000Active220 Acres
0000 S Ratner Rd, Lyndon, KS 66451
MLS# 246265Listed by: SUPERIOR REAL ESTATE $309,000Active3 beds 2 baths1,687 sq. ft.
906 S Monroe Street, Lyndon, KS 66451
MLS# 2637525Listed by: PLATINUM REALTY LLC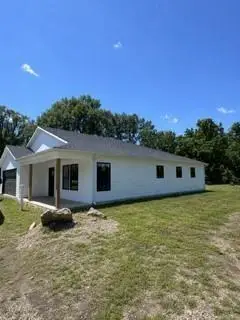 $309,000Active3 beds 2 baths1,687 sq. ft.
902 S Monroe Street, Lyndon, KS 66451
MLS# 2637537Listed by: PLATINUM REALTY LLC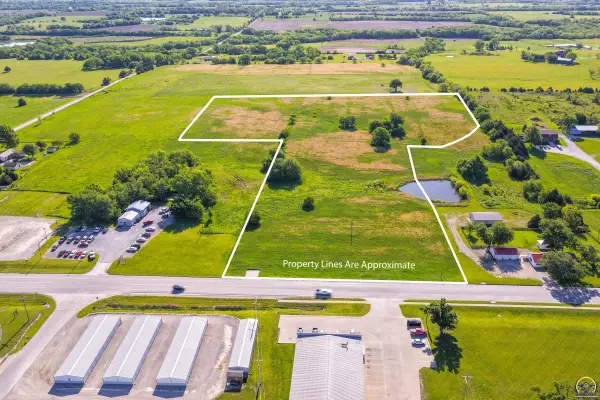 $152,950Active11.5 Acres
000 Us 75 Hwy, Lyndon, KS 66451
MLS# 244469Listed by: LIBERTY REAL ESTATE LLC


Protect your home and budget from life's surprises with an Assurant Home Warranty, backed by a partner that supports you through every step of homeownership. Explore Plans.
© 2026 Better Homes and Gardens Real Estate LLC. An Anywhere Real Estate company. All rights reserved. Better Homes and Gardens® Real Estate is a registered trademark owned by Meredith Operations Corporation, licensed to Better Homes and Gardens Real Estate LLC and used with permission. Better Homes and Gardens Real Estate LLC fully supports the principles of the Fair Housing Act and the Equal Opportunity Act. Listing information is deemed reliable but is not guaranteed accurate.
Each office is independently owned and operated.
Any services or products provided by third parties are not provided by, affiliated with or related to Better Homes and Gardens Real Estate LLC, or its affiliated companies.