
24795 S Ratner Rd, Lyndon, KS 66451
Local realty services provided by:Better Homes and Gardens Real Estate Wostal Realty
24795 S Ratner Rd,Lyndon, KS 66451
$215,000
- 3 Beds
- 2 Baths
- 1,539 sq. ft.
- Single family
- Active
Listed by: brandy criss engler
Office: superior real estate
MLS#:246907
Source:KS_TAAR
Price summary
- Price:$215,000
- Price per sq. ft.:$139.7
About this home
6.72± ACRES | 30' x 40' SHOP | POND | PRIVATE SETTING Privacy, acreage, a shop, and a pond! Set back from the road on 6.72± acres near Lyndon, this modular home was built in 2000 and offers approximately 1,539 sq. ft. of main-floor living space plus a full unfinished basement. The main level also features a versatile additional room that could serve as a formal dining room, home office, flex space, or potential additional bedroom. The property includes an attached one-car garage, covered deck, and 30' x 40' shop with concrete floor—ideal for equipment, vehicles, projects, or additional storage. Enjoy the added space and scenery of your own pond and a private setting tucked away from the road. The home also features a conventional shingle roof approximately five years old. Located approximately two miles from pavement, this property offers a great combination of privacy, usable acreage, shop space, and convenient access to Lyndon and the surrounding Osage County area. If acreage and elbow room are on your wish list, this property is worth a look!...
Contact an agent
Home facts
- Year built:2000
- Subdivision & Development:Other
- Listing ID #:246907
- Added:2 day(s) ago
- Updated:October 08, 2026 at 04:32 AM
Rooms and interior
- Bedrooms:3
- Total bathrooms:2
- Full bathrooms:2
- Dining Description:Formal, Kitchen/Dining Combo
- Bathrooms Description:1st Floor Full Bath, Primary Bath
- Kitchen Description:Dishwasher, Electric Range, Refrigerator
- Bedroom Description:1st Floor Primary Bedroom
- Basement:Yes
- Basement Description:Concrete, Full, Unfinished
- Living area:1,539 sq. ft.
Heating and cooling
- Cooling:Heat Pump
- Heating:Forced Air Electric, Heat Pump
- Central air:Yes
Structure and exterior
- Roof:Composition
- Year built:2000
- Building area:1,539 sq. ft.
- Architectural Style:Ranch
- Construction Materials:Frame
Schools
- High school:Lyndon High School/USD 421
- Middle school:Lyndon Middle School/USD 421
- Elementary school:Lyndon Elementary School/USD 421
Finances and disclosures
- Price:$215,000
- Price per sq. ft.:$139.7
- Tax amount:$3,687
Features and amenities
- Appliances:Dishwasher, Refrigerator
- Laundry features:Main Level
Parking
- Parking description:Attached, Detached, Extra Parking
- Garage:Yes
- Garage spaces:1
New listings near 24795 S Ratner Rd
- New
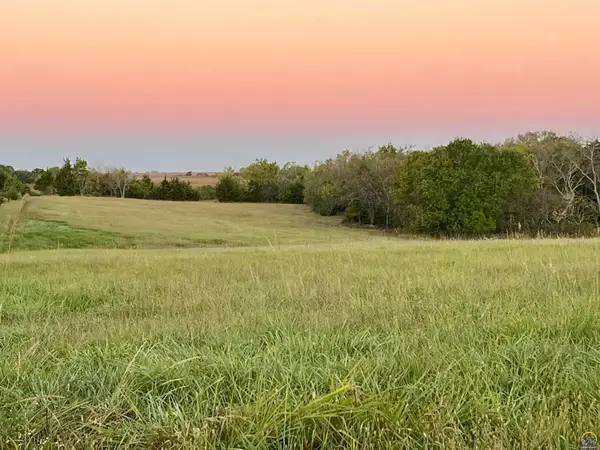 $119,000Active10 Acres
00000 S Adams Rd, Lyndon, KS 66451
MLS# 246932Listed by: KW DIAMOND PARTNERS - New
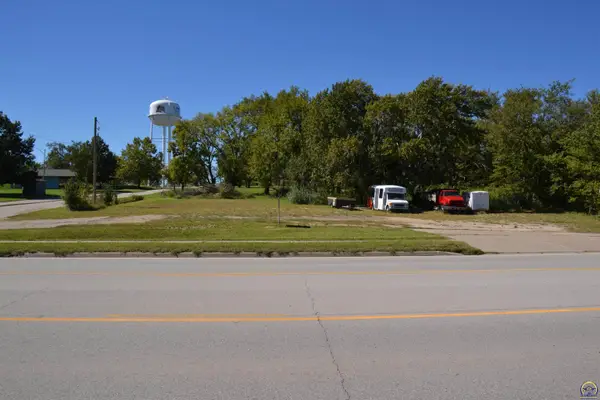 $67,000Active0.59 Acres
1106 S Topeka Ave, Lyndon, KS 66451-9999
MLS# 246856Listed by: LIBERTY REAL ESTATE LLC - New
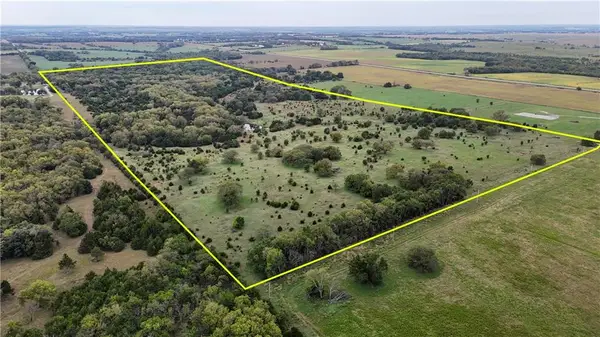 $480,000Active-- beds -- baths
22102 75 Highway, Lyndon, KS 66451
MLS# 2644760Listed by: WHITETAIL PROPERTIES REAL ESTA  $1,430,000Active220 Acres
0000 S Ratner Rd, Lyndon, KS 66451
MLS# 246265Listed by: SUPERIOR REAL ESTATE $309,000Active3 beds 2 baths1,687 sq. ft.
906 S Monroe Street, Lyndon, KS 66451
MLS# 2637525Listed by: PLATINUM REALTY LLC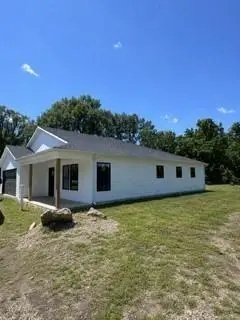 $309,000Active3 beds 2 baths1,687 sq. ft.
902 S Monroe Street, Lyndon, KS 66451
MLS# 2637537Listed by: PLATINUM REALTY LLC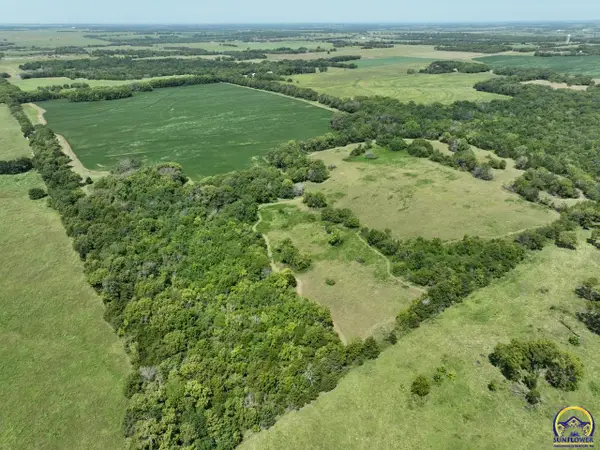 $432,000Pending80 Acres
0 S Adams Rd, Lyndon, KS 66451
MLS# 246030Listed by: BEOUTDOORS REAL ESTATE, LLC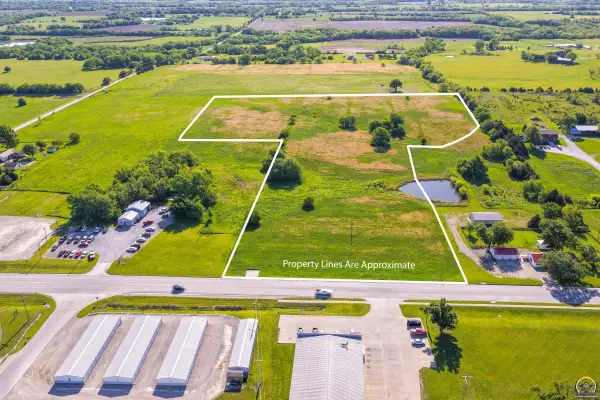 $152,950Active11.5 Acres
000 Us 75 Hwy, Lyndon, KS 66451
MLS# 244469Listed by: LIBERTY REAL ESTATE LLC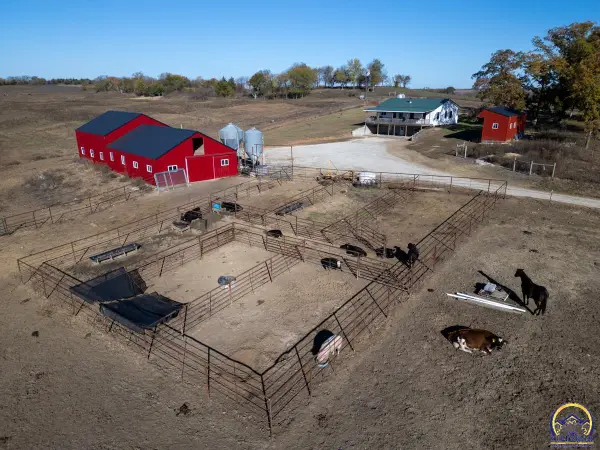 $247,000Active2 beds -- baths1,200 sq. ft.
20031 A S Berryton Rd, Lyndon, KS 66451
MLS# 244359Listed by: KW DIAMOND PARTNERS


Protect your home and budget from life's surprises with an Assurant Home Warranty, backed by a partner that supports you through every step of homeownership. Explore Plans.
© 2026 Better Homes and Gardens Real Estate LLC. An Anywhere Real Estate company. All rights reserved. Better Homes and Gardens® Real Estate is a registered trademark owned by Meredith Operations Corporation, licensed to Better Homes and Gardens Real Estate LLC and used with permission. Better Homes and Gardens Real Estate LLC fully supports the principles of the Fair Housing Act and the Equal Opportunity Act. Listing information is deemed reliable but is not guaranteed accurate.
Each office is independently owned and operated.
Any services or products provided by third parties are not provided by, affiliated with or related to Better Homes and Gardens Real Estate LLC, or its affiliated companies.