
726 Elm St, Lyndon, KS 66451
Local realty services provided by:Better Homes and Gardens Real Estate Wostal Realty
Upcoming open houses
- Sun, Nov 0811:00 am - 01:00 pm
Listed by: pepe miranda, joshua beeman
Office: lpt realty, llc.
MLS#:247317
Source:KS_TAAR
Price summary
- Price:$235,900
- Price per sq. ft.:$80.18
About this home
Space, flexibility, and room to make it your own! This spacious 5-bedroom, 3-bath home offers the room you've been looking for, inside and out! Generously sized rooms provide plenty of space to spread out, while the convenience of laundry on both the main floor and in the basement makes everyday living a breeze. The basement also features a second kitchenette, creating endless possibilities for entertaining, extended family, or a separate living area. Situated on a half-acre lot with a fenced backyard, there's plenty of room for outdoor gatherings. With space to accommodate a variety of lifestyles, this home offers the flexibility and functionality that's hard to find. Come see all the possibilities this property has to offer!
Contact an agent
Home facts
- Year built:1956
- Subdivision & Development:Barneys
- Listing ID #:247317
- Added:1 day(s) ago
- Updated:November 04, 2026 at 02:27 AM
Rooms and interior
- Bedrooms:5
- Total bathrooms:3
- Full bathrooms:3
- Dining Description:Formal
- Bathrooms Description:1st Floor Full Bath, Primary Bath
- Kitchen Description:Auto Garage Opener(s), Dishwasher, Electric Cooktop, Refrigerator
- Bedroom Description:1st Floor Primary Bedroom
- Basement:Yes
- Basement Description:Concrete, Full, Partially Finished
- Living area:2,942 sq. ft.
Heating and cooling
- Central air:Yes
Structure and exterior
- Roof:Composition
- Year built:1956
- Building area:2,942 sq. ft.
- Architectural Style:Ranch
- Construction Materials:Frame
Schools
- High school:Lyndon High School/USD 421
- Middle school:Lyndon Middle School/USD 421
- Elementary school:Lyndon Elementary School/USD 421
Finances and disclosures
- Price:$235,900
- Price per sq. ft.:$80.18
- Tax amount:$4,309
Features and amenities
- Appliances:Dishwasher, Electric Cooktop, Refrigerator
- Laundry features:In Basement, Main Level, Separate Room
Parking
- Parking description:Attached, Carport, Extra Parking
- Garage:Yes
- Garage spaces:1
New listings near 726 Elm St
- New
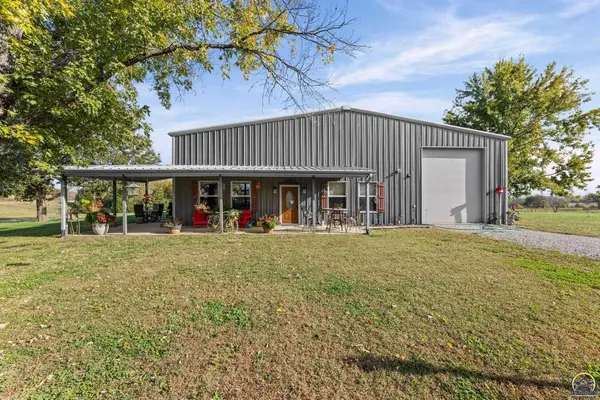 $429,000Active1 beds 1 baths1,200 sq. ft.
1401 E Hwy 268, Lyndon, KS 66451
MLS# 247293Listed by: SUPERIOR REAL ESTATE 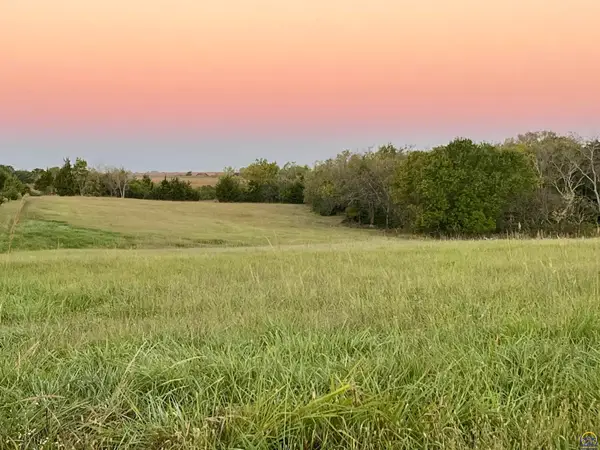 $109,900Active10 Acres
00000 S Adams Rd, Lyndon, KS 66451
MLS# 246932Listed by: KW DIAMOND PARTNERS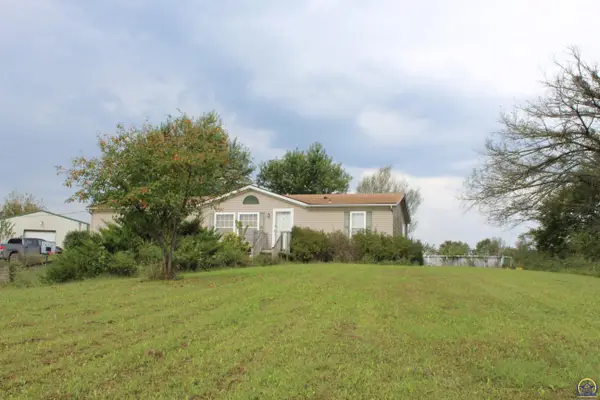 $215,000Pending3 beds 2 baths1,539 sq. ft.
24795 S Ratner Rd, Lyndon, KS 66451
MLS# 246907Listed by: SUPERIOR REAL ESTATE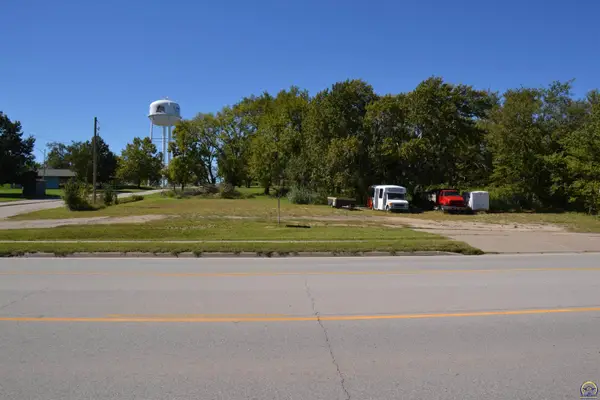 $67,000Active0.59 Acres
1106 S Topeka Ave, Lyndon, KS 66451-9999
MLS# 246856Listed by: LIBERTY REAL ESTATE LLC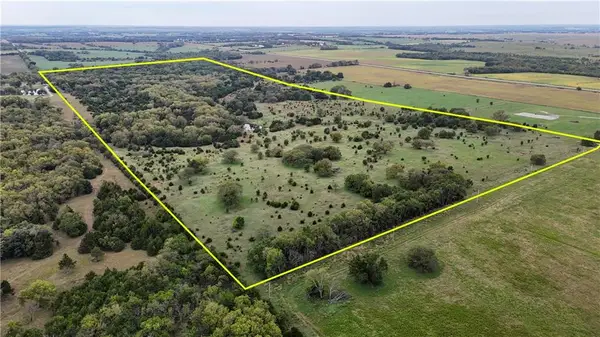 $480,000Active-- beds -- baths
22102 75 Highway, Lyndon, KS 66451
MLS# 2644760Listed by: WHITETAIL PROPERTIES REAL ESTA $1,430,000Active220 Acres
0000 S Ratner Rd, Lyndon, KS 66451
MLS# 246265Listed by: SUPERIOR REAL ESTATE $309,000Active3 beds 2 baths1,687 sq. ft.
906 S Monroe Street, Lyndon, KS 66451
MLS# 2637525Listed by: PLATINUM REALTY LLC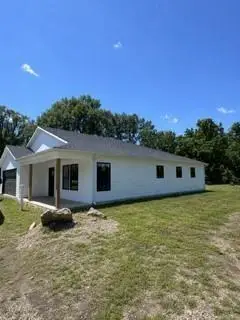 $309,000Active3 beds 2 baths1,687 sq. ft.
902 S Monroe Street, Lyndon, KS 66451
MLS# 2637537Listed by: PLATINUM REALTY LLC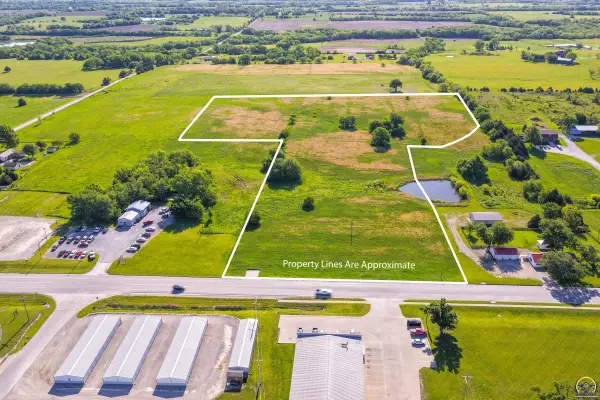 $152,950Active11.5 Acres
000 Us 75 Hwy, Lyndon, KS 66451
MLS# 244469Listed by: LIBERTY REAL ESTATE LLC


Protect your home and budget from life's surprises with an Assurant Home Warranty, backed by a partner that supports you through every step of homeownership. Explore Plans.
© 2026 Better Homes and Gardens Real Estate LLC. An Anywhere Real Estate company. All rights reserved. Better Homes and Gardens® Real Estate is a registered trademark owned by Meredith Operations Corporation, licensed to Better Homes and Gardens Real Estate LLC and used with permission. Better Homes and Gardens Real Estate LLC fully supports the principles of the Fair Housing Act and the Equal Opportunity Act. Listing information is deemed reliable but is not guaranteed accurate.
Each office is independently owned and operated.
Any services or products provided by third parties are not provided by, affiliated with or related to Better Homes and Gardens Real Estate LLC, or its affiliated companies.