
24129 Hollingsworth Road, McLouth, KS 66054
Local realty services provided by:Better Homes and Gardens Real Estate Kansas City Homes
24129 Hollingsworth Road,McLouth, KS 66054
$425,000
- 3 Beds
- 2 Baths
- 1,811 sq. ft.
- Single family
- Active
Listed by: suzanne starkey
Office: kedish realty, inc.
MLS#:2642422
Source:MOKS_HL
Price summary
- Price:$425,000
- Price per sq. ft.:$234.68
About this home
Stunning 10-Acre Ranch with Modern Amenities & Self-Sufficiency Features
Welcome to your dream rural property—a beautifully maintained 3-bedroom, 2-bath ranch home situated on 10 picturesque acres. This exceptional property seamlessly blends classic ranch charm with modern conveniences and sustainability features.
Inside the Home:
Step into elegant living with hardwood flooring throughout—no carpet in sight. The heart of the home is a chef's kitchen featuring an induction 36" stovetop and double oven, perfect for serious cooks or entertaining. All appliances convey with the sale, making this a true turnkey opportunity. A luxurious sauna bathroom adds wellness appeal and resort-style comfort to your daily living. The home warranty extends through 2029, providing added peace of mind for the new owner.
Energy Independence & Power:
An impressive 11kW solar panel system powers this eco-friendly home, while a Generac backup generator ensures continuous power during outages. Enjoy reduced utility costs and exceptional energy resilience.
Outdoor Living & Storage:
The expansive deck and patio are ideal for entertaining or simply soaking in the rural views. Substantial garage and workshop space includes a 2-car garage at the front, plus a single-car garage in back with direct workshop access—perfect for projects, hobbies, or storage. An unfinished basement offers additional versatility for finishing to your needs.
Homestead Appeal:
This property is set up for the homesteading lifestyle with abundant fruit trees, established berry patches, and a functional chicken coop. Enjoy fresh produce right from your own land.
The Opportunity:
Rare find combining rural serenity, modern sustainability, and practical outdoor spaces—all in one well-maintained package....
Contact an agent
Home facts
- Year built:2008
- Subdivision & Development:Other
- Listing ID #:2642422
- Added:2 day(s) ago
- Updated:September 19, 2026 at 02:20 PM
Rooms and interior
- Bedrooms:3
- Total bathrooms:2
- Full bathrooms:2
- Rooms Total:8
- Kitchen Description:Cooktop, Double Oven, Microwave, Refrigerator
- Basement:Yes
- Basement Description:Full, Garage Entrance, Inside Entrance, Partial, Walk Out
- Living area:1,811 sq. ft.
Heating and cooling
- Cooling:Electric
- Heating:Wood
Structure and exterior
- Roof:Composition
- Year built:2008
- Building area:1,811 sq. ft.
- Lot area:10 Acres
- Architectural Style:Ranch, Reverse 1.5 Story
- Construction Materials:Vinyl Siding
Schools
- High school:Mclouth
- Middle school:Mclouth
- Elementary school:Mclouth
Utilities
- Water:City/Public
- Sewer:Lagoon
Finances and disclosures
- Price:$425,000
- Price per sq. ft.:$234.68
Features and amenities
- Appliances:Microwave, Refrigerator, Stainless Steel Appliance(s), Washer, Water Softener
- Amenities:Ceiling Fan(s), Pantry, Walk-In Closet(s)
Parking
- Parking description:Attached
- Garage:Yes
- Garage spaces:3
 HeartlandMLS©2026. Information Deemed Reliable But Not Guaranteed. This information is being provided by the HeartlandMLS. The listings presented here may or may not be listed by the Broker/Agent operating this website. This information is intended for the personal use of consumers and may not be used for any purpose other than to identify prospective properties consumers may be interested in purchasing. Data <Last Updated September 19, 2026
New listings near 24129 Hollingsworth Road
- New
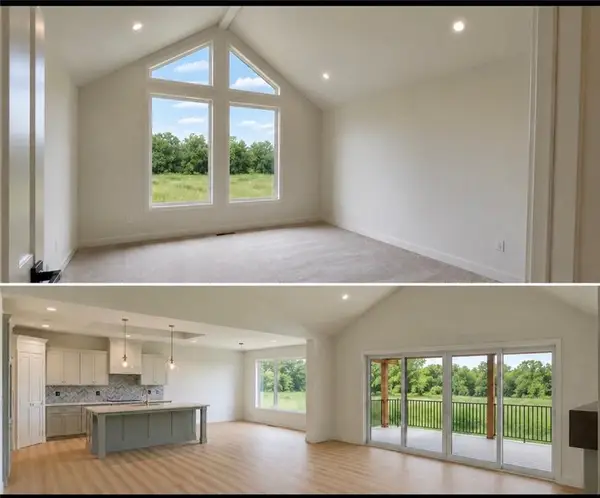 $925,000Active5 beds 5 baths3,226 sq. ft.
251st Street, McLouth, KS 66054
MLS# 2641108Listed by: PLATINUM REALTY LLC  $199,900Pending2 beds 1 baths800 sq. ft.
206 E Lake Street, McLouth, KS 66054
MLS# 2639172Listed by: REALTY EXECUTIVES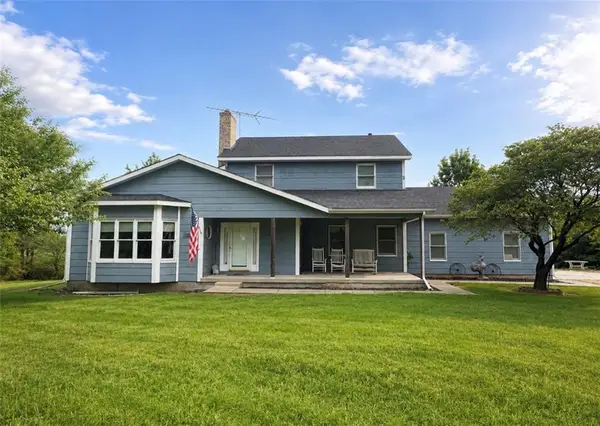 $750,000Pending3 beds 3 baths2,255 sq. ft.
24372 243rd Street, McLouth, KS 66054
MLS# 2632004Listed by: REALTY EXECUTIVES $799,000Pending3 beds 3 baths2,570 sq. ft.
12621 Washington Rd, McLouth, KS 66054
MLS# 246080Listed by: BEOUTDOORS REAL ESTATE, LLC $45,000Pending0.92 Acres
Lot 140 150 Choctaw Lane, McLouth, KS 66054
MLS# 2637022Listed by: REAL BROKER, LLC $299,950Active3 beds 2 baths1,641 sq. ft.
409 E Lucy Street, McLouth, KS 66054
MLS# 2636022Listed by: UNITED REAL ESTATE KANSAS CITY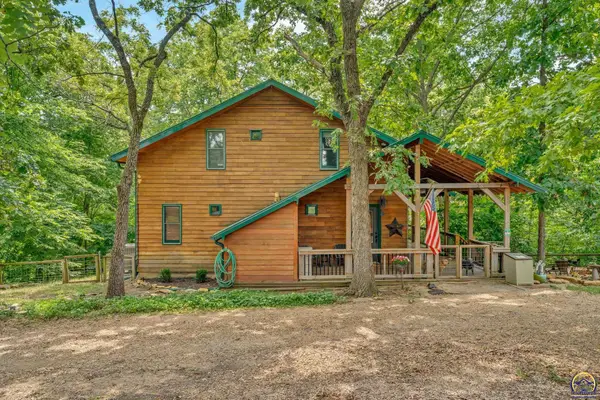 $549,000Pending4 beds 3 baths2,048 sq. ft.
5279 Saratoga Dr #& Lot 55, McLouth, KS 66054
MLS# 245729Listed by: STEPHENS REAL ESTATE INC.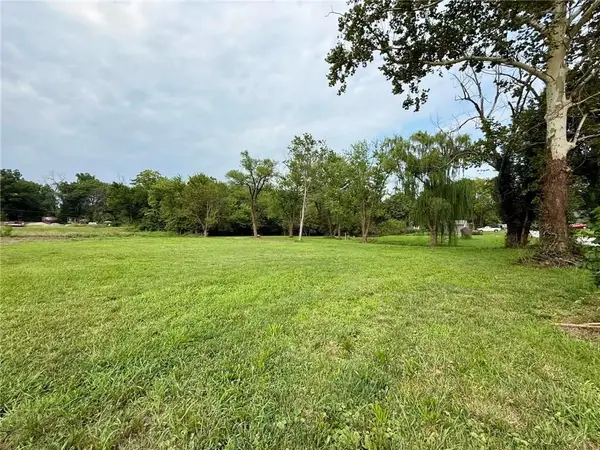 $89,900Active2.12 Acres
108 & 204 E Cynthia Street, McLouth, KS 66054
MLS# 2635176Listed by: REALTY EXECUTIVES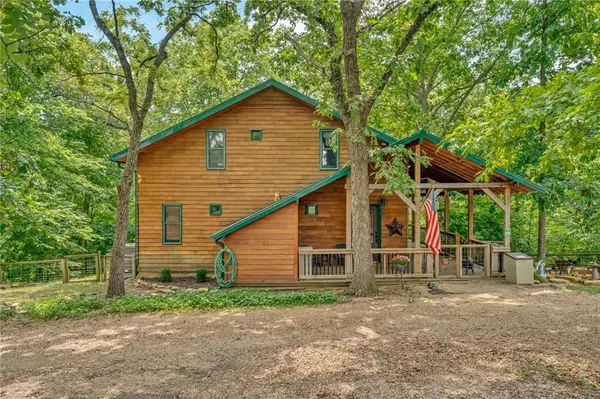 $549,000Pending4 beds 3 baths2,048 sq. ft.
5279 Saratoga Drive, McLouth, KS 66054
MLS# 2630431Listed by: STEPHENS REAL ESTATE


Protect your home and budget from life's surprises with an Assurant Home Warranty, backed by a partner that supports you through every step of homeownership. Explore Plans.
© 2026 Better Homes and Gardens Real Estate LLC. An Anywhere Real Estate company. All rights reserved. Better Homes and Gardens® Real Estate is a registered trademark owned by Meredith Operations Corporation, licensed to Better Homes and Gardens Real Estate LLC and used with permission. Better Homes and Gardens Real Estate LLC fully supports the principles of the Fair Housing Act and the Equal Opportunity Act. Listing information is deemed reliable but is not guaranteed accurate.
Each office is independently owned and operated.
Any services or products provided by third parties are not provided by, affiliated with or related to Better Homes and Gardens Real Estate LLC, or its affiliated companies.