
4954 Clark Rd, Meriden, KS 66512
Local realty services provided by:Better Homes and Gardens Real Estate Wostal Realty
4954 Clark Rd,Meriden, KS 66512
$195,000
- 2 Beds
- 1 Baths
- 2,070 sq. ft.
- Single family
- Active
Listed by: sandra mumaw, hilary prewitt
Office: coldwell banker american home
MLS#:246837
Source:KS_TAAR
Price summary
- Price:$195,000
- Price per sq. ft.:$94.2
About this home
A little piece of country under $200K. Charming house, 2.52 acres and 2 sizeable lean-to type buildings great for storage. Some perimeter fencing. Cozy home waiting on your finishing touches. Seller was in process but encountered another opportunity that fit their living and business needs. His hasty move can be your perfect opportunity. Completely livable while you enjoy completing your finishing touches on this peaceful, rural property. Jeff West schools - Call today
Contact an agent
Home facts
- Year built:1962
- Subdivision & Development:Not Subdivided
- Listing ID #:246837
- Added:5 day(s) ago
- Updated:October 07, 2026 at 03:21 PM
Rooms and interior
- Bedrooms:2
- Total bathrooms:1
- Full bathrooms:1
- Dining Description:Formal
- Bathrooms Description:1st Floor Full Bath
- Bedroom Description:1st Floor Primary Bedroom
- Basement:Yes
- Basement Description:Concrete, Partially Finished
- Living area:2,070 sq. ft.
Structure and exterior
- Roof:Architectural Style
- Year built:1962
- Building area:2,070 sq. ft.
- Lot Features:Corner Lot
- Architectural Style:Ranch
- Construction Materials:Vinyl Siding
Schools
- High school:Jefferson West High School/USD 340
- Middle school:Jefferson West Middle School/USD 340
- Elementary school:Jefferson West Elementary School/USD 340
Finances and disclosures
- Price:$195,000
- Price per sq. ft.:$94.2
- Tax amount:$2,380
Features and amenities
- Laundry features:Lower Level, Main Level
Parking
- Parking description:Attached, Carport, Extra Parking
- Garage:Yes
- Garage spaces:1
New listings near 4954 Clark Rd
- New
 $249,900Active2 beds 2 baths1,176 sq. ft.
3970 62nd Ter, Meriden, KS 66512
MLS# 246899Listed by: KW ONE LEGACY PARTNERS, LLC - New
 $195,000Active3 beds 1 baths818 sq. ft.
7435 Lakeview Rd, Meriden, KS 66512
MLS# 246823Listed by: TOWN & COUNTRY REAL ESTATE  $329,950Pending3 beds 3 baths2,163 sq. ft.
9721 K-4 Hwy, Meriden, KS 66512
MLS# 246813Listed by: REECENICHOLS TOPEKA ELITE $198,000Pending28.32 Acres
00000 134th St, Meriden, KS 66512
MLS# 246366Listed by: STONE & STORY RE GROUP, LLC $389,950Pending4 beds 3 baths2,418 sq. ft.
10037 Greenview Drive, Meriden, KS 66512
MLS# 2637616Listed by: LYNCH REAL ESTATE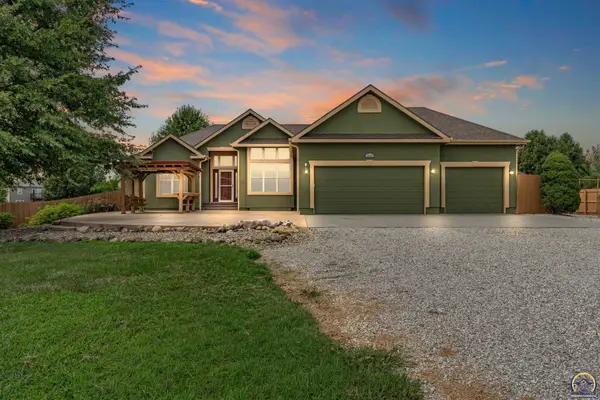 $464,900Pending4 beds 3 baths3,636 sq. ft.
9828 Greenview Dr, Meriden, KS 66512
MLS# 246153Listed by: BERKSHIRE HATHAWAY FIRST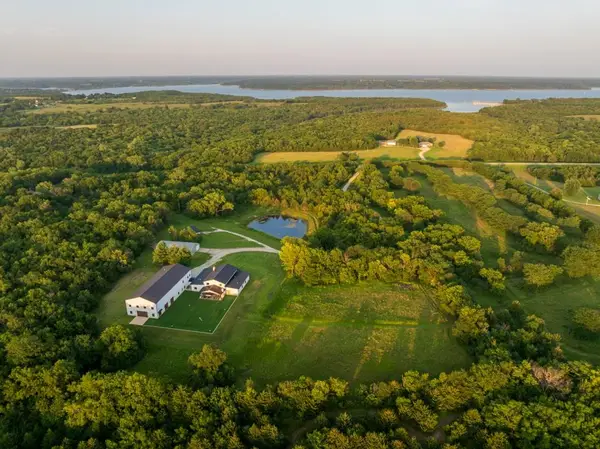 $2,800,000Active8 beds 9 baths12,507 sq. ft.
8937 Westlake Road, Meriden, KS 66512
MLS# 2636958Listed by: MIDWEST LAND GROUP $699,900Active5 beds 3 baths3,709 sq. ft.
9826 Greenview Dr, Meriden, KS 66512
MLS# 246075Listed by: KW ONE LEGACY PARTNERS, LLC $310,000Active3 beds 2 baths1,920 sq. ft.
5655 94th St, Meriden, KS 66512
MLS# 245973Listed by: PRIME REALTY, LLC


Protect your home and budget from life's surprises with an Assurant Home Warranty, backed by a partner that supports you through every step of homeownership. Explore Plans.
© 2026 Better Homes and Gardens Real Estate LLC. An Anywhere Real Estate company. All rights reserved. Better Homes and Gardens® Real Estate is a registered trademark owned by Meredith Operations Corporation, licensed to Better Homes and Gardens Real Estate LLC and used with permission. Better Homes and Gardens Real Estate LLC fully supports the principles of the Fair Housing Act and the Equal Opportunity Act. Listing information is deemed reliable but is not guaranteed accurate.
Each office is independently owned and operated.
Any services or products provided by third parties are not provided by, affiliated with or related to Better Homes and Gardens Real Estate LLC, or its affiliated companies.