
7618 Locust Drive, Meriden, KS 66512
Local realty services provided by:Better Homes and Gardens Real Estate Kansas City Homes
7618 Locust Drive,Meriden, KS 66512
$165,000
- 2 Beds
- 2 Baths
- 1,400 sq. ft.
- Single family
- Coming Soon
Listed by: chris d fleming, paige fleming
Office: re/max state line
MLS#:2647862
Source:MOKS_HL
Price summary
- Price:$165,000
- Price per sq. ft.:$117.86
About this home
Looking for a weekend getaway spot or a full-time lake house? Then check out this hidden gem at Perry Lake! Sitting on top of a hillside, this custom-built home is on a stunning & private 1-acre lot. The front porch offers the perfect spot to relax. Inside, the cozy family room features a wood-burning stove and a bay window with a built-in storage bench. Off the living room, the kitchen offers a ton of storage, a peninsula island with an overhang for barstool seating, and a Bosch dishwasher. The oversized primary bedroom features a skylight, two closets, and access to the front porch. Both the primary bathroom and half bathroom have tile floors, large vanities, built-in storage cabinets, and are connected in a jack-and-jill style. The second bedroom is the perfect spot for guests or a craft room. A beautifully treed backyard provides a serene country setting that makes the most of acreage living so you can enjoy the outdoors.
Contact an agent
Home facts
- Year built:1998
- Subdivision & Development:Other
- Listing ID #:2647862
- Updated:October 22, 2026 at 06:58 PM
Rooms and interior
- Bedrooms:2
- Total bathrooms:2
- Full bathrooms:1
- Half bathrooms:1
- Rooms Total:6
- Kitchen Description:Dishwasher, Refrigerator
- Basement Description:Slab
- Living area:1,400 sq. ft.
Heating and cooling
- Cooling:Electric
- Heating:Central Electric, Wood Stove
Structure and exterior
- Roof:Composition
- Year built:1998
- Building area:1,400 sq. ft.
- Lot area:1.08 Acres
- Lot Features:Acreage, Cul-De-Sac
- Architectural Style:Earth Contact, Ranch
- Construction Materials:Board & Batton
- Foundation Description:Slab
Schools
- High school:Oskaloosa
- Middle school:Oskaloosa
- Elementary school:Oskaloosa
Utilities
- Water:City/Public
- Sewer:Public Sewer
Finances and disclosures
- Price:$165,000
- Price per sq. ft.:$117.86
Features and amenities
- Appliances:Dishwasher, Refrigerator
Parking
- Parking description:Attached
- Garage:Yes
- Garage spaces:2
 HeartlandMLS©2026. Information Deemed Reliable But Not Guaranteed. This information is being provided by the HeartlandMLS. The listings presented here may or may not be listed by the Broker/Agent operating this website. This information is intended for the personal use of consumers and may not be used for any purpose other than to identify prospective properties consumers may be interested in purchasing. Data <Last Updated October 22, 2026
New listings near 7618 Locust Drive
- New
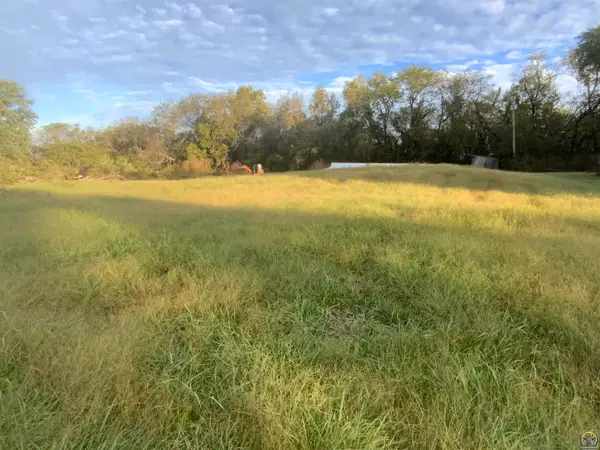 $35,000Active1.03 Acres
3640 Park Dr, Meriden, KS 66512
MLS# 247113Listed by: PIA FRIEND REALTY  $249,900Pending2 beds 2 baths1,176 sq. ft.
3970 62nd Ter, Meriden, KS 66512
MLS# 246899Listed by: KW ONE LEGACY PARTNERS, LLC $195,000Pending2 beds 1 baths2,070 sq. ft.
4954 Clark Rd, Meriden, KS 66512
MLS# 246837Listed by: COLDWELL BANKER AMERICAN HOME $195,000Active3 beds 1 baths818 sq. ft.
7435 Lakeview Rd, Meriden, KS 66512
MLS# 246823Listed by: TOWN & COUNTRY REAL ESTATE $329,950Pending3 beds 3 baths2,163 sq. ft.
9721 K-4 Hwy, Meriden, KS 66512
MLS# 246813Listed by: REECENICHOLS TOPEKA ELITE $389,950Pending4 beds 3 baths2,418 sq. ft.
10037 Greenview Drive, Meriden, KS 66512
MLS# 2637616Listed by: LYNCH REAL ESTATE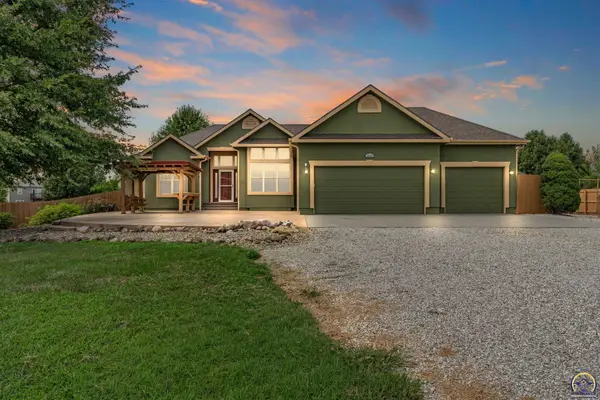 $464,900Pending4 beds 3 baths3,636 sq. ft.
9828 Greenview Dr, Meriden, KS 66512
MLS# 246153Listed by: BERKSHIRE HATHAWAY FIRST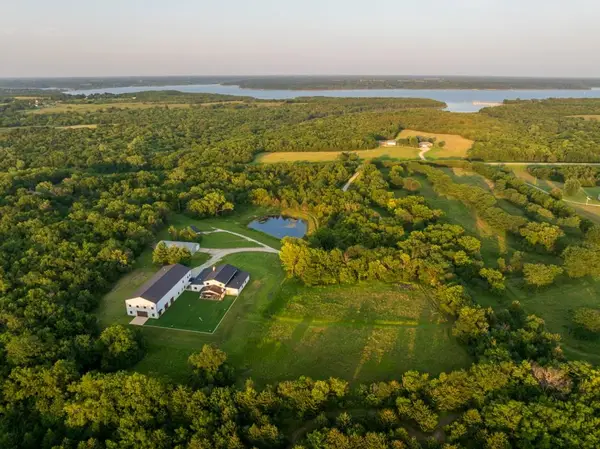 $2,450,000Active8 beds 9 baths12,507 sq. ft.
8937 Westlake Road, Meriden, KS 66512
MLS# 2636958Listed by: MIDWEST LAND GROUP $699,900Active5 beds 3 baths3,709 sq. ft.
9826 Greenview Dr, Meriden, KS 66512
MLS# 246075Listed by: KW ONE LEGACY PARTNERS, LLC


Protect your home and budget from life's surprises with an Assurant Home Warranty, backed by a partner that supports you through every step of homeownership. Explore Plans.
© 2026 Better Homes and Gardens Real Estate LLC. An Anywhere Real Estate company. All rights reserved. Better Homes and Gardens® Real Estate is a registered trademark owned by Meredith Operations Corporation, licensed to Better Homes and Gardens Real Estate LLC and used with permission. Better Homes and Gardens Real Estate LLC fully supports the principles of the Fair Housing Act and the Equal Opportunity Act. Listing information is deemed reliable but is not guaranteed accurate.
Each office is independently owned and operated.
Any services or products provided by third parties are not provided by, affiliated with or related to Better Homes and Gardens Real Estate LLC, or its affiliated companies.