
8937 Westlake Road, Meriden, KS 66512
Local realty services provided by:Better Homes and Gardens Real Estate Kansas City Homes
8937 Westlake Road,Meriden, KS 66512
$2,800,000
- 8 Beds
- 9 Baths
- 12,507 sq. ft.
- Single family
- Active
Listed by: joseph purpura
Office: midwest land group
MLS#:2636958
Source:MOKS_HL
Price summary
- Price:$2,800,000
- Price per sq. ft.:$223.87
About this home
Located on the west side of Perry Lake near Meriden, Kansas, this one-of-a-kind 34± acre estate combines luxury living, complete privacy, and unmatched recreation. The 2023 custom-built home offers approximately 5,100 sq. ft., 6 bedrooms, 4.5 baths, soaring ceilings, custom cabinetry, two limestone fireplaces, dual marble kitchen islands, butler's pantry, and a primary suite with heated floors, soaking tub, oversized shower, and concrete safe room. A covered outdoor living area features a wood-burning fireplace, generous seating, and fully equipped outdoor kitchen.
An enclosed breezeway connects the home to a 50' x 120' steel-frame recreation facility featuring a wood court with 2 adjustable basketball goals, regulation volleyball and pickleball, wet bar, half bath, theater room, and private in-law suite with full kitchen, bedroom, and bath. The garage includes three overhead doors, workshop space, fitness area, and wellness space. Adjacent to the recreation facility and outdoor entertaining area is a custom turf training field made with an organic coconut product including 25 yard football lines and 60’ base paths for softball/baseball.
A completely renovated 1,150± sq. ft. guest house offers an open kitchen/living area, bedroom, full bath, laundry, and concrete patio overlooking the pond. A 40' x 80' Quonset building provides concrete flooring, electricity, two overhead doors, and drive-through storage.
The acreage includes a scenic pond, mature timber, native and cool-season grasses, abundant wildlife, and more than two miles of established trails for hiking, biking, and ATV riding. Less than one mile from Perry Lake and approximately four miles from Rock Creek Marina, with Meriden just five minutes away. Approximately 30 minutes to Topeka, 35 minutes to Lawrence, and 55 minutes to the western Kansas City metro. An exceptional opportunity for a private estate, multigenerational compound, executive retreat, or elite training facility....
Contact an agent
Home facts
- Year built:2023
- Subdivision & Development:None
- Listing ID #:2636958
- Added:50 day(s) ago
- Updated:October 07, 2026 at 02:34 PM
Rooms and interior
- Bedrooms:8
- Total bathrooms:9
- Full bathrooms:6
- Half bathrooms:3
- Rooms Total:8
- Kitchen Description:Cooktop, Dishwasher, Double Oven, Refrigerator
- Basement Description:Slab
- Living area:12,507 sq. ft.
Heating and cooling
- Cooling:Electric
- Heating:Propane Gas
Structure and exterior
- Roof:Metal
- Year built:2023
- Building area:12,507 sq. ft.
- Lot area:34 Acres
- Lot Features:Acreage, Wooded
- Architectural Style:2 Stories
- Construction Materials:Metal Siding, Stone Veneer
- Foundation Description:Slab
Utilities
- Water:Rural
- Sewer:Septic Tank
Finances and disclosures
- Price:$2,800,000
- Price per sq. ft.:$223.87
Features and amenities
- Appliances:Dishwasher, Refrigerator
- Amenities:Exercise Room
Parking
- Parking description:Attached
- Garage:Yes
- Garage spaces:3
 HeartlandMLS©2026. Information Deemed Reliable But Not Guaranteed. This information is being provided by the HeartlandMLS. The listings presented here may or may not be listed by the Broker/Agent operating this website. This information is intended for the personal use of consumers and may not be used for any purpose other than to identify prospective properties consumers may be interested in purchasing. Data <Last Updated October 7, 2026
New listings near 8937 Westlake Road
- New
 $249,900Active2 beds 2 baths1,176 sq. ft.
3970 62nd Ter, Meriden, KS 66512
MLS# 246899Listed by: KW ONE LEGACY PARTNERS, LLC - New
 $195,000Active2 beds 1 baths2,070 sq. ft.
4954 Clark Rd, Meriden, KS 66512
MLS# 246837Listed by: COLDWELL BANKER AMERICAN HOME - New
 $195,000Active3 beds 1 baths818 sq. ft.
7435 Lakeview Rd, Meriden, KS 66512
MLS# 246823Listed by: TOWN & COUNTRY REAL ESTATE  $329,950Pending3 beds 3 baths2,163 sq. ft.
9721 K-4 Hwy, Meriden, KS 66512
MLS# 246813Listed by: REECENICHOLS TOPEKA ELITE $198,000Pending28.32 Acres
00000 134th St, Meriden, KS 66512
MLS# 246366Listed by: STONE & STORY RE GROUP, LLC $389,950Pending4 beds 3 baths2,418 sq. ft.
10037 Greenview Drive, Meriden, KS 66512
MLS# 2637616Listed by: LYNCH REAL ESTATE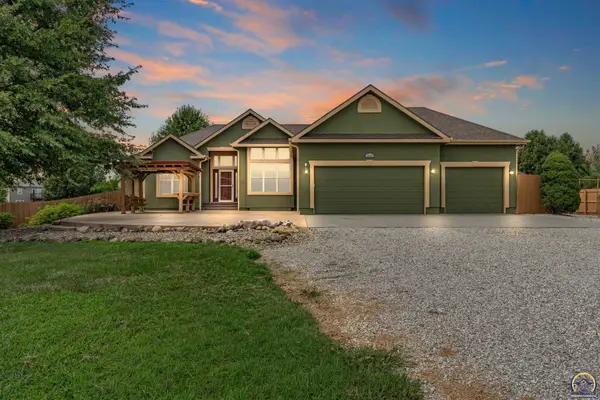 $464,900Pending4 beds 3 baths3,636 sq. ft.
9828 Greenview Dr, Meriden, KS 66512
MLS# 246153Listed by: BERKSHIRE HATHAWAY FIRST $699,900Active5 beds 3 baths3,709 sq. ft.
9826 Greenview Dr, Meriden, KS 66512
MLS# 246075Listed by: KW ONE LEGACY PARTNERS, LLC $310,000Active3 beds 2 baths1,920 sq. ft.
5655 94th St, Meriden, KS 66512
MLS# 245973Listed by: PRIME REALTY, LLC


Protect your home and budget from life's surprises with an Assurant Home Warranty, backed by a partner that supports you through every step of homeownership. Explore Plans.
© 2026 Better Homes and Gardens Real Estate LLC. An Anywhere Real Estate company. All rights reserved. Better Homes and Gardens® Real Estate is a registered trademark owned by Meredith Operations Corporation, licensed to Better Homes and Gardens Real Estate LLC and used with permission. Better Homes and Gardens Real Estate LLC fully supports the principles of the Fair Housing Act and the Equal Opportunity Act. Listing information is deemed reliable but is not guaranteed accurate.
Each office is independently owned and operated.
Any services or products provided by third parties are not provided by, affiliated with or related to Better Homes and Gardens Real Estate LLC, or its affiliated companies.