
9826 Greenview Dr, Meriden, KS 66512
Local realty services provided by:Better Homes and Gardens Real Estate Wostal Realty
9826 Greenview Dr,Meriden, KS 66512
$699,900
- 5 Beds
- 3 Baths
- 3,709 sq. ft.
- Single family
- Active
Listed by: chen liang
Office: kw one legacy partners, llc.
MLS#:246075
Source:KS_TAAR
Price summary
- Price:$699,900
- Price per sq. ft.:$188.7
About this home
PROPERTY HIGHLIGHTS: 1.5 Acres, Lake view, Heated In-Ground Pool, Steps from the Golf Course, 3 Miles from Lake Perry, 5 Bedrooms, Finished Walkout Basement, Brand new HVAC system. Extensive Updates Throughout and more! You will love this idyllic walkout ranch home on 1.5 acres, steps from the golf course & just 3 miles from Lake Perry. Your outdoor oasis overlooks a private neighborhood lake for fishing, kayaking, paddleboarding & swimming. Enjoy the newly fenced-in, beautifully landscaped yard with a in-ground heated swimming pool with auto cover, 9 new trees, greenhouse & 5 custom planter boxes. Enjoy sunrise & sunset views, along with frequent bald eagle sightings, from the refreshed deck, accessible from the living room & one main-level bedroom. Step inside this stunning home to find numerous updates, including a custom front door, new sliding doors, 4 new dual-pane windows & 4 new screens, fresh paint on the 1st floor & new lighting in the kitchen & living room. Soaring 17' kitchen ceilings set the tone for elevated living. The updated kitchen features custom cabinetry, new granite countertops & backsplash, 2 new Delta faucets, new stainless steel sink & prep sink, new plumbing under both sinks, new wiring, refinished flooring, new garbage disposal, high-wind-resistant vent & new high-end appliances, including refrigerator, stovetop, Wi-Fi-enabled dual ovens & dishwasher. Enjoy meals & conversation at the large island or breakfast nook. There is also a wine cooler & walk-in pantry. A separate dining room offers additional entertaining space. Off the kitchen is the laundry/utility room with a wash sink, new faucet, washer & dryer & garage access. An expansion tank was added & the gas plumbing was redone. The living room features a fireplace & walks out to the deck. Retreat to the luxurious primary ensuite, with a bathroom completely rebuilt from the studs. Updates include custom wood cabinetry, quartz countertops, custom-coated glass walk-in shower, dual vanities, Delta fixtures, tile, lighting, plumbing, 2 custom mirrors, 2 new windows, heat lamp & high-rise toilet. The walk-in closet also features new tile & lighting. A 2nd bedroom & half bath complete the main level. The half bath features a new high-rise toilet & refinished floor. The finished walkout basement offers a large living area with vinyl flooring, fresh paint & 3 bedrooms. The remodeled basement bathroom features a new high-rise toilet, new walk-in shower, fixtures, plumbing & tile. A convenient refreshment area includes a full-size refrigerator, microwave, toaster oven, cabinetry & dining space, ideal for effortless poolside entertaining. Additional highlights include a 3-car insulated garage with drive-through 3rd bay, new backyard ramp with skid-resistant paint, new Class 4 roof, new gutters & downspouts, new exterior paint, new custom limestone mailbox & updated exterior, solar & security lighting. Ask for a full list of updates. This exceptional luxury home offers an impressive combination of indoor comfort, outdoor living & extensive updates. Ask for a full list of updates and schedule your showing today....
Contact an agent
Home facts
- Year built:2006
- Subdivision & Development:Village Estates
- Listing ID #:246075
- Added:54 day(s) ago
- Updated:October 08, 2026 at 02:43 PM
Rooms and interior
- Bedrooms:5
- Total bathrooms:3
- Full bathrooms:2
- Half bathrooms:1
- Dining Description:Formal
- Bathrooms Description:1st Floor Full Bath, 1st Floor Half Bath, Primary Bath
- Kitchen Description:Bar Fridge, Dishwasher, Double Oven, Electric Cooktop, Microwave, Refrigerator, Wall Oven
- Bedroom Description:1st Floor Primary Bedroom
- Basement:Yes
- Basement Description:Concrete, Full, Partially Finished
- Living area:3,709 sq. ft.
Heating and cooling
- Central air:Yes
Structure and exterior
- Roof:Composition
- Year built:2006
- Building area:3,709 sq. ft.
- Lot Features:Cul-De-Sac, Lake Access
- Architectural Style:Ranch
- Exterior Features:Thermal Pane Windows
Schools
- High school:Jefferson West High School/USD 340
- Middle school:Jefferson West Middle School/USD 340
- Elementary school:Jefferson West Elementary School/USD 340
Utilities
- Sewer:Septic Tank
Finances and disclosures
- Price:$699,900
- Price per sq. ft.:$188.7
- Tax amount:$6,967
Features and amenities
- Appliances:Dishwasher, Electric Cooktop, Refrigerator
- Laundry features:Dryer, Main Level, Washer
- Amenities:10'+ Ceiling
Parking
- Parking description:Attached
- Garage:Yes
- Garage spaces:3
New listings near 9826 Greenview Dr
- New
 $249,900Active2 beds 2 baths1,176 sq. ft.
3970 62nd Ter, Meriden, KS 66512
MLS# 246899Listed by: KW ONE LEGACY PARTNERS, LLC - New
 $195,000Active2 beds 1 baths2,070 sq. ft.
4954 Clark Rd, Meriden, KS 66512
MLS# 246837Listed by: COLDWELL BANKER AMERICAN HOME - New
 $195,000Active3 beds 1 baths818 sq. ft.
7435 Lakeview Rd, Meriden, KS 66512
MLS# 246823Listed by: TOWN & COUNTRY REAL ESTATE  $329,950Pending3 beds 3 baths2,163 sq. ft.
9721 K-4 Hwy, Meriden, KS 66512
MLS# 246813Listed by: REECENICHOLS TOPEKA ELITE $198,000Pending28.32 Acres
00000 134th St, Meriden, KS 66512
MLS# 246366Listed by: STONE & STORY RE GROUP, LLC $389,950Pending4 beds 3 baths2,418 sq. ft.
10037 Greenview Drive, Meriden, KS 66512
MLS# 2637616Listed by: LYNCH REAL ESTATE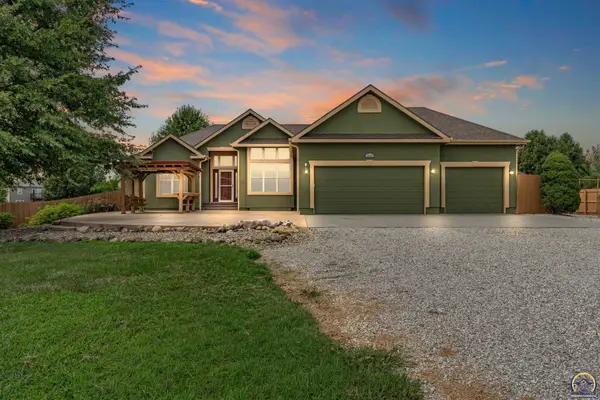 $464,900Pending4 beds 3 baths3,636 sq. ft.
9828 Greenview Dr, Meriden, KS 66512
MLS# 246153Listed by: BERKSHIRE HATHAWAY FIRST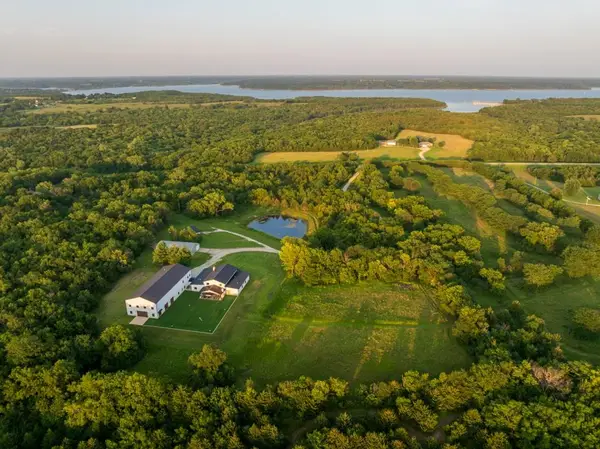 $2,800,000Active8 beds 9 baths12,507 sq. ft.
8937 Westlake Road, Meriden, KS 66512
MLS# 2636958Listed by: MIDWEST LAND GROUP $310,000Active3 beds 2 baths1,920 sq. ft.
5655 94th St, Meriden, KS 66512
MLS# 245973Listed by: PRIME REALTY, LLC


Protect your home and budget from life's surprises with an Assurant Home Warranty, backed by a partner that supports you through every step of homeownership. Explore Plans.
© 2026 Better Homes and Gardens Real Estate LLC. An Anywhere Real Estate company. All rights reserved. Better Homes and Gardens® Real Estate is a registered trademark owned by Meredith Operations Corporation, licensed to Better Homes and Gardens Real Estate LLC and used with permission. Better Homes and Gardens Real Estate LLC fully supports the principles of the Fair Housing Act and the Equal Opportunity Act. Listing information is deemed reliable but is not guaranteed accurate.
Each office is independently owned and operated.
Any services or products provided by third parties are not provided by, affiliated with or related to Better Homes and Gardens Real Estate LLC, or its affiliated companies.