
6336 Ensley Lane, Mission Hills, KS 66208
Local realty services provided by:Better Homes and Gardens Real Estate Kansas City Homes
6336 Ensley Lane,Mission Hills, KS 66208
$1,250,000
- 3 Beds
- 5 Baths
- 4,128 sq. ft.
- Single family
- Pending
Listed by: susan fate
Office: reecenichols -the village
MLS#:2621168
Source:MOKS_HL
Price summary
- Price:$1,250,000
- Price per sq. ft.:$302.81
- Monthly HOA dues:$3.33
About this home
Nestled in sought-after Sagamore Hills, this spacious Colonial blends timeless charm with exceptional entertaining space. Offering over 4,100 square feet, this home features an expansive floorplan filled with natural light and character throughout. Multiple gathering spaces include a huge Great Room, Family Room, oversized Living Room, and a giant Screen Porch perfect for extending outdoor living. Hardwood floors run throughout much of the home, with additional hardwoods under the Living Room carpet and staircase. Situated on a beautiful lot overlooking Willow Lake, this home offers picturesque views and endless potential. Thoughtfully expanded and updated over the years, it balances classic architecture with comfortable everyday living. Home is being sold in its present condition. *Select images have been virtually staged and/or digitally enhanced.
Contact an agent
Home facts
- Year built:1940
- Listing ID #:2621168
- Added:7 day(s) ago
- Updated:May 29, 2026 at 03:51 PM
Rooms and interior
- Bedrooms:3
- Total bathrooms:5
- Full bathrooms:4
- Half bathrooms:1
- Rooms Total:14
- Basement:Yes
- Basement Description:Stone/Rock, Unfinished
- Living area:4,128 sq. ft.
Heating and cooling
- Cooling:Central Gas, Electric
- Heating:Natural Gas
Structure and exterior
- Roof:Composition
- Year built:1940
- Building area:4,128 sq. ft.
- Lot area:0.49 Acres
- Lot Features:Corner Lot
- Architectural Style:2 Stories
- Foundation Description:Stone/Rock
Schools
- High school:SM East
- Middle school:Indian Hills
- Elementary school:Belinder
Utilities
- Water:City/Public
- Sewer:Public Sewer
Finances and disclosures
- Price:$1,250,000
- Price per sq. ft.:$302.81
Features and amenities
- Appliances:Washer
Parking
- Parking description:Attached
- Garage:Yes
- Garage spaces:2
 HeartlandMLS©2026. Information Deemed Reliable But Not Guaranteed. This information is being provided by the HeartlandMLS. The listings presented here may or may not be listed by the Broker/Agent operating this website. This information is intended for the personal use of consumers and may not be used for any purpose other than to identify prospective properties consumers may be interested in purchasing. Data <Last Updated May 29, 2026
New listings near 6336 Ensley Lane
- Open Fri, 4 to 6pmNew
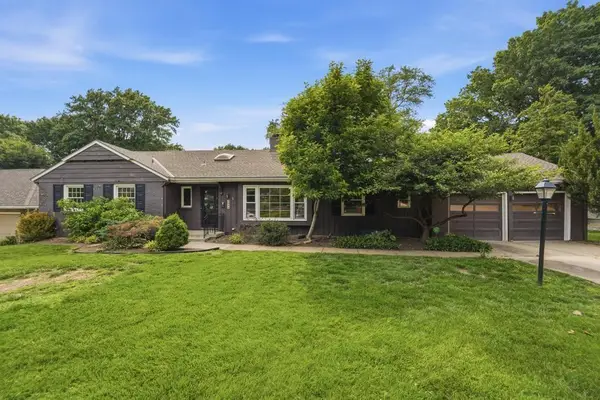 $995,000Active3 beds 3 baths2,124 sq. ft.
5900 Windsor Drive, Fairway, KS 66205
MLS# 2616178Listed by: COMPASS REALTY GROUP 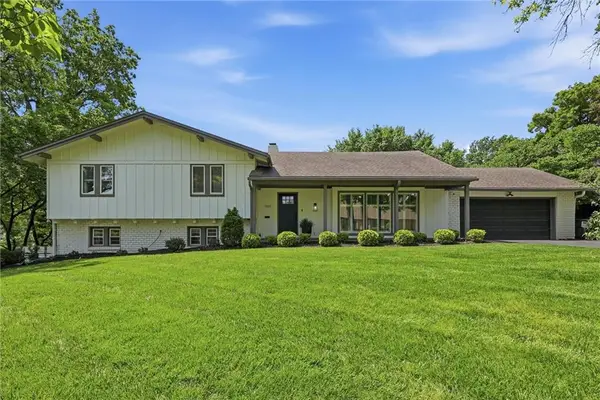 $899,900Pending4 beds 4 baths3,101 sq. ft.
1901 W 70th Street, Mission Hills, KS 66208
MLS# 2601455Listed by: YOUR FUTURE ADDRESS, LLC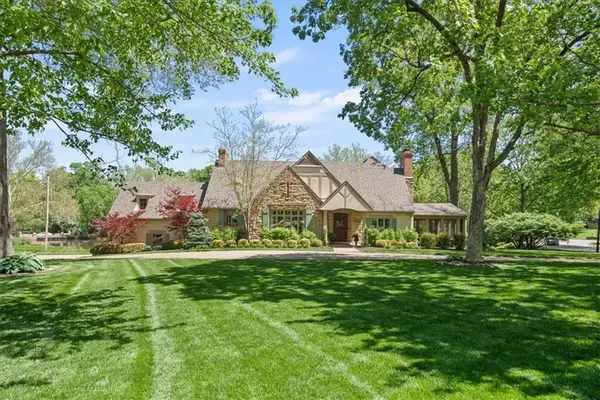 Listed by BHGRE$1,995,000Active4 beds 5 baths4,112 sq. ft.
6331 Ensley Lane, Mission Hills, KS 66208
MLS# 2612529Listed by: BHG KANSAS CITY HOMES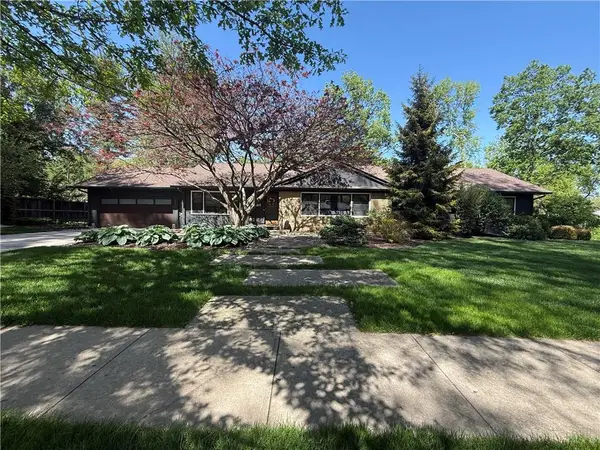 $1,600,000Pending4 beds 3 baths3,798 sq. ft.
3810 W 65th Terrace, Mission Hills, KS 66208
MLS# 2617623Listed by: ORENDA REAL ESTATE SERVICES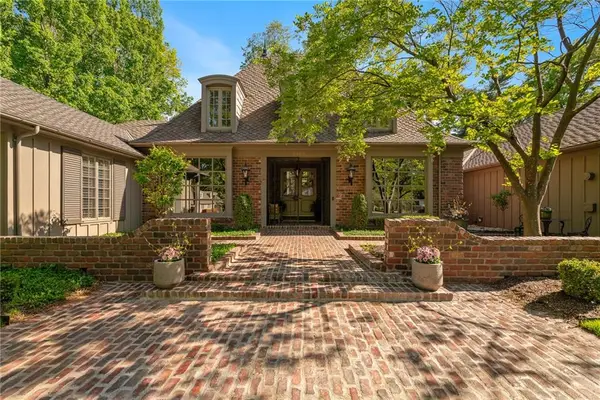 $1,895,000Pending5 beds 5 baths4,539 sq. ft.
2003 W 69 Terrace, Mission Hills, KS 66208
MLS# 2615229Listed by: REECENICHOLS - OVERLAND PARK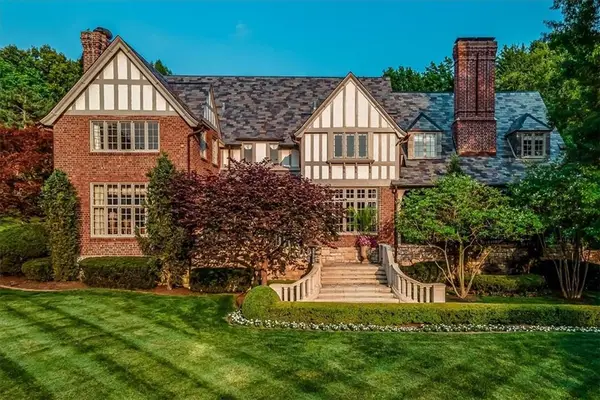 $5,550,000Active5 beds 8 baths7,847 sq. ft.
5800 Brookbank Lane, Mission Hills, KS 66208
MLS# 2610505Listed by: REECENICHOLS -THE VILLAGE $1,150,000Pending3 beds 3 baths3,514 sq. ft.
2910 W 66th Terrace, Mission Hills, KS 66208
MLS# 2614813Listed by: COMPASS REALTY GROUP $1,850,000Pending5 beds 5 baths3,960 sq. ft.
6445 Overbrook Road, Mission Hills, KS 66208
MLS# 2600845Listed by: SAGE SOTHEBY'S INTERNATIONAL REALTY $900,000Pending4 beds 5 baths3,816 sq. ft.
1900 W 70th Street, Mission Hills, KS 66208
MLS# 2612158Listed by: REAL BROKER, LLC


Protect your home and budget from life's surprises with an Assurant Home Warranty, backed by a partner that supports you through every step of homeownership. Explore Plans.
© 2026 Better Homes and Gardens Real Estate LLC. An Anywhere Real Estate company. All rights reserved. Better Homes and Gardens® Real Estate is a registered trademark owned by Meredith Operations Corporation, licensed to Better Homes and Gardens Real Estate LLC and used with permission. Better Homes and Gardens Real Estate LLC fully supports the principles of the Fair Housing Act and the Equal Opportunity Act. Listing information is deemed reliable but is not guaranteed accurate.
Each office is independently owned and operated.
Any services or products provided by third parties are not provided by, affiliated with or related to Better Homes and Gardens Real Estate LLC, or its affiliated companies.