
6318 W 54th Street, Mission, KS 66202
Local realty services provided by:Better Homes and Gardens Real Estate Kansas City Homes
6318 W 54th Street,Mission, KS 66202
- 4 Beds
- 2 Baths
- - sq. ft.
- Single family
- Sold
Listed by: sara bash reda
Office: compass realty group
MLS#:2630091
Source:MOKS_HL
Sorry, we are unable to map this address
Price summary
- Price:
About this home
Welcome home to this beautifully updated ranch with an oversized two-car garage, perfectly situated on over a half-acre private, treed lot in highly sought-after Mission! Just minutes from local shops, restaurants, parks, and convenient highway access, this move-in-ready home offers the perfect blend of comfort, space, and location. Filled with abundant natural light, soaring ceilings, and an open, inviting floor plan, this home lives larger than expected and offers four true bedrooms and two full baths, a rare find in this area. The formal dining room opens through French doors to a spacious patio overlooking the peaceful backyard, creating the perfect setting for entertaining, morning coffee, or relaxing evenings. The updated kitchen features newer appliances, abundant cabinetry, generous counter space, and a layout designed for both everyday living and hosting family and friends. The awesome primary suite offers a large walk-in closet, while each secondary bedroom features excellent closet space and plenty of room to grow. Designed for easy one-level living, the home also includes convenient main-floor laundry with a new washer and dryer. Recent improvements include new hardwood floors in the kitchen, hallway, and primary bedroom, fresh interior paint, a new driveway, a wood privacy fence. Newer roof. The finished lower level provides flexible space for a family room, recreation room, home office, or workout area, while additional unfinished space for storage with plenty of room for seasonal items. If you have been searching for a home with character, charm, abundant natural light, generous storage, an oversized lot, and a fantastic location, this is the one. Don't miss this rare opportunity to own an updated ranch in one of Mission's most desirable neighborhoods!...
Contact an agent
Home facts
- Year built:1947
- Subdivision & Development:Morrison Ridge
- Listing ID #:2630091
- Added:39 day(s) ago
- Updated:September 07, 2026 at 10:33 AM
Rooms and interior
- Bedrooms:4
- Total bathrooms:2
- Full bathrooms:2
- Rooms Total:10
- Kitchen Description:Dishwasher, Disposal, Microwave, Refrigerator
- Basement:Yes
- Basement Description:Finished, Inside Entrance
Heating and cooling
- Cooling:Electric
- Heating:Natural Gas
Structure and exterior
- Roof:Composition
- Year built:1947
- Lot Features:City Lot, Corner Lot, Level
- Architectural Style:Ranch
- Construction Materials:Vinyl Siding
Schools
- High school:SM North
- Middle school:Hocker Grove
- Elementary school:Rushton
Utilities
- Water:City/Public
Finances and disclosures
- Price:
Features and amenities
- Appliances:Dishwasher, Disposal, Microwave, Refrigerator
- Amenities:Ceiling Fan(s), Custom Cabinets, Painted Cabinets, Pantry, Walk-In Closet(s)
Parking
- Parking description:Attached
- Garage:Yes
- Garage spaces:2
 HeartlandMLS©2026. Information Deemed Reliable But Not Guaranteed. This information is being provided by the HeartlandMLS. The listings presented here may or may not be listed by the Broker/Agent operating this website. This information is intended for the personal use of consumers and may not be used for any purpose other than to identify prospective properties consumers may be interested in purchasing. Data <Last Updated September 7, 2026
New listings near 6318 W 54th Street
- New
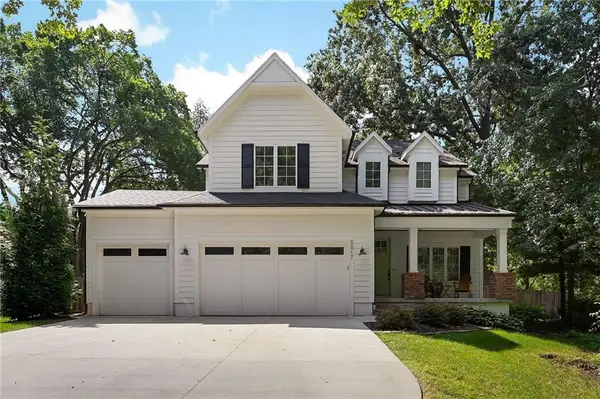 $999,990Active5 beds 5 baths3,621 sq. ft.
5917 W 61st Terrace, Mission, KS 66202
MLS# 2640771Listed by: RE/MAX ELITE, REALTORS - New
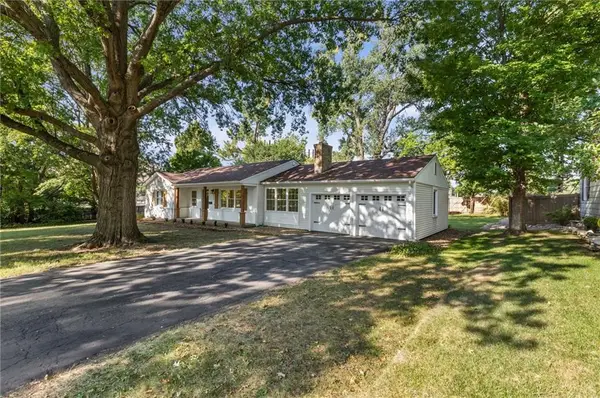 $549,000Active3 beds 3 baths2,342 sq. ft.
5644 Barkley Street, Mission, KS 66202
MLS# 2640257Listed by: PLATINUM REALTY LLC - New
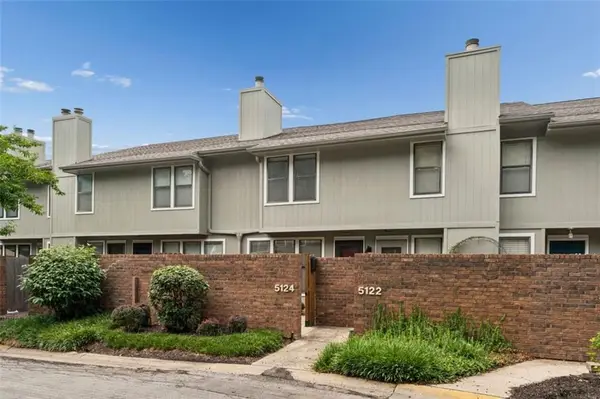 $272,900Active2 beds 3 baths1,368 sq. ft.
5124 W 62nd Street, Mission, KS 66205
MLS# 2640639Listed by: REECENICHOLS -JOHNSON COUNTY W - New
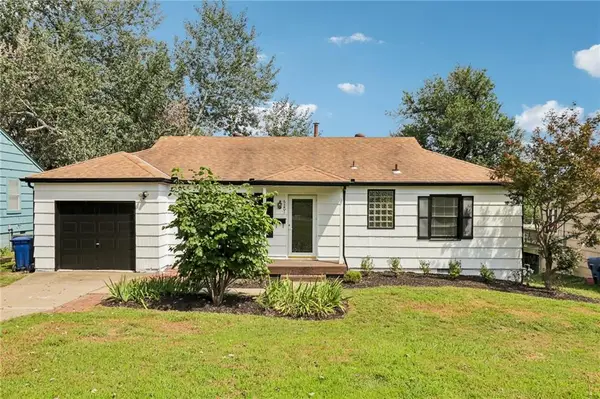 $289,000Active3 beds 1 baths992 sq. ft.
6201 Cedar Street, Mission, KS 66205
MLS# 2639259Listed by: RE/MAX STATE LINE - New
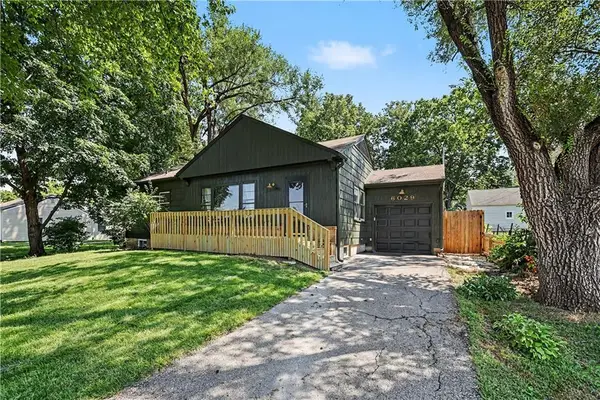 $375,000Active3 beds 2 baths1,659 sq. ft.
6029 Woodson Street, Mission, KS 66202
MLS# 2638692Listed by: REECENICHOLS -THE VILLAGE 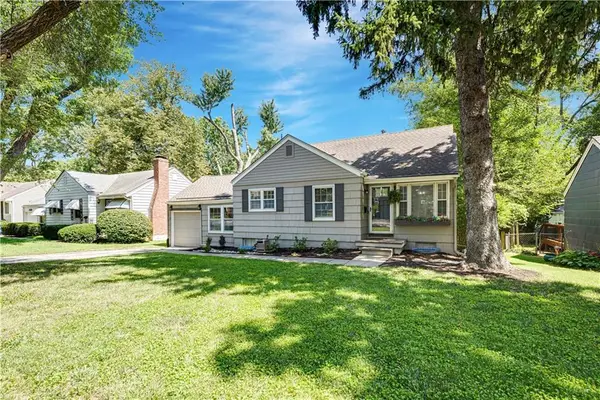 $350,000Pending3 beds 2 baths1,591 sq. ft.
5319 Woodson Street, Mission, KS 66202
MLS# 2638728Listed by: REECENICHOLS - OVERLAND PARK- New
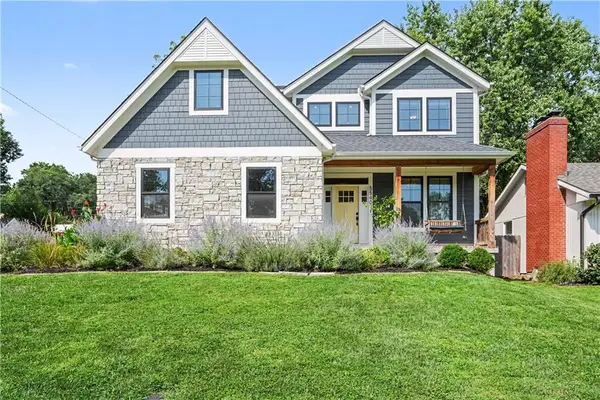 $900,000Active5 beds 5 baths3,616 sq. ft.
5540 Maple Street, Mission, KS 66202
MLS# 2630514Listed by: REECENICHOLS -THE VILLAGE 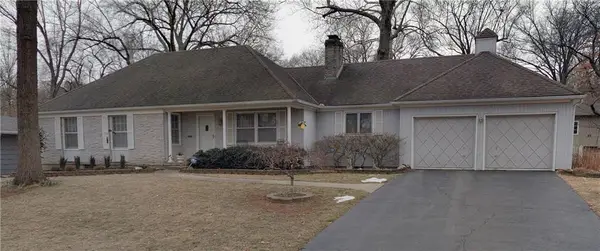 $425,000Pending3 beds 2 baths1,498 sq. ft.
6408 Maple Drive, Mission, KS 66202
MLS# 2638611Listed by: ARISTOCRAT REALTY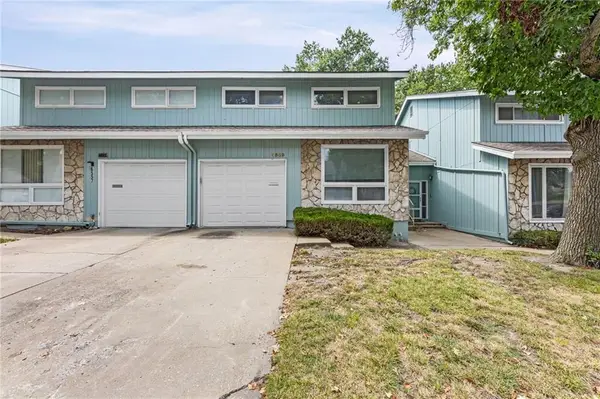 $210,000Active3 beds 3 baths1,803 sq. ft.
6559 W 49th Street, Mission, KS 66202
MLS# 2638731Listed by: KELLER WILLIAMS REALTY PARTNERS INC.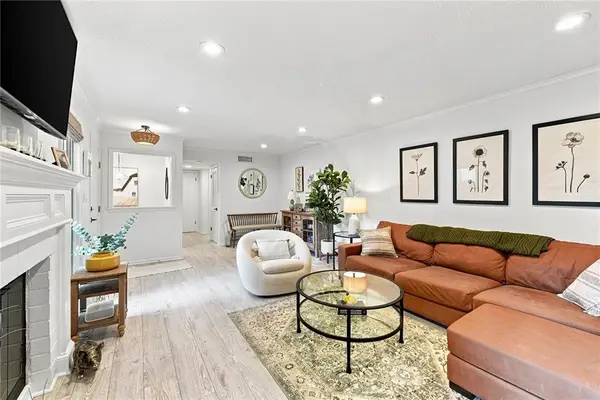 $319,000Pending2 beds 2 baths1,512 sq. ft.
6244 Rosewood Street, Mission, KS 66205
MLS# 2637993Listed by: PLATINUM REALTY LLC


Protect your home and budget from life's surprises with an Assurant Home Warranty, backed by a partner that supports you through every step of homeownership. Explore Plans.
© 2026 Better Homes and Gardens Real Estate LLC. An Anywhere Real Estate company. All rights reserved. Better Homes and Gardens® Real Estate is a registered trademark owned by Meredith Operations Corporation, licensed to Better Homes and Gardens Real Estate LLC and used with permission. Better Homes and Gardens Real Estate LLC fully supports the principles of the Fair Housing Act and the Equal Opportunity Act. Listing information is deemed reliable but is not guaranteed accurate.
Each office is independently owned and operated.
Any services or products provided by third parties are not provided by, affiliated with or related to Better Homes and Gardens Real Estate LLC, or its affiliated companies.