
6527 Maple Drive, Mission, KS 66202
Local realty services provided by:Better Homes and Gardens Real Estate Kansas City Homes
6527 Maple Drive,Mission, KS 66202
$469,900
- 3 Beds
- 3 Baths
- 1,594 sq. ft.
- Single family
- Active
Upcoming open houses
- Sat, Oct 2412:00 pm - 02:00 pm
Listed by: scott strevell, kc homes365 team
Office: keller williams realty partners inc.
MLS#:2646760
Source:MOKS_HL
Price summary
- Price:$469,900
- Price per sq. ft.:$294.79
- Monthly HOA dues:$4.17
About this home
Tall trees, birdsong and a quiet stretch of Maple Drive set the tone for this Milhaven ranch, where easy one-level living sits on a .27-acre lot with room to spread out.
Hardwood floors run through the bright living room, where a large front window pulls in the afternoon light. The formal dining room opens to an eat-in kitchen, and the main-floor family room is the spot for slower evenings, with a brick fireplace framed by built-in bookshelves. All three bedrooms are on the main level, and so is the laundry, now tucked into a secondary bedroom closet. No more hauling baskets downstairs.
The lower level adds flexible space beyond the basics: a rec room with rustic wood accent walls, a half bath and plenty of storage options.
Out back, the updated paver patio sits under a canopy of mature trees, private enough for morning coffee and roomy enough for dinner with friends.
The big-ticket items are done: new roof, newer windows, newer driveway, walkway and front stoop, and a newer door on the two-car attached garage. Refrigerators and stacked washer/dryer stay.
Set in the Shawnee Mission School District, the home is just down the street from Mohawk Park and the neighborhood elementary school, with Broadmoor Park a short drive away. Nall Avenue and Shawnee Mission Parkway put I-35 and US-69 within minutes, and the Plaza is about 10 minutes east.
If a ranch floor plan is at the top of your list, start here. Schedule your private tour and see what life on one level in Milhaven feels like....
Contact an agent
Home facts
- Year built:1958
- Subdivision & Development:Milhaven
- Listing ID #:2646760
- Added:1 day(s) ago
- Updated:October 23, 2026 at 04:30 PM
Rooms and interior
- Bedrooms:3
- Total bathrooms:3
- Full bathrooms:2
- Half bathrooms:1
- Rooms Total:10
- Kitchen Description:Cooktop, Dishwasher, Microwave, Refrigerator
- Basement:Yes
- Basement Description:Full, Inside Entrance, Partial
- Living area:1,594 sq. ft.
Heating and cooling
- Cooling:Electric
- Heating:Forced Air Gas
Structure and exterior
- Roof:Composition
- Year built:1958
- Building area:1,594 sq. ft.
- Lot area:0.27 Acres
- Architectural Style:Ranch
- Construction Materials:Frame
Schools
- High school:SM North
- Middle school:Hocker Grove
- Elementary school:Santa Fe
Utilities
- Water:City/Public
- Sewer:Public Sewer
Finances and disclosures
- Price:$469,900
- Price per sq. ft.:$294.79
Features and amenities
- Appliances:Built-In Oven, Dishwasher, Fireplace Equip, Fireplace Screen, Microwave, Refrigerator, Washer
- Amenities:Ceiling Fan(s)
Parking
- Parking description:Attached
- Garage:Yes
- Garage spaces:2
 HeartlandMLS©2026. Information Deemed Reliable But Not Guaranteed. This information is being provided by the HeartlandMLS. The listings presented here may or may not be listed by the Broker/Agent operating this website. This information is intended for the personal use of consumers and may not be used for any purpose other than to identify prospective properties consumers may be interested in purchasing. Data <Last Updated October 23, 2026
New listings near 6527 Maple Drive
- Coming Soon
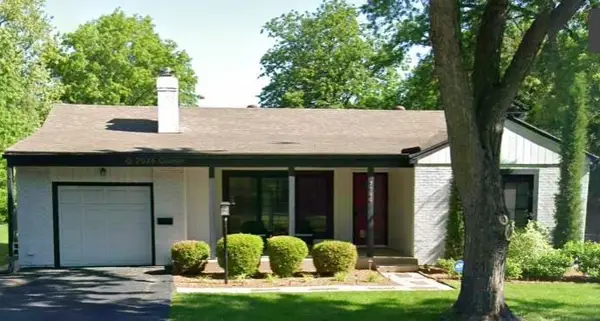 $359,000Coming Soon2 beds 3 baths1,838 sq. ft.
5900 W 62nd Terrace, Mission, KS 66202
MLS# 2647655Listed by: RE/MAX PREMIER REALTY - Coming Soon
 $1,199,000Coming Soon6 beds 5 baths3,644 sq. ft.
6031 Outlook Street, Mission, KS 66202
MLS# 2647405Listed by: REAL BROKER, LLC - Coming Soon
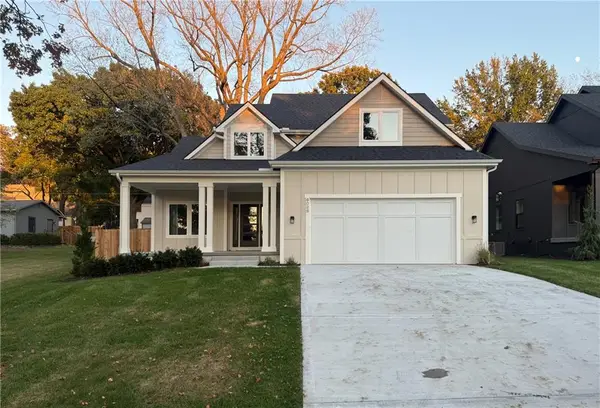 $1,199,000Coming Soon6 beds 5 baths3,644 sq. ft.
6029 Outlook Street, Mission, KS 66202
MLS# 2647446Listed by: REAL BROKER, LLC - Coming Soon
 $450,000Coming Soon2 beds 3 baths2,554 sq. ft.
6269 Rosewood Street, Mission, KS 66205
MLS# 2646895Listed by: SAGE SOTHEBY'S INTERNATIONAL REALTY - New
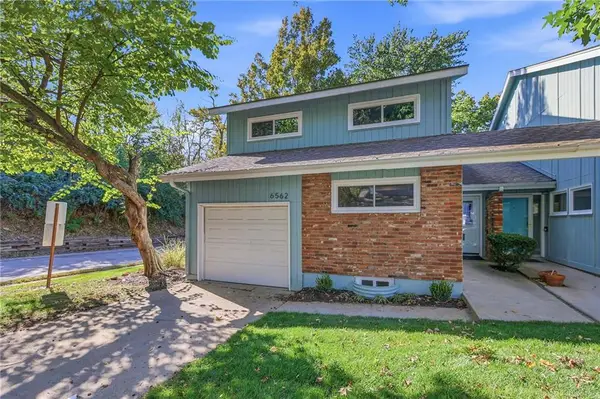 $315,000Active3 beds 3 baths2,053 sq. ft.
6562 W 51st Street, Mission, KS 66202
MLS# 2648544Listed by: PLATINUM REALTY LLC - New
 $397,000Active3 beds 3 baths1,593 sq. ft.
5825 Hadley Street, Mission, KS 66202
MLS# 2648348Listed by: OPENDOOR BROKERAGE LLC - New
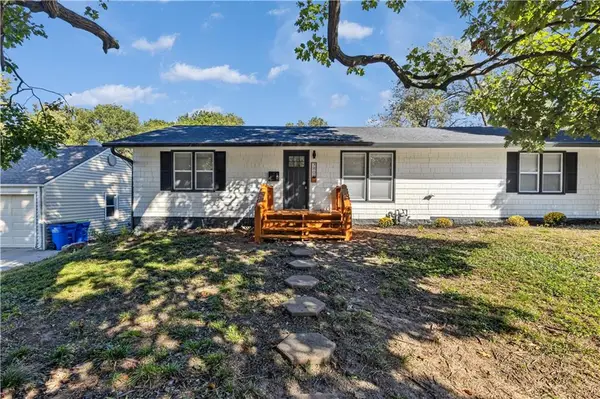 $338,000Active3 beds 3 baths1,212 sq. ft.
7800 W 59th Terrace, Mission, KS 66202
MLS# 2648427Listed by: PLATINUM REALTY LLC 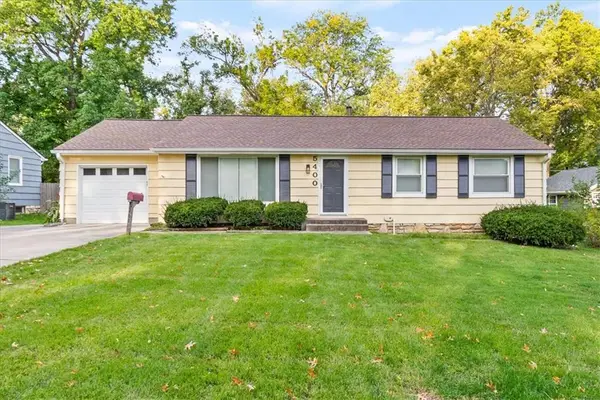 $330,000Pending3 beds 2 baths1,144 sq. ft.
5400 Outlook Street, Mission, KS 66202
MLS# 2647475Listed by: KELLER WILLIAMS REALTY PARTNERS INC.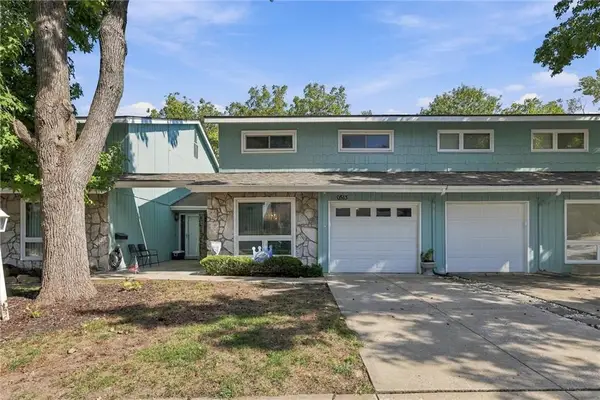 $275,000Active3 beds 3 baths1,803 sq. ft.
6513 W 49th Street, Mission, KS 66202
MLS# 2646563Listed by: CROWN REALTY


Protect your home and budget from life's surprises with an Assurant Home Warranty, backed by a partner that supports you through every step of homeownership. Explore Plans.
© 2026 Better Homes and Gardens Real Estate LLC. An Anywhere Real Estate company. All rights reserved. Better Homes and Gardens® Real Estate is a registered trademark owned by Meredith Operations Corporation, licensed to Better Homes and Gardens Real Estate LLC and used with permission. Better Homes and Gardens Real Estate LLC fully supports the principles of the Fair Housing Act and the Equal Opportunity Act. Listing information is deemed reliable but is not guaranteed accurate.
Each office is independently owned and operated.
Any services or products provided by third parties are not provided by, affiliated with or related to Better Homes and Gardens Real Estate LLC, or its affiliated companies.