
7800 W 59th Terrace, Mission, KS 66202
Local realty services provided by:Better Homes and Gardens Real Estate Kansas City Homes
7800 W 59th Terrace,Mission, KS 66202
$338,000
- 3 Beds
- 3 Baths
- 1,265 sq. ft.
- Single family
- Active
Listed by: miesha miller
Office: platinum realty llc.
MLS#:2648427
Source:MOKS_HL
Price summary
- Price:$338,000
- Price per sq. ft.:$267.19
About this home
Welcome to this beautifully renovated ranch situated on a spacious corner lot in the heart of Overland Park! Thoughtfully transformed with extensive interior and exterior improvements, this home combines modern design, functional upgrades, and comfortable main-level living.
Step inside to discover a bright, open-concept living space featuring all-new flooring, fresh finishes, updated doors, and stylish new light fixtures. The beautifully redesigned kitchen features brand-new cabinetry, new butcher-block countertops, stainless steel appliances, contemporary hardware, and a spacious island that flows seamlessly into the living and dining areas—perfect for everyday living and entertaining.
The renovations extend well beyond the kitchen! A newly added primary bathroom and additional half bath provide enhanced functionality and convenience, complete with new plumbing and contemporary finishes. The home also features all-new windows, a new electrical panel, and sewer repairs, offering valuable improvements beyond the cosmetic updates.
Outside, enjoy a newly constructed deck and porch, a fenced backyard, and a storage shed, providing wonderful opportunities for outdoor entertaining, relaxing, and recreation. The generous corner lot adds to the property's appeal.
Conveniently located near shopping, restaurants, parks, and major highways, this extensively updated home offers the opportunity to enjoy modern finishes and substantial improvements in an established Overland Park neighborhood. Schedule your private showing today!...
Contact an agent
Home facts
- Year built:1941
- Subdivision & Development:Quaker Ridge
- Listing ID #:2648427
- Added:1 day(s) ago
- Updated:October 23, 2026 at 07:43 PM
Rooms and interior
- Bedrooms:3
- Total bathrooms:3
- Full bathrooms:2
- Half bathrooms:1
- Rooms Total:6
- Basement Description:Crawl Space
- Living area:1,265 sq. ft.
Heating and cooling
- Cooling:Electric
- Heating:Central Gas
Structure and exterior
- Roof:Composition
- Year built:1941
- Building area:1,265 sq. ft.
- Lot area:0.21 Acres
- Lot Features:Corner Lot
- Architectural Style:Ranch
- Construction Materials:Frame
Utilities
- Water:City/Public
- Sewer:Public Sewer
Finances and disclosures
- Price:$338,000
- Price per sq. ft.:$267.19
Parking
- Parking description:Off Street
 HeartlandMLS©2026. Information Deemed Reliable But Not Guaranteed. This information is being provided by the HeartlandMLS. The listings presented here may or may not be listed by the Broker/Agent operating this website. This information is intended for the personal use of consumers and may not be used for any purpose other than to identify prospective properties consumers may be interested in purchasing. Data <Last Updated October 23, 2026
New listings near 7800 W 59th Terrace
- Coming Soon
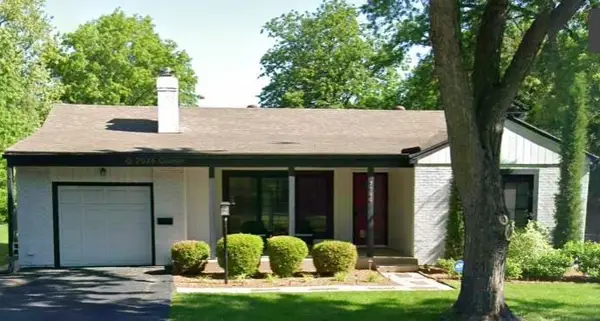 $359,000Coming Soon2 beds 3 baths1,838 sq. ft.
5900 W 62nd Terrace, Mission, KS 66202
MLS# 2647655Listed by: RE/MAX PREMIER REALTY - Coming Soon
 $1,199,000Coming Soon6 beds 5 baths3,644 sq. ft.
6031 Outlook Street, Mission, KS 66202
MLS# 2647405Listed by: REAL BROKER, LLC - Coming Soon
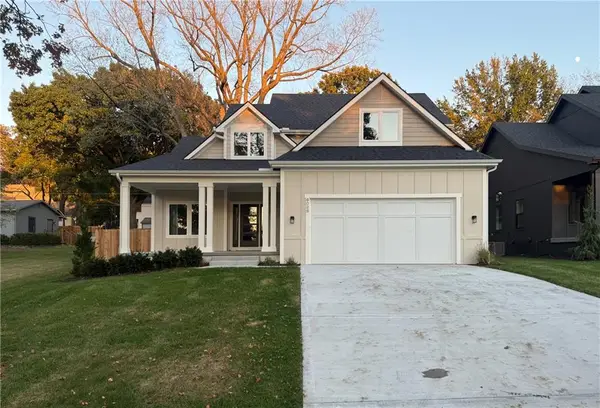 $1,199,000Coming Soon6 beds 5 baths3,644 sq. ft.
6029 Outlook Street, Mission, KS 66202
MLS# 2647446Listed by: REAL BROKER, LLC - Coming Soon
 $450,000Coming Soon2 beds 3 baths2,554 sq. ft.
6269 Rosewood Street, Mission, KS 66205
MLS# 2646895Listed by: SAGE SOTHEBY'S INTERNATIONAL REALTY - New
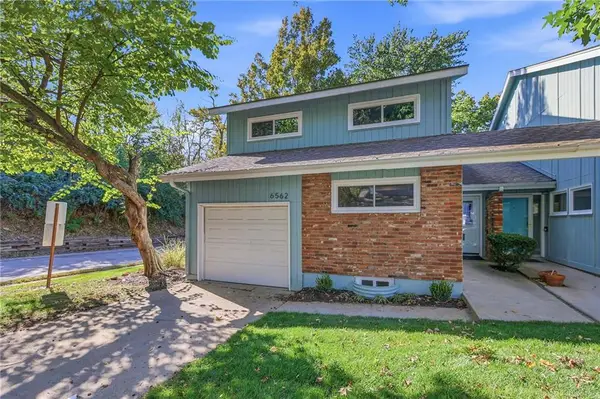 $315,000Active3 beds 3 baths2,053 sq. ft.
6562 W 51st Street, Mission, KS 66202
MLS# 2648544Listed by: PLATINUM REALTY LLC - New
 $397,000Active3 beds 3 baths1,593 sq. ft.
5825 Hadley Street, Mission, KS 66202
MLS# 2648348Listed by: OPENDOOR BROKERAGE LLC - Open Sat, 12 to 2pmNew
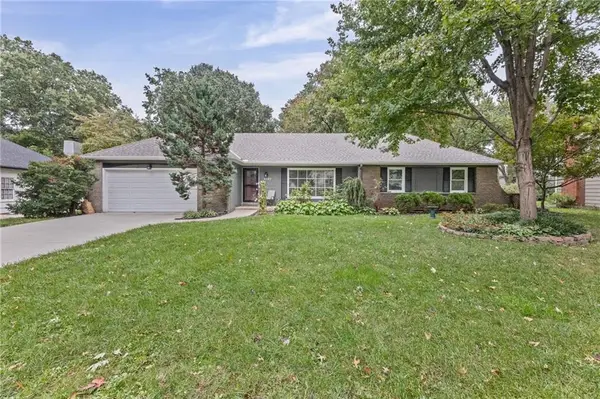 $469,900Active3 beds 3 baths1,594 sq. ft.
6527 Maple Drive, Mission, KS 66202
MLS# 2646760Listed by: KELLER WILLIAMS REALTY PARTNERS INC. 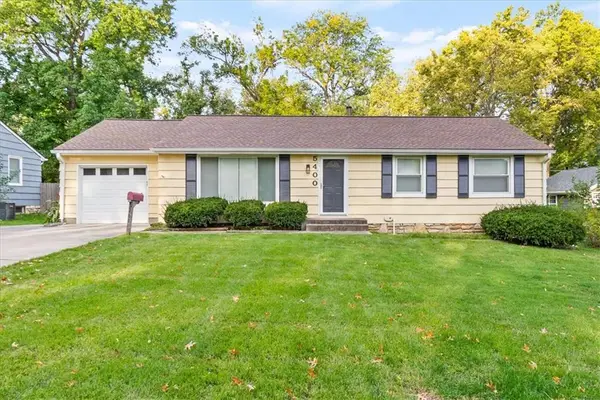 $330,000Pending3 beds 2 baths1,144 sq. ft.
5400 Outlook Street, Mission, KS 66202
MLS# 2647475Listed by: KELLER WILLIAMS REALTY PARTNERS INC.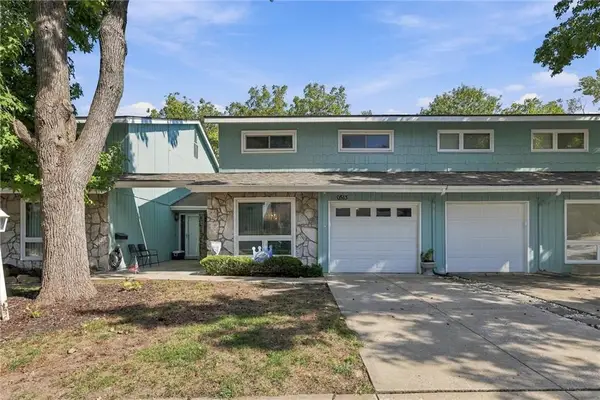 $275,000Active3 beds 3 baths1,803 sq. ft.
6513 W 49th Street, Mission, KS 66202
MLS# 2646563Listed by: CROWN REALTY


Protect your home and budget from life's surprises with an Assurant Home Warranty, backed by a partner that supports you through every step of homeownership. Explore Plans.
© 2026 Better Homes and Gardens Real Estate LLC. An Anywhere Real Estate company. All rights reserved. Better Homes and Gardens® Real Estate is a registered trademark owned by Meredith Operations Corporation, licensed to Better Homes and Gardens Real Estate LLC and used with permission. Better Homes and Gardens Real Estate LLC fully supports the principles of the Fair Housing Act and the Equal Opportunity Act. Listing information is deemed reliable but is not guaranteed accurate.
Each office is independently owned and operated.
Any services or products provided by third parties are not provided by, affiliated with or related to Better Homes and Gardens Real Estate LLC, or its affiliated companies.