
10576 S Ellen St, Mulvane, KS 67110
Local realty services provided by:Better Homes and Gardens Real Estate Wostal Realty
Listed by: christy needles
Office: berkshire hathaway penfed realty
MLS#:678408
Source:South Central Kansas MLS
Price summary
- Price:$543,900
- Price per sq. ft.:$188.14
About this home
RARE FIND to find a home less than 4 years old on acreage coming back up for sale. Sellers had this home custom built and have loved the location so close to town just minutes from Mulvane and Derby. This home is a true farm house style on slab with over 1800 sq ft on main level plus a bonus game room/5th bedroom on upper level with attached full bath and lots of storage. As you drive up to home you will see the large covered porch, oversized garage (39 x 24.8) attached to home (seller had planned for future detached building S of driveway). As you enter the home there are 2 bedrooms and full bath off the front entry. The entry leads into a large main level living room with french glass doors that lead to covered porch, large dining space, open floorplan kitchen with 8ft island, gas/propane range, hood that is vented out to exterior, raised dishwasher for convenient acces, large butlers style pantry and small built in office area off pantry that could be used for walk in food pantry. Sellers added a 1/2 bath on main level by garage, custom drop zone/mud area with built in kennel for your favorite furry friend to have their own space also. The primary suite is on the main level plus a bonus (4th bedroom that could be used for multiple choices (2nd office space, separate sewing room, play room, or guest space). The master suite has exquisite views of land and morning sunrises, attached primary bath with large, tiled walk in shower with dual shower heads, 2 sinks, quartz countertops, and large walk in closet with main level laundry inside of closet. The upper level is a large game room/5th bedroom with 3rd full bath (3.5 baths for total in home). Sellers increased size of garage during build and this room was large than shown on plans per seller. This is truly a must find as this is home sits right off Greenwich and 103rd where homes over $1m are found so prime location for those wanting a country home close to town....
Contact an agent
Home facts
- Year built:2022
- Subdivision & Development:WOODS
- Listing ID #:678408
- Added:4 day(s) ago
- Updated:September 05, 2026 at 10:33 AM
Rooms and interior
- Bedrooms:5
- Total bathrooms:4
- Full bathrooms:3
- Half bathrooms:1
- Dining Description:Eating Bar, Kitchen/Dining Combo
- Kitchen Description:Dishwasher, Disposal, Island, Pantry, Quartz Counters, Refrigerator
- Bedroom Description:Master Bedroom on Main Level, Quartz Counters, Two Sinks
- Basement:Yes
- Living area:2,891 sq. ft.
Heating and cooling
- Cooling:Central Air, Electric
- Heating:Forced Air
- Central air:Yes
Structure and exterior
- Roof:Composition
- Year built:2022
- Building area:2,891 sq. ft.
- Lot area:4.81 Acres
- Lot Features:Wooded
- Architectural Style:Traditional
- Construction Materials:Frame w/Less than 50% Mas
- Exterior Features:Guttering - ALL
- Foundation Description:Slab
- Levels:One and One Half
Schools
- High school:Mulvane
- Middle school:Mulvane
- Elementary school:Mulvane/Munson
Utilities
- Water:Lagoon, Rural Water
Finances and disclosures
- Price:$543,900
- Price per sq. ft.:$188.14
- Tax amount:$6,213 (2025)
Features and amenities
- Appliances:Dishwasher, Disposal, Refrigerator
- Laundry features:Main Floor
- Amenities:Ceiling Fan(s)
Parking
- Parking description:Attached, Oversized, Side Load
- Garage:Yes
- Garage spaces:3
New listings near 10576 S Ellen St
 $299,500Pending4 beds 3 baths2,710 sq. ft.
804 E Rivera Dr, Mulvane, KS 67110
KELLER WILLIAMS HOMETOWN PARTNERS- New
 $300,000Active4 beds 3 baths2,216 sq. ft.
419 E Myers Ct, Mulvane, KS 67110
ELITE REAL ESTATE EXPERTS 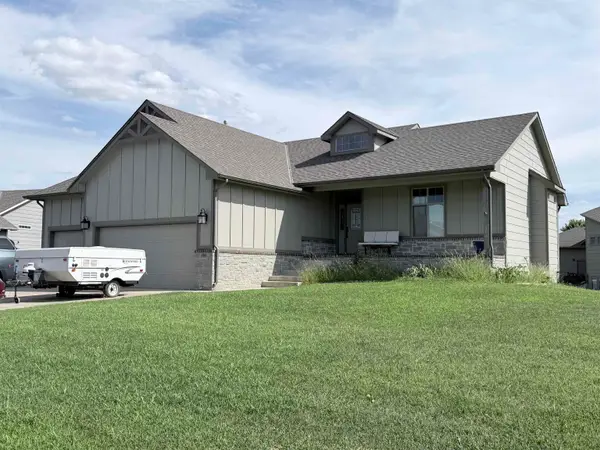 $392,000Active5 beds 3 baths2,964 sq. ft.
404 E Samantha Ct, Mulvane, KS 67110
BERKSHIRE HATHAWAY PENFED REALTY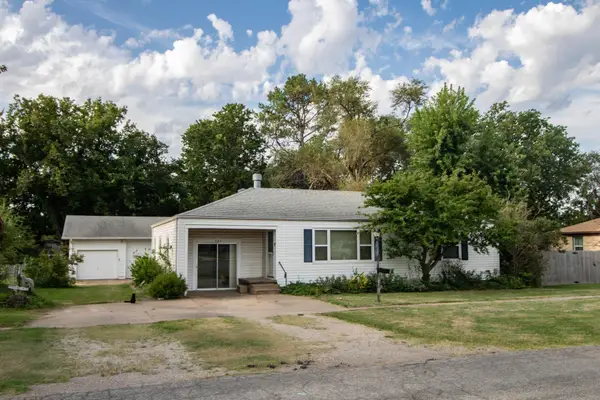 $239,900Active3 beds 2 baths1,867 sq. ft.
623 E Mulvane, Mulvane, KS 67110
REECE NICHOLS SOUTH CENTRAL KANSAS $220,000Pending3 beds 2 baths1,220 sq. ft.
609 W Russell, Mulvane, KS 67110
PLATINUM REALTY LLC $230,000Active3 beds 3 baths1,674 sq. ft.
3 N Willow, Mulvane, KS 67110
BERKSHIRE HATHAWAY PENFED REALTY- Open Sat, 1 to 3pm
 $442,500Active4 beds 4 baths3,580 sq. ft.
114 W Woodland Ct, Mulvane, KS 67110
REECE NICHOLS SOUTH CENTRAL KANSAS 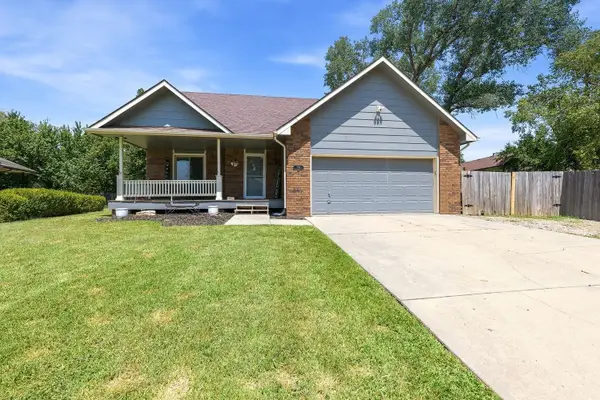 $319,900Pending4 beds 4 baths2,828 sq. ft.
714 E Lisa Ln, Mulvane, KS 67110
KELLER WILLIAMS SIGNATURE PARTNERS, LLC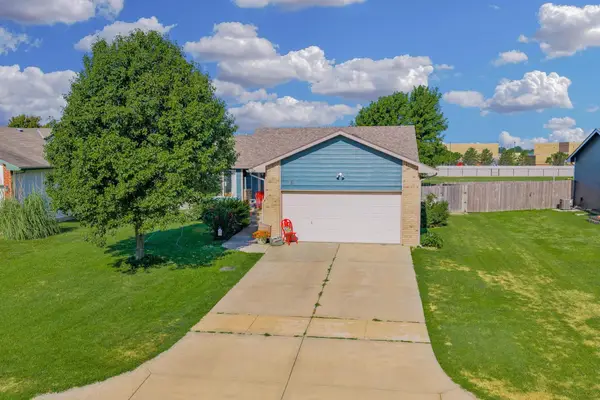 $262,500Pending3 beds 2 baths1,927 sq. ft.
1815 N Country Walk, Mulvane, KS 67110
BERKSHIRE HATHAWAY PENFED REALTY $350,000Active-- beds -- baths2,186 sq. ft.
631 N Mulvane St, Mulvane, KS 67110
HERITAGE 1ST REALTY


Protect your home and budget from life's surprises with an Assurant Home Warranty, backed by a partner that supports you through every step of homeownership. Explore Plans.
© 2026 Better Homes and Gardens Real Estate LLC. An Anywhere Real Estate company. All rights reserved. Better Homes and Gardens® Real Estate is a registered trademark owned by Meredith Operations Corporation, licensed to Better Homes and Gardens Real Estate LLC and used with permission. Better Homes and Gardens Real Estate LLC fully supports the principles of the Fair Housing Act and the Equal Opportunity Act. Listing information is deemed reliable but is not guaranteed accurate.
Each office is independently owned and operated.
Any services or products provided by third parties are not provided by, affiliated with or related to Better Homes and Gardens Real Estate LLC, or its affiliated companies.