
1726 N Prairie Run Circle, Mulvane, KS 67110
Local realty services provided by:Better Homes and Gardens Real Estate Wostal Realty
1726 N Prairie Run Circle,Mulvane, KS 67110
- 5 Beds
- 3 Baths
- - sq. ft.
- Single family
- Sold
Listed by: aimee herrman
Office: growth ring realty
MLS#:676495
Source:South Central Kansas MLS
Sorry, we are unable to map this address
Price summary
- Price:
About this home
Your own backyard resort awaits! From the moment you step inside this beautifully maintained 5-bedroom, 3-bath home, you'll be welcomed by a bright, open floor plan featuring vaulted ceilings, abundant natural light, and a spacious living room centered around a cozy gas fireplace. The kitchen flows seamlessly into the dining area and offers ample cabinetry, generous counter space, and a convenient eating bar, perfect for everyday living and effortless entertaining. The finished walkout basement expands your living space with two additional bedrooms, a full bathroom, and direct backyard access, making it ideal for guests, a growing family, or a private retreat. Step outside and discover what truly sets this home apart. Your private backyard oasis features a sparkling in-ground swimming pool, an oversized patio, and an elevated deck overlooking the backyard. Whether you're hosting summer barbecues, enjoying a relaxing evening by the pool, or making memories with family and friends, this outdoor space is designed for both entertaining and everyday enjoyment. With over 2,200 square feet of living space, a functional layout, and resort-style outdoor amenities, this exceptional Mulvane home offers the perfect blend of comfort, style, and recreation. Homes like this don't come on the market often. Schedule your private showing today before this one is gone!...
Contact an agent
Home facts
- Year built:2001
- Subdivision & Development:COUNTRY WALK ESTATES
- Listing ID #:676495
- Added:50 day(s) ago
- Updated:September 13, 2026 at 06:28 AM
Rooms and interior
- Bedrooms:5
- Total bathrooms:3
- Full bathrooms:3
- Dining Description:Kitchen/Dining Combo
- Kitchen Description:Dishwasher, Disposal, Eating Bar, Pantry
- Basement:Yes
- Basement Description:Finished
Heating and cooling
- Cooling:Central Air, Electric
- Heating:Forced Air, Natural Gas
- Central air:Yes
Structure and exterior
- Roof:Composition
- Year built:2001
- Lot Features:City Lot, Standard
- Architectural Style:Ranch
- Construction Materials:Frame w/Less than 50% Mas
- Exterior Features:Guttering - ALL
- Foundation Description:Full, View Out, Walk Out At Grade
- Levels:One
Schools
- High school:Mulvane
- Middle school:Mulvane
- Elementary school:Mulvane/Munson
Utilities
- Sewer:Sewer Available
Finances and disclosures
- Price:
- Tax amount:$4,407 (2025)
Features and amenities
- Appliances:Dishwasher, Disposal
- Laundry features:Main Floor
Parking
- Parking description:Attached
- Garage:Yes
- Garage spaces:2
New listings near 1726 N Prairie Run Circle
- New
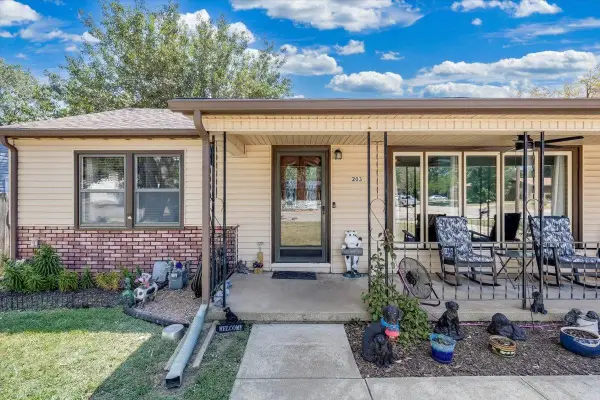 $255,000Active3 beds 2 baths1,949 sq. ft.
203 Martha Ave, Mulvane, KS 67110-1468
HERITAGE 1ST REALTY 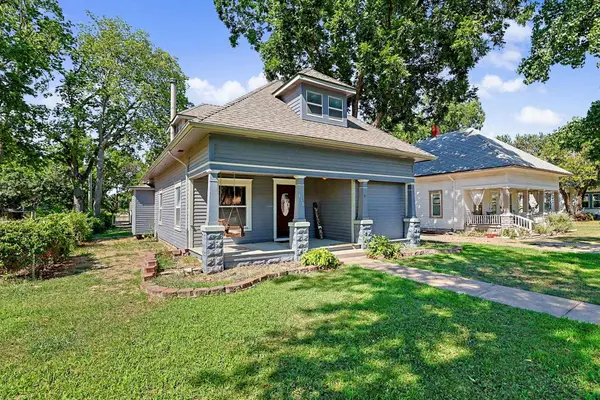 $249,900Pending3 beds 3 baths2,026 sq. ft.
518 E Mulvane, Mulvane, KS 67110
BERKSHIRE HATHAWAY PENFED REALTY- Open Sun, 2 to 4pmNew
 $399,900Active4 beds 6 baths3,119 sq. ft.
1611 N Rock, Mulvane, KS 67110
BERKSHIRE HATHAWAY PENFED REALTY  $299,500Pending4 beds 3 baths2,710 sq. ft.
804 E Rivera Dr, Mulvane, KS 67110
KELLER WILLIAMS HOMETOWN PARTNERS $300,000Active4 beds 3 baths2,216 sq. ft.
419 E Myers Ct, Mulvane, KS 67110
ELITE REAL ESTATE EXPERTS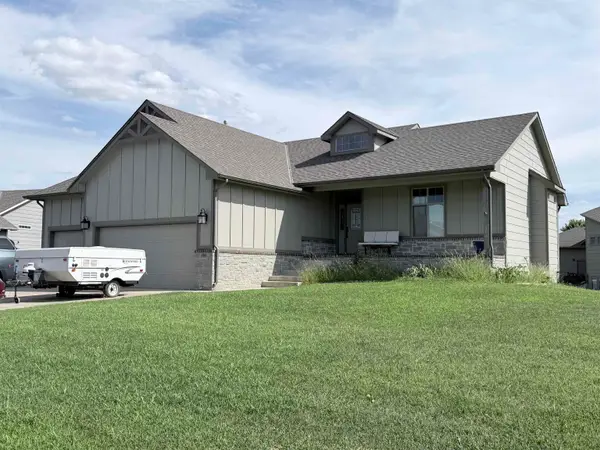 $392,000Active5 beds 3 baths2,964 sq. ft.
404 E Samantha Ct, Mulvane, KS 67110
BERKSHIRE HATHAWAY PENFED REALTY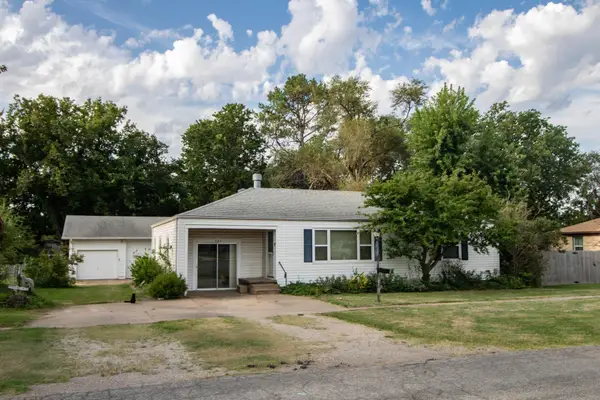 $239,900Active3 beds 2 baths1,867 sq. ft.
623 E Mulvane, Mulvane, KS 67110
REECE NICHOLS SOUTH CENTRAL KANSAS $220,000Pending3 beds 2 baths1,220 sq. ft.
609 W Russell, Mulvane, KS 67110
PLATINUM REALTY LLC $230,000Active3 beds 3 baths1,674 sq. ft.
3 N Willow, Mulvane, KS 67110
BERKSHIRE HATHAWAY PENFED REALTY $442,500Active4 beds 4 baths3,580 sq. ft.
114 W Woodland Ct, Mulvane, KS 67110
REECE NICHOLS SOUTH CENTRAL KANSAS


Protect your home and budget from life's surprises with an Assurant Home Warranty, backed by a partner that supports you through every step of homeownership. Explore Plans.
© 2026 Better Homes and Gardens Real Estate LLC. An Anywhere Real Estate company. All rights reserved. Better Homes and Gardens® Real Estate is a registered trademark owned by Meredith Operations Corporation, licensed to Better Homes and Gardens Real Estate LLC and used with permission. Better Homes and Gardens Real Estate LLC fully supports the principles of the Fair Housing Act and the Equal Opportunity Act. Listing information is deemed reliable but is not guaranteed accurate.
Each office is independently owned and operated.
Any services or products provided by third parties are not provided by, affiliated with or related to Better Homes and Gardens Real Estate LLC, or its affiliated companies.