
524 Meadowbrook Ct, Newton, KS 67114
Local realty services provided by:Better Homes and Gardens Real Estate Wostal Realty
524 Meadowbrook Ct,Newton, KS 67114
$172,000
- 3 Beds
- 2 Baths
- 1,714 sq. ft.
- Single family
- Active
Listed by: ryan rust
Office: nikkel and associates
MLS#:679867
Source:South Central Kansas MLS
Price summary
- Price:$172,000
- Price per sq. ft.:$100.35
About this home
Welcome to this move-in ready starter home nestled in a quiet cul-de-sac @ 524 Meadowbrook Ct! Located on the south side of Hwy 50, this location offers effortless access to major highways, nearby shopping, dining, the Newton YMCA, and an easy commute to Wichita. Offering exceptional value, this home features a bright, open-concept layout that’s clean and ready for you to add your personal paint touches and make it your own. Inside, you’ll find bigger-than-average bedrooms and 2 full bathrooms, giving you plenty of space and comfort. The kitchen comes fully equipped with all appliances staying for the buyer’s convenience. Major big-ticket updates are already taken care of, including new A/C units and a new water heater, offering true peace of mind. Step outside to enjoy the covered deck, fully fenced backyard—ideal for pets, play, or outdoor entertaining. No neighbors to the rear and a storage shed. Whether you’re a first-time homebuyer or looking for a great investment, this property offers incredible potential and value in a prime Newton location. Schedule your private showing today before it’s gone!...
Contact an agent
Home facts
- Year built:1983
- Subdivision & Development:TURKEY RED VILLAGE
- Listing ID #:679867
- Added:8 day(s) ago
- Updated:October 09, 2026 at 04:33 PM
Rooms and interior
- Bedrooms:3
- Total bathrooms:2
- Full bathrooms:2
- Dining Description:Kitchen/Dining Combo
- Kitchen Description:Dishwasher, Disposal, Range Hood, Refrigerator
- Bedroom Description:Master Bedroom on Main Level
- Basement Description:Finished
- Living area:1,714 sq. ft.
Heating and cooling
- Cooling:Central Air
- Heating:Electric, Forced Air
- Central air:Yes
Structure and exterior
- Roof:Composition
- Year built:1983
- Building area:1,714 sq. ft.
- Lot area:0.22 Acres
- Lot Features:City Lot, Cul-De-Sac
- Architectural Style:Ranch
- Construction Materials:Frame
- Exterior Features:Guttering - ALL
- Foundation Description:Full, No Egress Window(s)
- Levels:One
Schools
- High school:Newton
- Middle school:Other
- Elementary school:South Breeze
Utilities
- Sewer:Sewer Available
Finances and disclosures
- Price:$172,000
- Price per sq. ft.:$100.35
- Tax amount:$3,297 (2025)
Features and amenities
- Appliances:Dishwasher, Disposal, Refrigerator
- Laundry features:In Basement
Parking
- Parking description:Attached
- Garage:Yes
- Garage spaces:1
New listings near 524 Meadowbrook Ct
- New
 $117,500Active2 beds 1 baths1,650 sq. ft.
1017 S Poplar, Newton, KS 67114
NIKKEL AND ASSOCIATES - Open Sun, 2 to 4pmNew
 $268,000Active4 beds 3 baths2,360 sq. ft.
327 Wheatridge Ct, Newton, KS 67114
AT HOME WICHITA REAL ESTATE - New
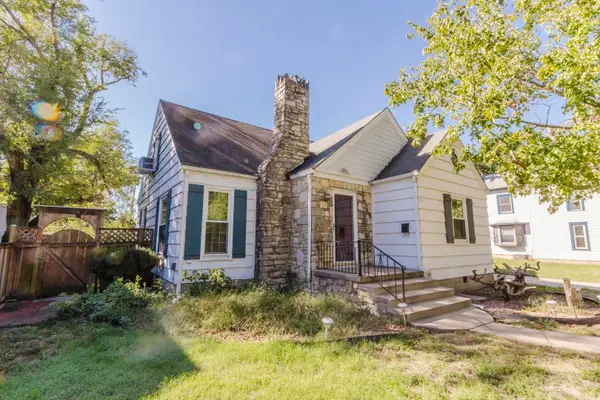 Active3 beds 2 baths2,945 sq. ft.
615 E 4th St., Newton, KS 67114
MCCURDY REAL ESTATE & AUCTION, LLC - New
 $379,900Active-- beds -- baths1,433 sq. ft.
908-910 S Logan St, Newton, KS 67114
BRICKTOWN ICT REALTY - New
 $379,900Active-- beds -- baths1,433 sq. ft.
914-916 S Logan St, Newton, KS 67114
BRICKTOWN ICT REALTY - New
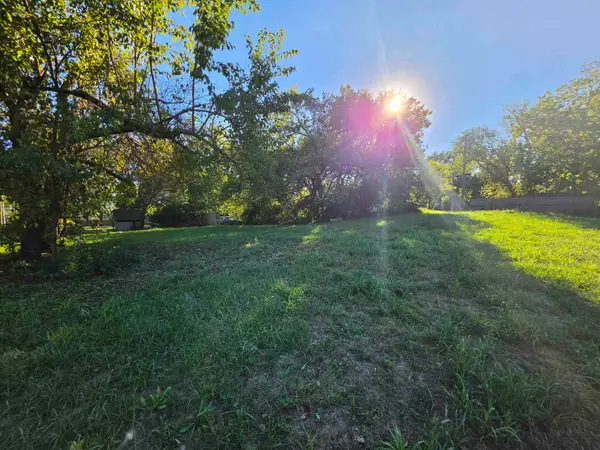 $19,000Active0 Acres
301 Boyd, Newton, KS 67114
RE/MAX ASSOCIATES - New
 $255,000Active4 beds 2 baths2,014 sq. ft.
100 Sheffield St., Newton, KS 67114
LPT REALTY, LLC 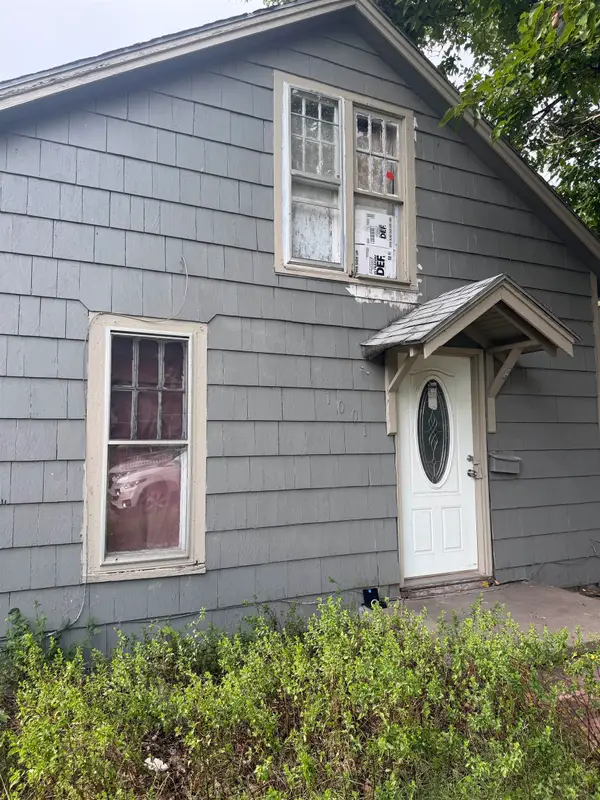 $30,000Pending2 beds 1 baths729 sq. ft.
1001 E 6th St, Newton, KS 67114
HERITAGE 1ST REALTY- New
 $280,000Active5 beds 3 baths2,846 sq. ft.
701 E 4th St, Newton, KS 67114
HERITAGE 1ST REALTY


Protect your home and budget from life's surprises with an Assurant Home Warranty, backed by a partner that supports you through every step of homeownership. Explore Plans.
© 2026 Better Homes and Gardens Real Estate LLC. An Anywhere Real Estate company. All rights reserved. Better Homes and Gardens® Real Estate is a registered trademark owned by Meredith Operations Corporation, licensed to Better Homes and Gardens Real Estate LLC and used with permission. Better Homes and Gardens Real Estate LLC fully supports the principles of the Fair Housing Act and the Equal Opportunity Act. Listing information is deemed reliable but is not guaranteed accurate.
Each office is independently owned and operated.
Any services or products provided by third parties are not provided by, affiliated with or related to Better Homes and Gardens Real Estate LLC, or its affiliated companies.