
1028 N Crest Drive, Olathe, KS 66061
Local realty services provided by:Better Homes and Gardens Real Estate Kansas City Homes
1028 N Crest Drive,Olathe, KS 66061
$420,000
- 4 Beds
- 3 Baths
- 2,019 sq. ft.
- Single family
- Active
Upcoming open houses
- Fri, Jul 1704:00 pm - 07:00 pm
- Sun, Jul 1901:00 pm - 03:00 pm
Listed by: steve wright
Office: redfin corporation
MLS#:2631168
Source:MOKS_HL
Price summary
- Price:$420,000
- Price per sq. ft.:$208.02
- Monthly HOA dues:$18.75
About this home
Beautifully designed home offering an open, light-filled floor plan in a fantastic Olathe location! Enjoy the added value of energy-efficient solar panels, helping save hundreds of dollars each month on electricity while providing long-term utility savings. Conveniently located near Garmin, Panasonic, and the planned new Chiefs stadium, this home offers both comfort and an exceptional location.
Vaulted ceilings and abundant natural light create an inviting atmosphere, while the stunning wrap-around stone fireplace serves as the centerpiece connecting the great room and kitchen. The spacious kitchen features a center island, pantry, and generous dining area, making it perfect for everyday living and entertaining.
The primary suite offers a walk-in closet and private bath, while two additional bedrooms and a full bath complete the main level. The finished walkout lower level adds flexibility with a large family room, fourth bedroom, full bath, and bonus space ideal for a home office, gym, or playroom and a brand new carpet coming soon!
With two spacious living areas and three full bathrooms, this flexible floor plan easily accommodates growing families, guests, or multigenerational living. The home's thoughtful layout provides both privacy and togetherness.
Step outside to enjoy the fenced backyard with mature trees, a beautiful deck, and patio perfect for relaxing or hosting gatherings. Enjoy the neighborhood park with picnic tables and grills, plus easy access to shopping, dining, schools, parks, and major highways.
Recent improvements include hardwood flooring throughout the main level (2016), 26 solar panels (2021), a new AC (2025), and a new dishwasher (2025). The kitchen refrigerator stays, while the nearly new washer and dryer set (just two weeks old) and garage fridge are negotiable.
With money-saving solar panels, flexible living spaces, beautiful indoor and outdoor entertaining areas, and an unbeatable location, this home truly has it all!...
Contact an agent
Home facts
- Year built:1998
- Listing ID #:2631168
- Added:1 day(s) ago
- Updated:July 16, 2026 at 02:28 PM
Rooms and interior
- Bedrooms:4
- Total bathrooms:3
- Full bathrooms:3
- Rooms Total:12
- Kitchen Description:Dishwasher, Disposal, Microwave, Refrigerator
- Basement:Yes
- Basement Description:Daylight, Finished, Full, Walk Out
- Living area:2,019 sq. ft.
Heating and cooling
- Cooling:Electric, Solar
- Heating:Natural Gas, Solar
Structure and exterior
- Roof:Composition
- Year built:1998
- Building area:2,019 sq. ft.
- Lot area:0.16 Acres
- Lot Features:Level
- Architectural Style:Split Entry
- Construction Materials:Frame, Wood Siding
Schools
- High school:Olathe Northwest
- Middle school:Mission Trail
- Elementary school:Fairview
Utilities
- Water:City/Public
- Sewer:Public Sewer
Finances and disclosures
- Price:$420,000
- Price per sq. ft.:$208.02
Features and amenities
- Appliances:Dishwasher, Disposal, Microwave, Refrigerator, Stainless Steel Appliance(s)
- Amenities:Ceiling Fan(s), Play Area, Walk-In Closet(s)
Parking
- Parking description:Attached, Built-In
- Garage:Yes
- Garage spaces:2
 HeartlandMLS©2026. Information Deemed Reliable But Not Guaranteed. This information is being provided by the HeartlandMLS. The listings presented here may or may not be listed by the Broker/Agent operating this website. This information is intended for the personal use of consumers and may not be used for any purpose other than to identify prospective properties consumers may be interested in purchasing. Data <Last Updated July 16, 2026
New listings near 1028 N Crest Drive
- Open Thu, 4 to 7pmNew
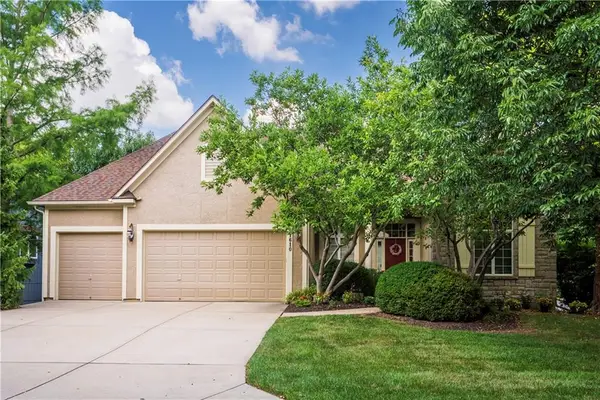 $679,000Active4 beds 4 baths3,416 sq. ft.
11610 W 147th Street, Olathe, KS 66062
MLS# 2620898Listed by: WEICHERT, REALTORS WELCH & CO. - New
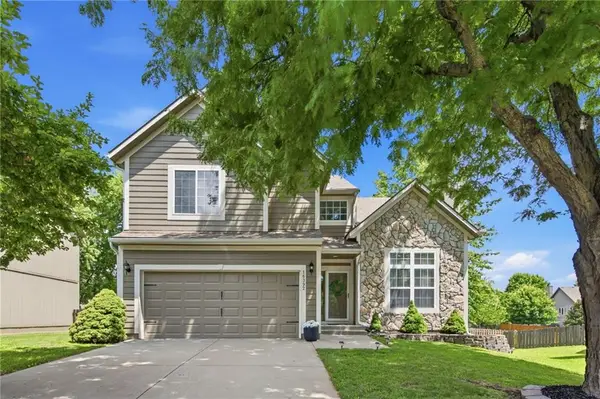 $410,000Active4 beds 3 baths1,917 sq. ft.
16392 W 156th Terrace, Olathe, KS 66062
MLS# 2627504Listed by: YOUR FUTURE ADDRESS, LLC - New
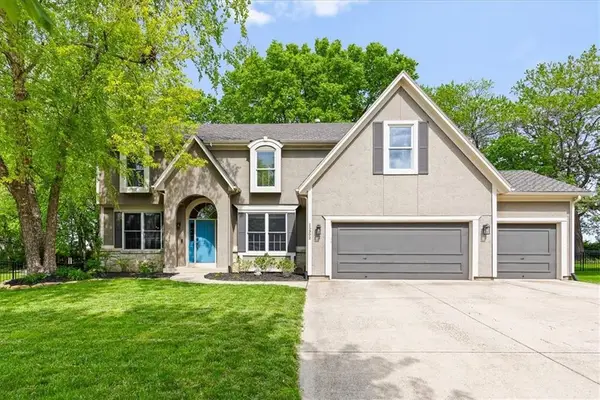 $615,000Active4 beds 5 baths3,672 sq. ft.
15902 W 161st Street, Olathe, KS 66062
MLS# 2628152Listed by: SEEK REAL ESTATE - New
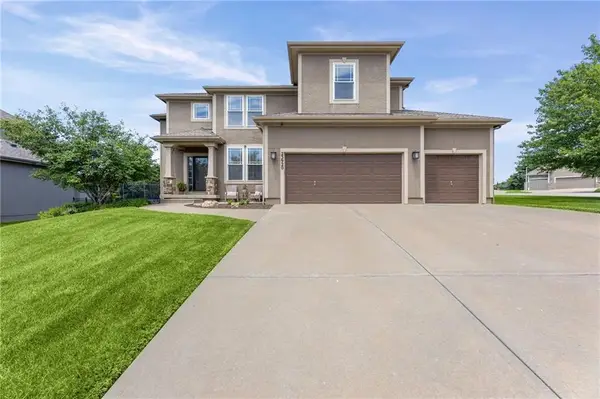 Listed by BHGRE$614,000Active4 beds 5 baths3,257 sq. ft.
23920 W 124th Court, Olathe, KS 66061
MLS# 2629777Listed by: BHG KANSAS CITY HOMES - New
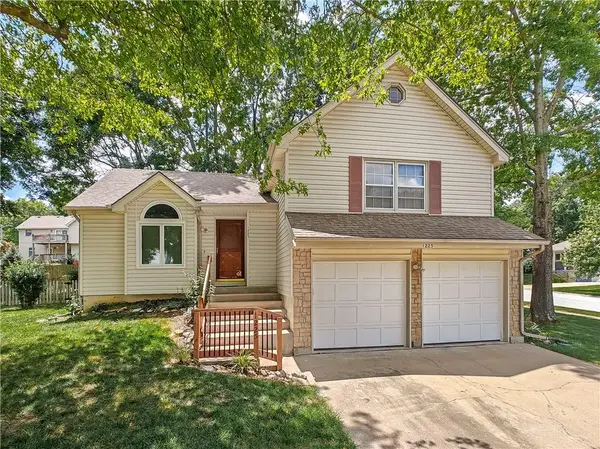 $340,000Active3 beds 3 baths1,593 sq. ft.
1225 E 125th Street, Olathe, KS 66061
MLS# 2629897Listed by: ENGEL & VOLKERS KANSAS CITY - New
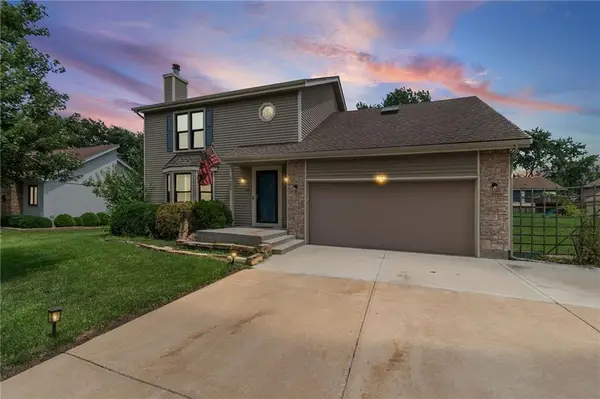 $365,000Active4 beds 3 baths2,045 sq. ft.
224 S Chambery Drive, Olathe, KS 66061
MLS# 2630233Listed by: REAL BROKER, LLC - New
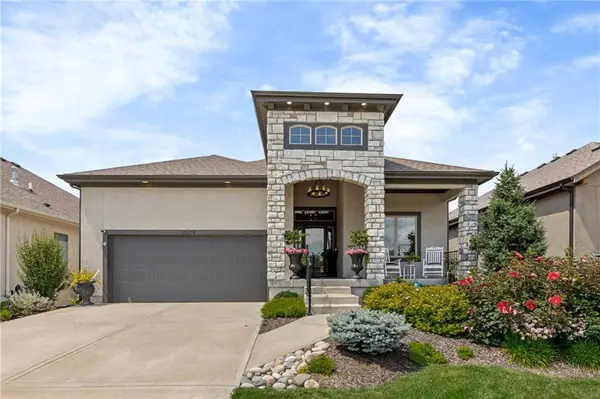 $639,000Active4 beds 3 baths2,704 sq. ft.
15278 W 173rd Street, Olathe, KS 66062
MLS# 2630445Listed by: REAL BROKER, LLC - New
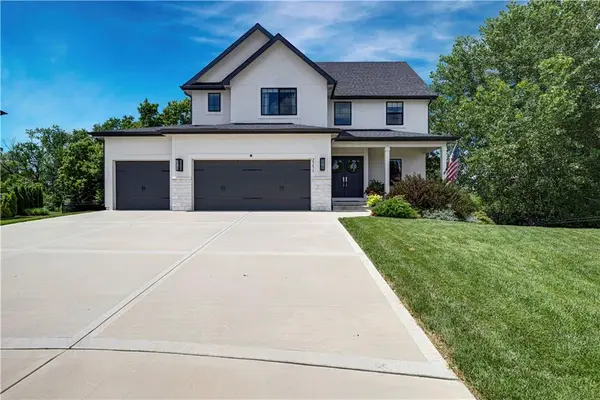 $575,000Active5 beds 4 baths2,613 sq. ft.
25475 W 148 Th Terrace, Olathe, KS 66061
MLS# 2630485Listed by: COMPASS REALTY GROUP - New
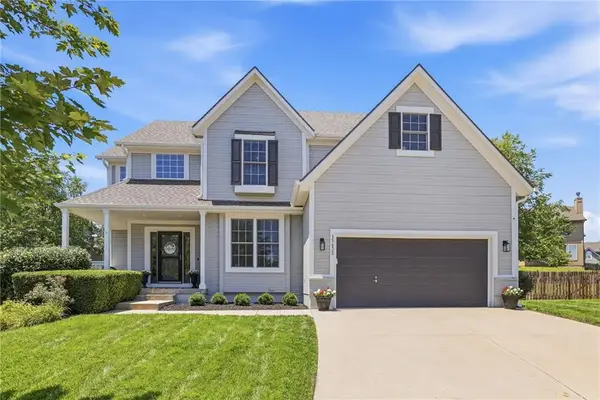 $525,000Active5 beds 5 baths3,423 sq. ft.
15432 S Alcan Street, Olathe, KS 66062
MLS# 2630486Listed by: KELLER WILLIAMS REALTY PARTNERS INC. - New
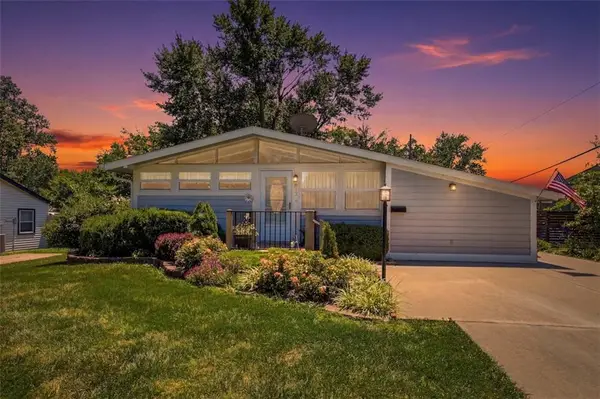 $330,000Active3 beds 2 baths1,500 sq. ft.
813 W Sheridan Street, Olathe, KS 66061
MLS# 2630497Listed by: REECENICHOLS -JOHNSON COUNTY W


Protect your home and budget from life's surprises with an Assurant Home Warranty, backed by a partner that supports you through every step of homeownership. Explore Plans.
© 2026 Better Homes and Gardens Real Estate LLC. An Anywhere Real Estate company. All rights reserved. Better Homes and Gardens® Real Estate is a registered trademark owned by Meredith Operations Corporation, licensed to Better Homes and Gardens Real Estate LLC and used with permission. Better Homes and Gardens Real Estate LLC fully supports the principles of the Fair Housing Act and the Equal Opportunity Act. Listing information is deemed reliable but is not guaranteed accurate.
Each office is independently owned and operated.
Any services or products provided by third parties are not provided by, affiliated with or related to Better Homes and Gardens Real Estate LLC, or its affiliated companies.