
1052 N Stonecrest Road, Olathe, KS 66061
Local realty services provided by:Better Homes and Gardens Real Estate Kansas City Homes
1052 N Stonecrest Road,Olathe, KS 66061
$560,000
- 4 Beds
- 4 Baths
- 2,903 sq. ft.
- Single family
- Active
Listed by: tristan miller
Office: united real estate kansas city
MLS#:2636403
Source:MOKS_HL
Price summary
- Price:$560,000
- Price per sq. ft.:$192.9
About this home
Spacious true 1.5-story home featuring an open floor plan, soaring ceilings, wood floors and a bright living room with gas fireplace and wall of windows. The kitchen offers granite countertops, a large island and plenty of space for entertaining. The main-level primary suite features a walk-in closet, double vanity, separate tub and shower, plus convenient main-level laundry. Upstairs you'll find a large second living area, three additional bedrooms, a Jack-and-Jill bath, second laundry area and a private bath for the fourth bedroom. One of the biggest highlights is the 1,500+ sq. ft. unfinished daylight basement, already stubbed for a bath and ready for your final touches, offering incredible potential for additional living space, bedrooms, a home gym, theater or recreation area. With generous living spaces, a drop zone off the garage and room to grow, this home has so much to offer!
Contact an agent
Home facts
- Year built:2015
- Subdivision & Development:Persimmon Pointe
- Listing ID #:2636403
- Added:1 day(s) ago
- Updated:August 27, 2026 at 08:28 PM
Rooms and interior
- Bedrooms:4
- Total bathrooms:4
- Full bathrooms:3
- Half bathrooms:1
- Rooms Total:15
- Kitchen Description:Dishwasher, Disposal, Microwave
- Basement:Yes
- Basement Description:Daylight, Egress Window(s)
- Living area:2,903 sq. ft.
Heating and cooling
- Cooling:Heat Pump
- Heating:Heat Pump
Structure and exterior
- Roof:Composition
- Year built:2015
- Building area:2,903 sq. ft.
- Lot area:0.24 Acres
- Architectural Style:1.5 Stories
- Construction Materials:Stone Trim
Schools
- High school:Olathe West
- Middle school:Mission Trail
- Elementary school:Prairie Center
Utilities
- Water:City/Public
- Sewer:Public Sewer
Finances and disclosures
- Price:$560,000
- Price per sq. ft.:$192.9
Features and amenities
- Appliances:Dishwasher, Disposal, Microwave, Stainless Steel Appliance(s)
- Amenities:Ceiling Fan(s), Custom Cabinets, Pantry, Pool, Walk-In Closet(s)
- Pool features:Swimming Pool
Parking
- Parking description:Attached
- Garage:Yes
- Garage spaces:3
 HeartlandMLS©2026. Information Deemed Reliable But Not Guaranteed. This information is being provided by the HeartlandMLS. The listings presented here may or may not be listed by the Broker/Agent operating this website. This information is intended for the personal use of consumers and may not be used for any purpose other than to identify prospective properties consumers may be interested in purchasing. Data <Last Updated August 27, 2026
New listings near 1052 N Stonecrest Road
- Open Sat, 12 to 2pmNew
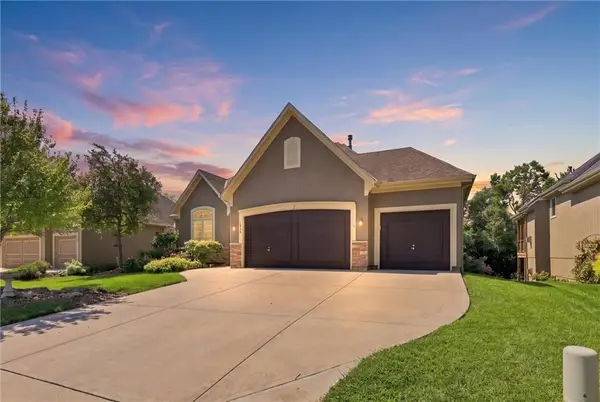 $670,000Active4 beds 4 baths2,871 sq. ft.
16548 S Marais Drive, Olathe, KS 66062
MLS# 2636846Listed by: REECENICHOLS - LEAWOOD - Open Sat, 11am to 1pmNew
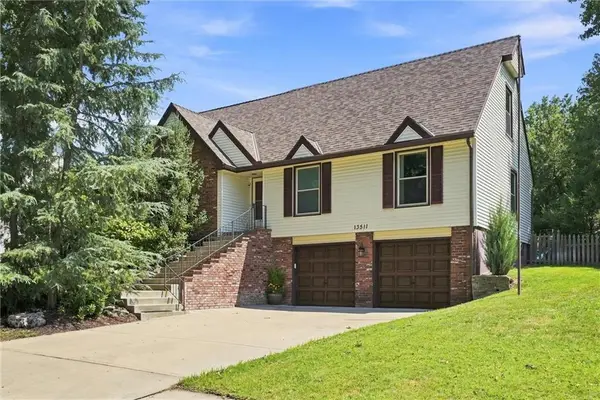 $425,000Active4 beds 3 baths2,344 sq. ft.
13511 S Locust Street, Olathe, KS 66062
MLS# 2636891Listed by: REAL BROKER, LLC - Open Fri, 4pm to 7amNew
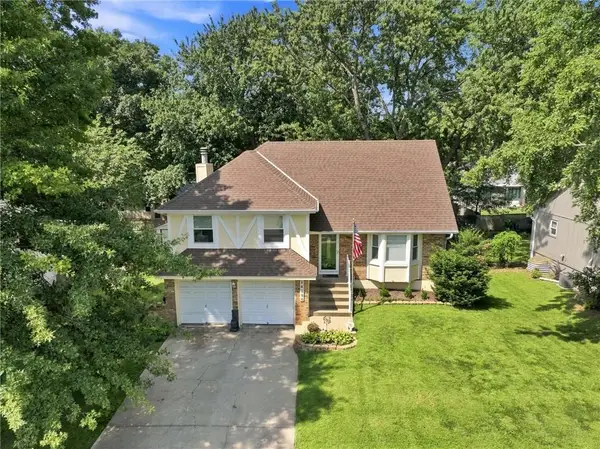 $399,950Active4 beds 4 baths1,964 sq. ft.
14224 S Cottonwood Drive, Olathe, KS 66062
MLS# 2637200Listed by: RE/MAX STATE LINE - New
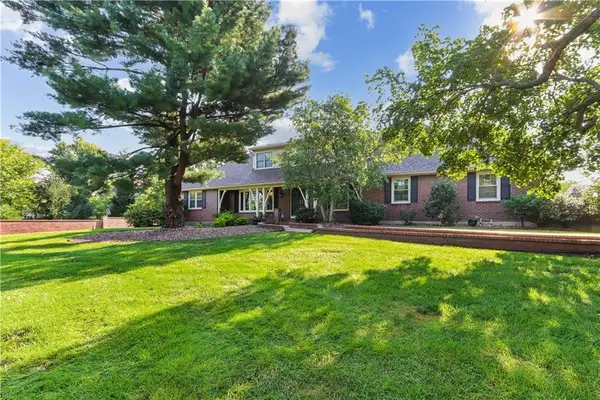 $945,000Active4 beds 5 baths5,679 sq. ft.
11848 W 144th Place, Olathe, KS 66062
MLS# 2637697Listed by: REECENICHOLS -THE VILLAGE - New
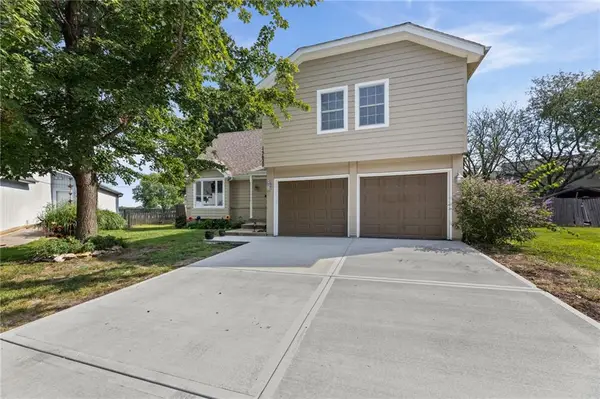 $435,000Active4 beds 3 baths2,103 sq. ft.
15620 143rd Terrace, Olathe, KS 66062
MLS# 2638950Listed by: REAL BROKER, LLC - New
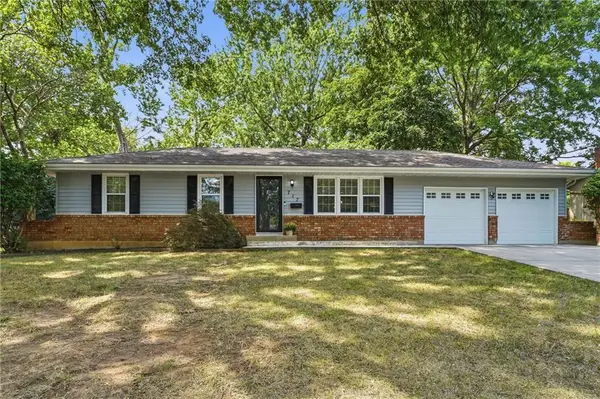 $310,000Active3 beds 2 baths1,262 sq. ft.
717 N Curtis Street, Olathe, KS 66061
MLS# 2627609Listed by: REECENICHOLS -JOHNSON COUNTY W - New
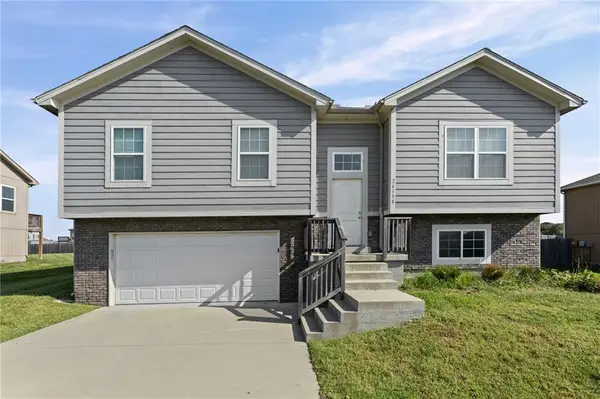 $385,000Active3 beds 2 baths1,485 sq. ft.
26158 W 141st Court, Olathe, KS 66061
MLS# 2638686Listed by: EXP REALTY LLC - Open Sat, 11am to 12pmNew
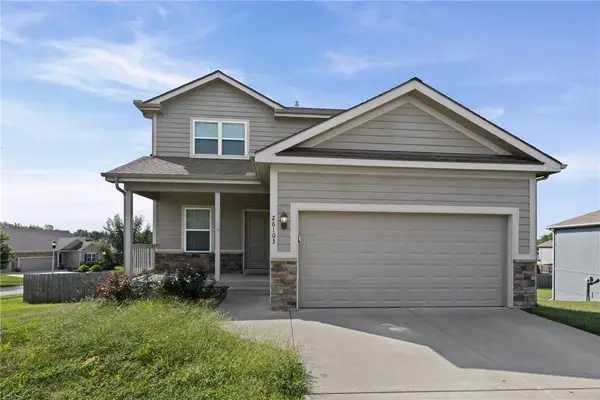 $465,000Active4 beds 3 baths1,978 sq. ft.
26103 W 141st Terrace, Olathe, KS 66061
MLS# 2638714Listed by: EXP REALTY LLC - Open Sat, 1 to 3pmNew
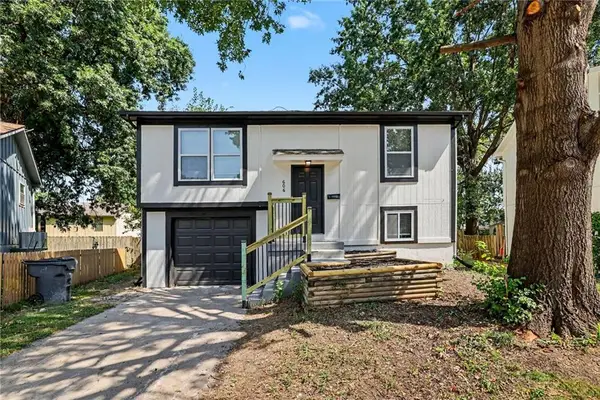 $300,000Active3 beds 2 baths1,031 sq. ft.
606 E Welston Avenue, Olathe, KS 66061
MLS# 2637586Listed by: KELLER WILLIAMS REALTY PARTNERS INC.


Protect your home and budget from life's surprises with an Assurant Home Warranty, backed by a partner that supports you through every step of homeownership. Explore Plans.
© 2026 Better Homes and Gardens Real Estate LLC. An Anywhere Real Estate company. All rights reserved. Better Homes and Gardens® Real Estate is a registered trademark owned by Meredith Operations Corporation, licensed to Better Homes and Gardens Real Estate LLC and used with permission. Better Homes and Gardens Real Estate LLC fully supports the principles of the Fair Housing Act and the Equal Opportunity Act. Listing information is deemed reliable but is not guaranteed accurate.
Each office is independently owned and operated.
Any services or products provided by third parties are not provided by, affiliated with or related to Better Homes and Gardens Real Estate LLC, or its affiliated companies.