
13136 Trenton Street, Olathe, KS 66062
Local realty services provided by:Better Homes and Gardens Real Estate Kansas City Homes
13136 Trenton Street,Olathe, KS 66062
$350,000
- 3 Beds
- 2 Baths
- 1,472 sq. ft.
- Single family
- Coming Soon
Listed by:
 Sherry Timbrook(913) 710 - 5563Better Homes and Gardens Real Estate Kansas City Homes
Office: bhg kansas city homes
MLS#:2650170
Source:MOKS_HL
Price summary
- Price:$350,000
- Price per sq. ft.:$237.77
About this home
Absolutely adorable and beautifully updated! This charming side-to-side split in Olathe's Devonshire neighborhood is filled with personality, thoughtful updates and stylish, on-trend finishes throughout. Exceptionally clean and beautifully maintained, this home features gorgeous hardwood flooring installed throughout in 2022 (main level and second floor; LVP in lower level), fresh neutral paint and an inviting living room with soaring vaulted ceilings, dramatic windows that flood the space with natural light, and a beautifully updated fireplace. The cheerful eat-in kitchen features freshly painted cabinetry, granite countertops, subway tile backsplash, stainless steel appliances and access to the backyard deck. Upstairs are two bedrooms, including the spacious primary bedroom, while the finished lower level offers a second living area, third bedroom and full bath. You'll love the beautifully renovated primary bathroom (2022) with its oversized tiled shower and glass enclosure! Updated lighting throughout and a newer ceiling fan in the primary bedroom add to the home's fresh, modern feel. Outside, enjoy a generous fenced corner lot with mature trees, beautifully refreshed landscaping beds in both the front and backyard, a spacious deck with pergola and plenty of room to relax or entertain. And the big-ticket updates are already done, including a NEW HVAC system (summer 2026), water heater (December 2025) and a roof that's approximately 2–3 years old! Additional improvements include a water filtration system and water softener. Two-car garage and a convenient Olathe location close to parks, schools and shopping. This one is every bit as cute in person as it looks in the pictures!...
Contact an agent
Home facts
- Year built:1986
- Subdivision & Development:Devonshire
- Listing ID #:2650170
- Updated:November 04, 2026 at 04:46 AM
Rooms and interior
- Bedrooms:3
- Total bathrooms:2
- Full bathrooms:2
- Rooms Total:8
- Kitchen Description:Dishwasher, Disposal, Microwave, Refrigerator
- Basement:Yes
- Basement Description:Daylight, Finished, Inside Entrance
- Living area:1,472 sq. ft.
Heating and cooling
- Cooling:Electric
- Heating:Central Gas
Structure and exterior
- Roof:Composition
- Year built:1986
- Building area:1,472 sq. ft.
- Lot area:0.24 Acres
- Lot Features:City Lot, Corner Lot
- Architectural Style:Side/Side Split
- Construction Materials:Board & Batton, Stone & Frame
Schools
- High school:Olathe East
- Middle school:Pioneer Trail
- Elementary school:Indian Creek
Utilities
- Water:City/Public
- Sewer:Public Sewer
Finances and disclosures
- Price:$350,000
- Price per sq. ft.:$237.77
Features and amenities
- Appliances:Dishwasher, Disposal, Microwave, Refrigerator, Stainless Steel Appliance(s)
- Amenities:Ceiling Fan(s), Pantry, Stained Cabinets, Walk-In Closet(s)
Parking
- Parking description:Attached
- Garage:Yes
- Garage spaces:2
HeartlandMLS©2026. Information Deemed Reliable But Not Guaranteed. This information is being provided by the HeartlandMLS. The listings presented here may or may not be listed by the Broker/Agent operating this website. This information is intended for the personal use of consumers and may not be used for any purpose other than to identify prospective properties consumers may be interested in purchasing. Data <Last Updated November 4, 2026New listings near 13136 Trenton Street
- Coming Soon
 $370,000Coming Soon3 beds 3 baths1,386 sq. ft.
2020 E 144 Street, Olathe, KS 66062
MLS# 2650159Listed by: REECENICHOLS - OVERLAND PARK - Coming Soon
 $469,000Coming Soon3 beds 3 baths1,331 sq. ft.
16644 W 168 Place, Olathe, KS 66062
MLS# 2650132Listed by: LPT REALTY LLC - Coming Soon
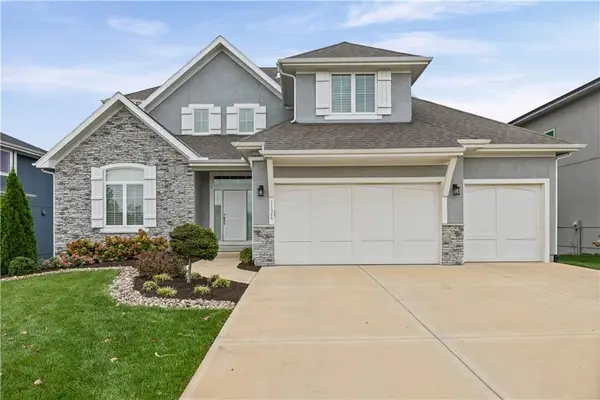 $925,000Coming Soon5 beds 5 baths3,625 sq. ft.
11544 S Mize Road, Olathe, KS 66061
MLS# 2649195Listed by: KELLER WILLIAMS REALTY PARTNERS INC. - Coming Soon
 $655,000Coming Soon5 beds 5 baths4,300 sq. ft.
15996 S Parkwood Court, Olathe, KS 66062
MLS# 2649839Listed by: KELLER WILLIAMS REALTY PARTNERS INC. - Coming Soon
 $410,000Coming Soon2 beds 2 baths1,407 sq. ft.
12699 S Hagan Street, Olathe, KS 66062
MLS# 2649932Listed by: REECENICHOLS - OVERLAND PARK - Coming SoonOpen Sat, 1 to 1:30pm
 $615,000Coming Soon4 beds 4 baths2,939 sq. ft.
11409 S Brownridge Street, Olathe, KS 66061
MLS# 2649678Listed by: REECENICHOLS -JOHNSON COUNTY W - Coming SoonOpen Wed, 4 to 7pm
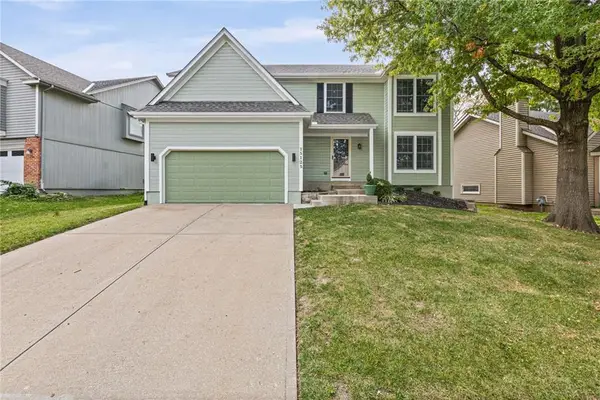 $450,000Coming Soon5 beds 3 baths2,932 sq. ft.
15125 W 132nd Place, Olathe, KS 66062
MLS# 2649441Listed by: REAL BROKER, LLC - Coming Soon
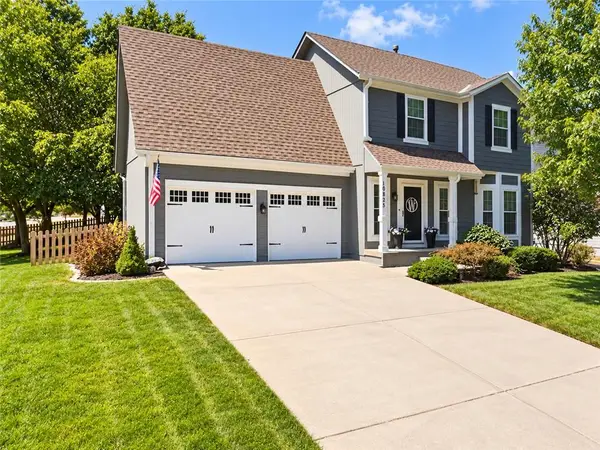 $400,000Coming Soon4 beds 3 baths1,766 sq. ft.
16256 S Avalon Street, Olathe, KS 66062
MLS# 2648788Listed by: REAL BROKER, LLC - Coming SoonOpen Thu, 4 to 6pm
 $350,000Coming Soon3 beds 3 baths1,538 sq. ft.
14829 W 123rd Terrace, Olathe, KS 66062
MLS# 2648954Listed by: KELLER WILLIAMS REALTY PARTNERS INC. - Coming SoonOpen Wed, 4 to 6pm
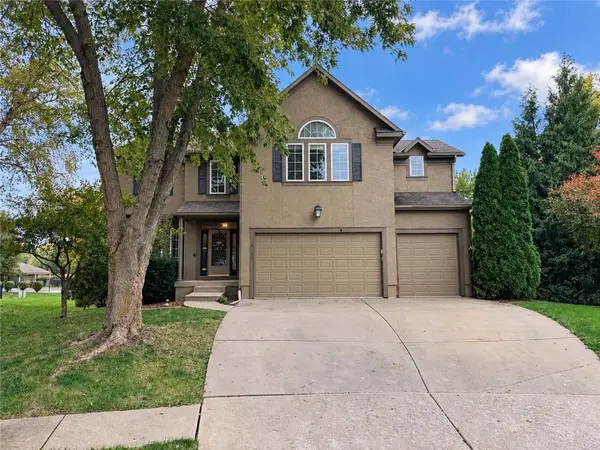 $539,000Coming Soon4 beds 4 baths3,340 sq. ft.
14245 W 138th Court, Olathe, KS 66062
MLS# 2644513Listed by: KELLER WILLIAMS REALTY PARTNERS INC.


Protect your home and budget from life's surprises with an Assurant Home Warranty, backed by a partner that supports you through every step of homeownership. Explore Plans.
© 2026 Better Homes and Gardens Real Estate LLC. An Anywhere Real Estate company. All rights reserved. Better Homes and Gardens® Real Estate is a registered trademark owned by Meredith Operations Corporation, licensed to Better Homes and Gardens Real Estate LLC and used with permission. Better Homes and Gardens Real Estate LLC fully supports the principles of the Fair Housing Act and the Equal Opportunity Act. Listing information is deemed reliable but is not guaranteed accurate.
Each office is independently owned and operated.
Any services or products provided by third parties are not provided by, affiliated with or related to Better Homes and Gardens Real Estate LLC, or its affiliated companies.