
11544 S Mize Road, Olathe, KS 66061
Local realty services provided by:Better Homes and Gardens Real Estate Kansas City Homes
Listed by: brad papa
Office: keller williams realty partners inc.
MLS#:2649195
Source:MOKS_HL
Price summary
- Price:$925,000
- Price per sq. ft.:$255.17
About this home
Priced to sell and get you in before the holidays! **Welcome to beautiful Valley Ridge at Cedar Creek!** This stunning 1.5-story home features 5 bedrooms, 4.5 baths, and plenty of room to grow! The spacious great room showcases a beautiful stone fireplace, custom built-ins, and hardwood floors. The gourmet kitchen offers a large island, abundant cabinetry, gas range, double ovens, and walk-in pantry with sink and convenient garage grocery access. The main level also includes a flexible office or bedroom with built-in shelving and powder room, mudroom, and a gorgeous primary suite. Enjoy double vanities, heated tile, a freestanding soaking tub, oversized European-style shower, and walk-in closet with direct laundry access. Automatic window shades add a thoughtful touch. Upstairs, you'll find a spacious loft, second laundry room with sink, and additional bedrooms featuring walk-in closets, a Jack-and-Jill bath, and a private bath. Relax on the screened-in covered patio with motorized shade, or make the unfinished basement your own. Additional features include an EV outlet in the garage, self-draining sprinkler system, and one washer and dryer set included. Conveniently located near great schools and highway access, this home offers space, comfort, and flexibility. Come see all that Valley Ridge at Cedar Creek has to offer!...
Contact an agent
Home facts
- Year built:2022
- Subdivision & Development:Cedar Creek - Valley Ridge
- Listing ID #:2649195
- Updated:November 04, 2026 at 04:53 AM
Rooms and interior
- Bedrooms:5
- Total bathrooms:4
- Full bathrooms:3
- Half bathrooms:1
- Rooms Total:13
- Basement:Yes
- Basement Description:Daylight, Stubbed for Bath, Unfinished
- Living area:3,625 sq. ft.
Heating and cooling
- Cooling:Electric
- Heating:Forced Air Gas
Structure and exterior
- Roof:Composition
- Year built:2022
- Building area:3,625 sq. ft.
- Lot area:0.21 Acres
- Lot Features:City Limits
- Architectural Style:1.5 Stories
- Construction Materials:Stone Trim, Stucco & Frame
Schools
- High school:Olathe West
- Middle school:Mission Trail
- Elementary school:Cedar Creek
Utilities
- Water:City/Public
- Sewer:Public Sewer
Finances and disclosures
- Price:$925,000
- Price per sq. ft.:$255.17
Features and amenities
- Appliances:Back Flow Device
- Amenities:Back Flow Device, Clubhouse, Custom Cabinets, Pantry, Play Area, Pool, Trail(s), Walk-In Closet(s)
- Pool features:Swimming Pool
Parking
- Parking description:Attached
- Garage:Yes
- Garage spaces:3
 HeartlandMLS©2026. Information Deemed Reliable But Not Guaranteed. This information is being provided by the HeartlandMLS. The listings presented here may or may not be listed by the Broker/Agent operating this website. This information is intended for the personal use of consumers and may not be used for any purpose other than to identify prospective properties consumers may be interested in purchasing. Data <Last Updated November 4, 2026
New listings near 11544 S Mize Road
- Coming Soon
 Listed by BHGRE$350,000Coming Soon3 beds 2 baths1,472 sq. ft.
13136 Trenton Street, Olathe, KS 66062
MLS# 2650170Listed by: BHG KANSAS CITY HOMES - Coming Soon
 $370,000Coming Soon3 beds 3 baths1,386 sq. ft.
2020 E 144 Street, Olathe, KS 66062
MLS# 2650159Listed by: REECENICHOLS - OVERLAND PARK - Coming Soon
 $469,000Coming Soon3 beds 3 baths1,331 sq. ft.
16644 W 168 Place, Olathe, KS 66062
MLS# 2650132Listed by: LPT REALTY LLC - Coming Soon
 $655,000Coming Soon5 beds 5 baths4,300 sq. ft.
15996 S Parkwood Court, Olathe, KS 66062
MLS# 2649839Listed by: KELLER WILLIAMS REALTY PARTNERS INC. - Coming Soon
 $410,000Coming Soon2 beds 2 baths1,407 sq. ft.
12699 S Hagan Street, Olathe, KS 66062
MLS# 2649932Listed by: REECENICHOLS - OVERLAND PARK - Coming SoonOpen Sat, 1 to 1:30pm
 $615,000Coming Soon4 beds 4 baths2,939 sq. ft.
11409 S Brownridge Street, Olathe, KS 66061
MLS# 2649678Listed by: REECENICHOLS -JOHNSON COUNTY W - Coming SoonOpen Wed, 4 to 7pm
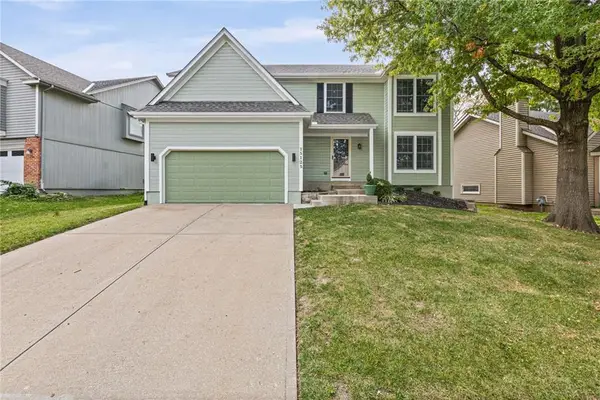 $450,000Coming Soon5 beds 3 baths2,932 sq. ft.
15125 W 132nd Place, Olathe, KS 66062
MLS# 2649441Listed by: REAL BROKER, LLC - Coming Soon
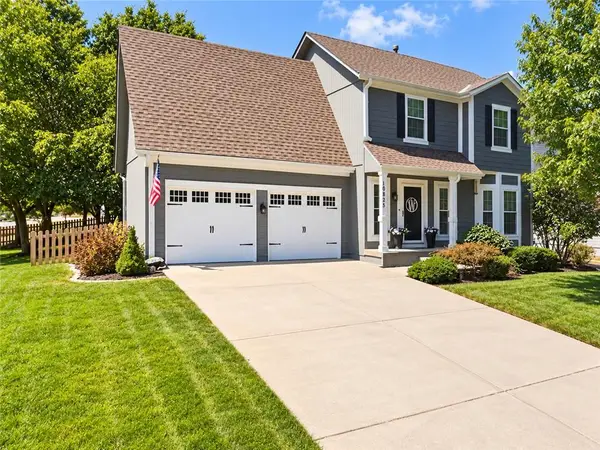 $400,000Coming Soon4 beds 3 baths1,766 sq. ft.
16256 S Avalon Street, Olathe, KS 66062
MLS# 2648788Listed by: REAL BROKER, LLC - Coming SoonOpen Thu, 4 to 6pm
 $350,000Coming Soon3 beds 3 baths1,538 sq. ft.
14829 W 123rd Terrace, Olathe, KS 66062
MLS# 2648954Listed by: KELLER WILLIAMS REALTY PARTNERS INC.


Protect your home and budget from life's surprises with an Assurant Home Warranty, backed by a partner that supports you through every step of homeownership. Explore Plans.
© 2026 Better Homes and Gardens Real Estate LLC. An Anywhere Real Estate company. All rights reserved. Better Homes and Gardens® Real Estate is a registered trademark owned by Meredith Operations Corporation, licensed to Better Homes and Gardens Real Estate LLC and used with permission. Better Homes and Gardens Real Estate LLC fully supports the principles of the Fair Housing Act and the Equal Opportunity Act. Listing information is deemed reliable but is not guaranteed accurate.
Each office is independently owned and operated.
Any services or products provided by third parties are not provided by, affiliated with or related to Better Homes and Gardens Real Estate LLC, or its affiliated companies.