
14829 W 123rd Terrace, Olathe, KS 66062
Local realty services provided by:Better Homes and Gardens Real Estate Kansas City Homes
14829 W 123rd Terrace,Olathe, KS 66062
$350,000
- 3 Beds
- 3 Baths
- 1,538 sq. ft.
- Single family
- Coming Soon
Listed by: elevated home team, whitney meddaugh
Office: keller williams realty partners inc.
MLS#:2648954
Source:MOKS_HL
Price summary
- Price:$350,000
- Price per sq. ft.:$227.57
About this home
Incredible location, exceptional opportunity, and priced to make it your own! Conveniently located near shopping, restaurants, parks, and more, this spacious home offers tremendous potential at a price well below comparable neighborhood properties! Step inside to a welcoming great room featuring vaulted ceilings and beautiful engineered hardwood flooring. The updated kitchen offers painted cabinetry, an island, and pantry, and is adjacent to an eat-in dining area with direct access to the deck, perfect for everyday living and entertaining. Upstairs, you'll find a spacious primary suite with a private bath featuring double vanities, plus two generously sized bedrooms and an updated hall bath. The expansive lower-level family room features a cozy fireplace and walks out to the patio, providing even more space to relax or entertain. The sub-basement offers a non-conforming fourth bedroom and an additional room ideal for storage, hobbies, or flexible living space. **Major updates include a new roof and gutters within the last three years and an A/C system replaced within the last five years!** Priced aggressively to reflect needed repairs and allow room for renovations, this home presents a fantastic opportunity to build equity and create a space that's truly your own. A slope in the family room floor has been identified, and a structural engineering report and repair estimates are available for review. Bring your vision and take advantage of this exceptional value!...
Contact an agent
Home facts
- Year built:1989
- Subdivision & Development:Woodbrook
- Listing ID #:2648954
- Updated:October 30, 2026 at 03:48 PM
Rooms and interior
- Bedrooms:3
- Total bathrooms:3
- Full bathrooms:2
- Half bathrooms:1
- Rooms Total:10
- Kitchen Description:Dishwasher, Disposal, Microwave, Refrigerator
- Basement:Yes
- Basement Description:Concrete, Daylight
- Living area:1,538 sq. ft.
Heating and cooling
- Cooling:Electric
- Heating:Forced Air Gas
Structure and exterior
- Roof:Composition
- Year built:1989
- Building area:1,538 sq. ft.
- Lot area:0.17 Acres
- Lot Features:City Lot
- Architectural Style:Side/Side Split
- Construction Materials:Brick Trim, Wood Siding
- Foundation Description:Concrete
Schools
- High school:Olathe East
- Middle school:California Trail
- Elementary school:Heatherstone
Utilities
- Water:City/Public
- Sewer:Public Sewer
Finances and disclosures
- Price:$350,000
- Price per sq. ft.:$227.57
Features and amenities
- Appliances:Dishwasher, Disposal, Free-Standing Electric Oven, Microwave, Refrigerator
- Amenities:Ceiling Fan(s), Pantry, Walk-In Closet(s)
Parking
- Parking description:Attached
- Garage:Yes
- Garage spaces:2
 HeartlandMLS©2026. Information Deemed Reliable But Not Guaranteed. This information is being provided by the HeartlandMLS. The listings presented here may or may not be listed by the Broker/Agent operating this website. This information is intended for the personal use of consumers and may not be used for any purpose other than to identify prospective properties consumers may be interested in purchasing. Data <Last Updated October 30, 2026
New listings near 14829 W 123rd Terrace
- Coming Soon
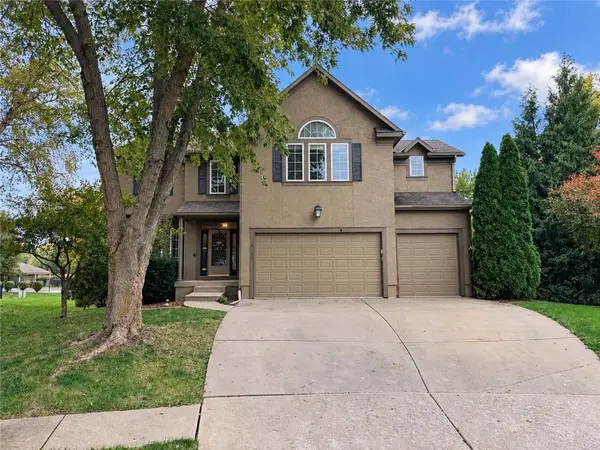 $539,000Coming Soon5 beds 4 baths3,340 sq. ft.
14245 W 138th Court, Olathe, KS 66062
MLS# 2644513Listed by: KELLER WILLIAMS REALTY PARTNERS INC. - Coming Soon
 $520,000Coming Soon3 beds 4 baths2,434 sq. ft.
530 S Persimmon Drive, Olathe, KS 66061
MLS# 2649359Listed by: REECENICHOLS - OVERLAND PARK - Coming Soon
 $889,000Coming Soon4 beds 5 baths4,412 sq. ft.
15649 S Hallet Street, Olathe, KS 66062
MLS# 2649460Listed by: KELLER WILLIAMS REALTY PARTNERS INC. - Coming Soon
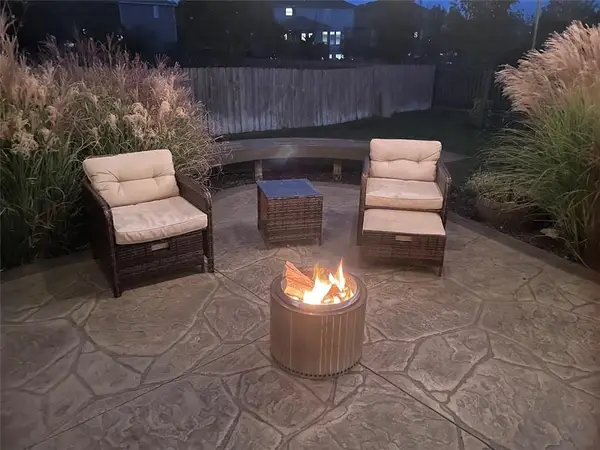 $600,000Coming Soon5 beds 5 baths3,560 sq. ft.
2573 W Dartmouth Street, Olathe, KS 66061
MLS# 2649428Listed by: KW DIAMOND PARTNERS - Coming Soon
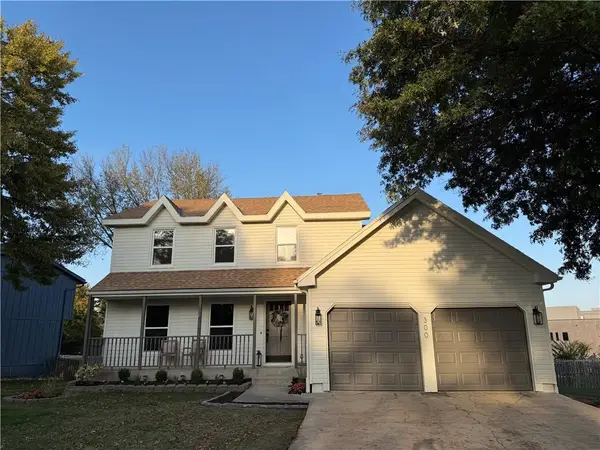 $445,000Coming Soon4 beds 3 baths2,422 sq. ft.
300 N Persimmon Drive, Olathe, KS 66061
MLS# 2649245Listed by: COMPASS REALTY GROUP - Coming Soon
 $424,900Coming Soon4 beds 3 baths2,688 sq. ft.
1512 E Sunvale Drive, Olathe, KS 66062
MLS# 2648780Listed by: EXP REALTY LLC - Coming Soon
 $340,000Coming Soon3 beds 2 baths1,137 sq. ft.
14650 S Peppermill Court, Olathe, KS 66062
MLS# 2648439Listed by: HOMESMART LEGACY - Coming Soon
 $4,950,000Coming Soon5 beds 7 baths7,398 sq. ft.
27550 W 120th Place, Olathe, KS 66061
MLS# 2647274Listed by: LPT REALTY - Coming Soon
 $380,000Coming Soon4 beds 3 baths1,655 sq. ft.
13917 S Summertree Lane, Olathe, KS 66062
MLS# 2648027Listed by: COMPASS REALTY GROUP


Protect your home and budget from life's surprises with an Assurant Home Warranty, backed by a partner that supports you through every step of homeownership. Explore Plans.
© 2026 Better Homes and Gardens Real Estate LLC. An Anywhere Real Estate company. All rights reserved. Better Homes and Gardens® Real Estate is a registered trademark owned by Meredith Operations Corporation, licensed to Better Homes and Gardens Real Estate LLC and used with permission. Better Homes and Gardens Real Estate LLC fully supports the principles of the Fair Housing Act and the Equal Opportunity Act. Listing information is deemed reliable but is not guaranteed accurate.
Each office is independently owned and operated.
Any services or products provided by third parties are not provided by, affiliated with or related to Better Homes and Gardens Real Estate LLC, or its affiliated companies.