
13850 S Mullen Street, Olathe, KS 66062
Local realty services provided by:Better Homes and Gardens Real Estate Kansas City Homes
13850 S Mullen Street,Olathe, KS 66062
$375,000
- 3 Beds
- 3 Baths
- 1,781 sq. ft.
- Single family
- Active
Listed by: vince walk, logan walk
Office: re/max realty suburban inc
MLS#:2634063
Source:MOKS_HL
Price summary
- Price:$375,000
- Price per sq. ft.:$210.56
- Monthly HOA dues:$43.75
About this home
Discover this beautifully maintained home offering thoughtful updates, timeless style, and exceptional indoor and outdoor living spaces. The inviting living room and breakfast area are connected by a stunning see-through fireplace, creating a warm and welcoming atmosphere. The kitchen features crisp white cabinetry, hardwood floors, stainless steel appliances, and a pantry. The remodeled half bath adds a fresh, modern touch. Upstairs, the spacious primary suite showcases a striking shiplap ceiling, designer accent wall, and a large walk-in closet. The primary bath includes dual vanities, a separate shower, and a relaxing soaking tub. Convenient bedroom-level laundry comes complete with the washer and dryer. This home has been extensively updated, including all-new Renewal by Andersen windows and French doors installed in 2023; a $39,000 investment which includes a transferable 20-year warranty. The second level also features new luxury vinyl plank flooring. Enjoy entertaining on the screened-in composite deck or on the expansive concrete patio. The fully fenced backyard, completed in 2020, includes a storage shed for lawn equipment and outdoor essentials. The unfinished basement offers abundant storage space and endless potential to customize and finish to suit your needs. Additional features include LeafGuard 6-inch gutters, a central vacuum system, radon mitigation system, camera surveillance system, and access to the neighborhood community pool. This move-in-ready home combines quality updates, functional living spaces, and outstanding amenities. Don't miss your opportunity to make it yours!...
Contact an agent
Home facts
- Year built:1999
- Subdivision & Development:Bradford Trails
- Listing ID #:2634063
- Added:1 day(s) ago
- Updated:July 31, 2026 at 04:00 PM
Rooms and interior
- Bedrooms:3
- Total bathrooms:3
- Full bathrooms:2
- Half bathrooms:1
- Rooms Total:10
- Kitchen Description:Dishwasher, Disposal, Microwave
- Basement:Yes
- Basement Description:Concrete, Full, Unfinished
- Living area:1,781 sq. ft.
Heating and cooling
- Cooling:Electric
- Heating:Natural Gas
Structure and exterior
- Roof:Composition
- Year built:1999
- Building area:1,781 sq. ft.
- Lot area:0.16 Acres
- Lot Features:City Lot
- Architectural Style:2 Stories
- Construction Materials:Frame, Wood Siding
- Foundation Description:Concrete
Schools
- High school:Olathe East
- Middle school:Frontier Trail
- Elementary school:Briarwood
Utilities
- Water:City/Public
- Sewer:Public Sewer
Finances and disclosures
- Price:$375,000
- Price per sq. ft.:$210.56
Features and amenities
- Appliances:Dishwasher, Disposal, Microwave, Stainless Steel Appliance(s), Washer
- Amenities:Ceiling Fan(s), Painted Cabinets, Pantry, Pool, Walk-In Closet(s)
- Pool features:Swimming Pool
Parking
- Parking description:Attached
- Garage:Yes
- Garage spaces:2
 HeartlandMLS©2026. Information Deemed Reliable But Not Guaranteed. This information is being provided by the HeartlandMLS. The listings presented here may or may not be listed by the Broker/Agent operating this website. This information is intended for the personal use of consumers and may not be used for any purpose other than to identify prospective properties consumers may be interested in purchasing. Data <Last Updated July 31, 2026
New listings near 13850 S Mullen Street
- New
 $1,250,000Active4 beds 5 baths4,871 sq. ft.
10610 Waverly Road, Olathe, KS 66061
MLS# 2633564Listed by: PLATINUM REALTY LLC - New
 $400,000Active-- beds -- baths
Waverly Road, Olathe, KS 66061
MLS# 2633565Listed by: PLATINUM REALTY LLC - New
 $575,000Active4 beds 5 baths3,259 sq. ft.
14773 S Turnberry Street, Olathe, KS 66061
MLS# 2633860Listed by: MODERN REALTY ADVISORS - New
 $500,000Active4 beds 4 baths2,437 sq. ft.
14425 S Blackfeather Street, Olathe, KS 66062
MLS# 2623888Listed by: REAL BROKER, LLC - New
 $400,000Active5 beds 3 baths2,442 sq. ft.
909 E Johnston Circle, Olathe, KS 66061
MLS# 2628873Listed by: KW DIAMOND PARTNERS - New
 $510,000Active3 beds 3 baths2,416 sq. ft.
11525 S Lakecrest Drive, Olathe, KS 66061
MLS# 2631120Listed by: REECENICHOLS -JOHNSON COUNTY W - New
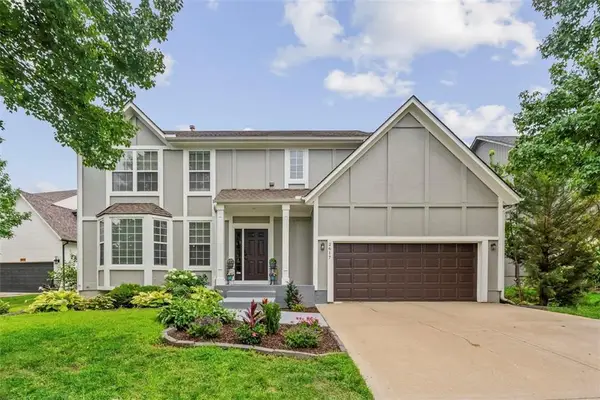 $465,000Active5 beds 4 baths3,225 sq. ft.
2617 W Whitney Street, Olathe, KS 66061
MLS# 2632805Listed by: COMPASS REALTY GROUP - New
 $360,000Active3 beds 3 baths1,600 sq. ft.
604 E Northview Street, Olathe, KS 66061
MLS# 2632820Listed by: REECENICHOLS - LEAWOOD - Open Sat, 1 to 3pmNew
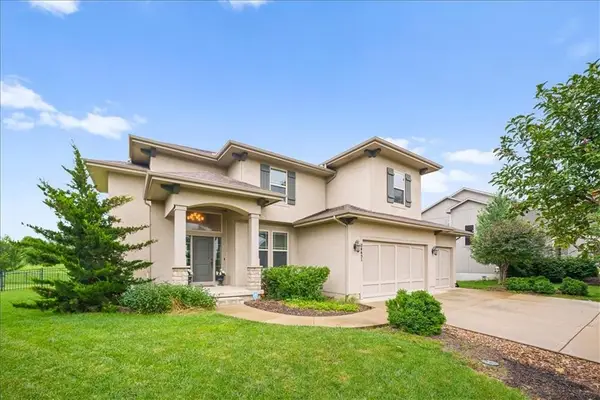 $599,900Active4 beds 4 baths2,740 sq. ft.
24451 W 111th Place, Olathe, KS 66061
MLS# 2633184Listed by: KELLER WILLIAMS REALTY PARTNERS INC.


Protect your home and budget from life's surprises with an Assurant Home Warranty, backed by a partner that supports you through every step of homeownership. Explore Plans.
© 2026 Better Homes and Gardens Real Estate LLC. An Anywhere Real Estate company. All rights reserved. Better Homes and Gardens® Real Estate is a registered trademark owned by Meredith Operations Corporation, licensed to Better Homes and Gardens Real Estate LLC and used with permission. Better Homes and Gardens Real Estate LLC fully supports the principles of the Fair Housing Act and the Equal Opportunity Act. Listing information is deemed reliable but is not guaranteed accurate.
Each office is independently owned and operated.
Any services or products provided by third parties are not provided by, affiliated with or related to Better Homes and Gardens Real Estate LLC, or its affiliated companies.