
14140 W 146th Terrace, Olathe, KS 66062
Local realty services provided by:Better Homes and Gardens Real Estate Kansas City Homes
14140 W 146th Terrace,Olathe, KS 66062
$498,000
- 4 Beds
- 4 Baths
- 2,986 sq. ft.
- Single family
- Active
Upcoming open houses
- Fri, Jul 1704:00 pm - 06:00 pm
Listed by: natalie mcgonegal
Office: real broker, llc.
MLS#:2629815
Source:MOKS_HL
Price summary
- Price:$498,000
- Price per sq. ft.:$166.78
About this home
Nestled on a desirable corner lot located in a cul-de-sac, this rare ranch home in Copper Creek has been lovingly maintained by its original owners and is ready for its next chapter. Thoughtfully designed with comfort and functionality in mind, the open living area connects seamlessly with the formal dining space and kitchen, where large windows fill the home with beautiful natural light. The main level features two generously sized secondary bedrooms with ample closet space and a shared full bath, a convenient half bath for guests, and a private primary suite tucked away on the opposite side of the home. The spacious primary retreat includes an en-suite bath and an impressive walk-in cedar closet. Downstairs, you'll find even more living space with a large recreation room, an additional bedroom, a versatile bonus room perfect for hobbies or a home office, a full bath, and a dedicated safety room. There's also abundant unfinished storage and workshop space to accommodate all your projects and seasonal items. Ideally located near elementary schools in one of the area's most peaceful neighborhoods, this home also offers convenient access to parks, shopping, dining, and major highways. Don't miss the opportunity to make this exceptional Copper Creek home your own and start creating lasting memories....
Contact an agent
Home facts
- Year built:1998
- Listing ID #:2629815
- Added:1 day(s) ago
- Updated:July 16, 2026 at 02:28 PM
Rooms and interior
- Bedrooms:4
- Total bathrooms:4
- Full bathrooms:3
- Half bathrooms:1
- Rooms Total:15
- Kitchen Description:Cooktop, Dishwasher, Disposal, Microwave
- Basement:Yes
- Basement Description:Egress Window(s), Finished, Full
- Living area:2,986 sq. ft.
Heating and cooling
- Cooling:Electric
- Heating:Natural Gas
Structure and exterior
- Roof:Composition
- Year built:1998
- Building area:2,986 sq. ft.
- Lot area:0.24 Acres
- Lot Features:City Limits, Corner Lot, Cul-De-Sac
- Architectural Style:Ranch
- Construction Materials:Wood Siding
Schools
- High school:Blue Valley West
- Middle school:Pleasant Ridge
- Elementary school:Liberty View
Utilities
- Water:City/Public
- Sewer:Public Sewer
Finances and disclosures
- Price:$498,000
- Price per sq. ft.:$166.78
Features and amenities
- Appliances:Dishwasher, Disposal, Microwave
- Amenities:Cedar Closet, Ceiling Fan(s), Central Vacuum, Stained Cabinets
Parking
- Parking description:Attached
- Garage:Yes
- Garage spaces:2
 HeartlandMLS©2026. Information Deemed Reliable But Not Guaranteed. This information is being provided by the HeartlandMLS. The listings presented here may or may not be listed by the Broker/Agent operating this website. This information is intended for the personal use of consumers and may not be used for any purpose other than to identify prospective properties consumers may be interested in purchasing. Data <Last Updated July 16, 2026
New listings near 14140 W 146th Terrace
- Open Thu, 4 to 7pmNew
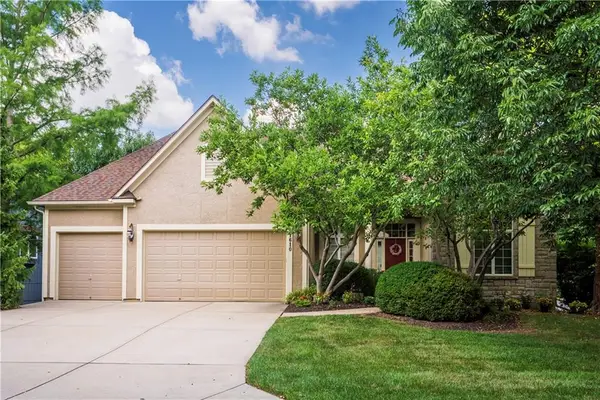 $679,000Active4 beds 4 baths3,416 sq. ft.
11610 W 147th Street, Olathe, KS 66062
MLS# 2620898Listed by: WEICHERT, REALTORS WELCH & CO. - New
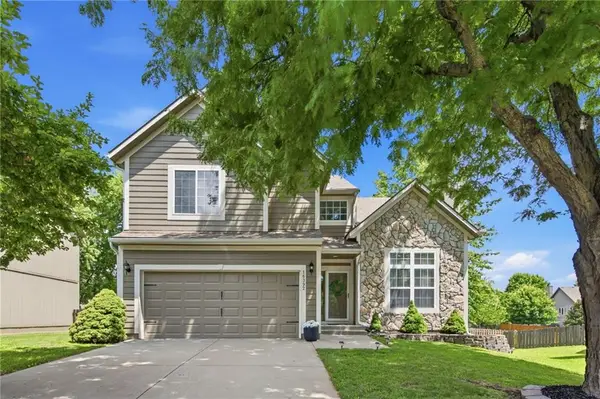 $410,000Active4 beds 3 baths1,917 sq. ft.
16392 W 156th Terrace, Olathe, KS 66062
MLS# 2627504Listed by: YOUR FUTURE ADDRESS, LLC - New
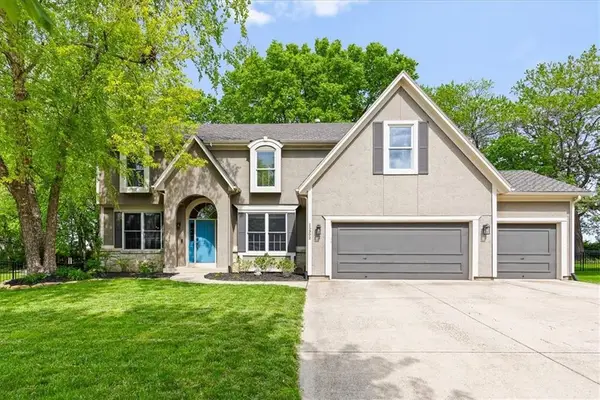 $615,000Active4 beds 5 baths3,672 sq. ft.
15902 W 161st Street, Olathe, KS 66062
MLS# 2628152Listed by: SEEK REAL ESTATE - New
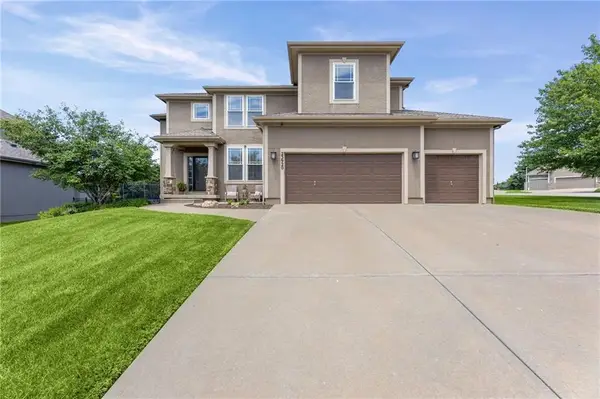 Listed by BHGRE$614,000Active4 beds 5 baths3,257 sq. ft.
23920 W 124th Court, Olathe, KS 66061
MLS# 2629777Listed by: BHG KANSAS CITY HOMES - New
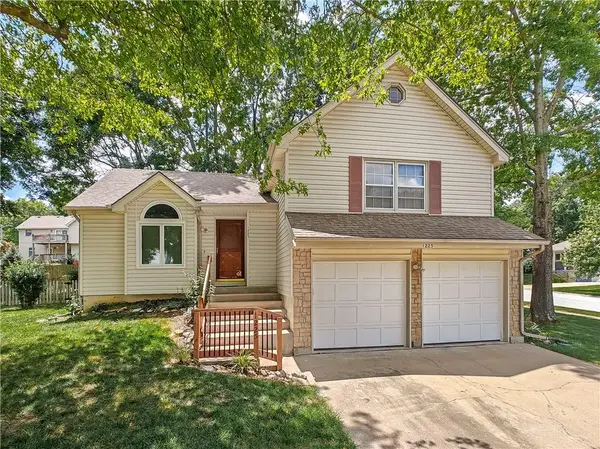 $340,000Active3 beds 3 baths1,593 sq. ft.
1225 E 125th Street, Olathe, KS 66061
MLS# 2629897Listed by: ENGEL & VOLKERS KANSAS CITY - New
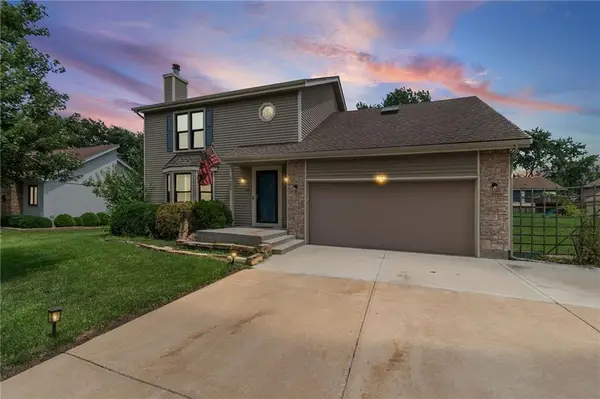 $365,000Active4 beds 3 baths2,045 sq. ft.
224 S Chambery Drive, Olathe, KS 66061
MLS# 2630233Listed by: REAL BROKER, LLC - New
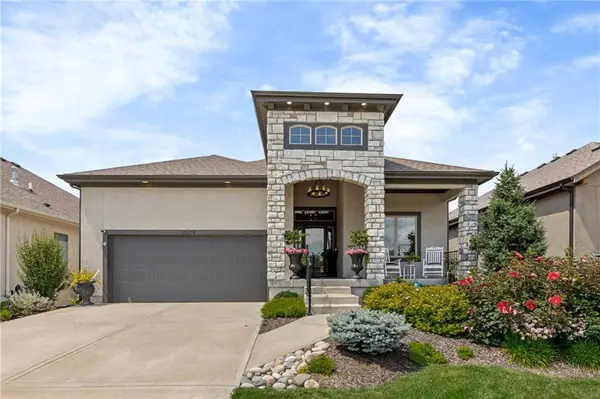 $639,000Active4 beds 3 baths2,704 sq. ft.
15278 W 173rd Street, Olathe, KS 66062
MLS# 2630445Listed by: REAL BROKER, LLC - New
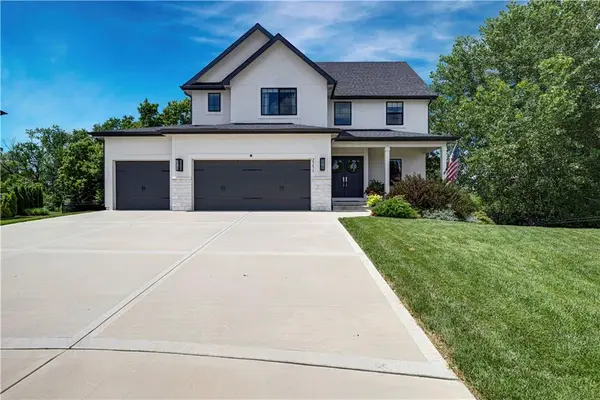 $575,000Active5 beds 4 baths2,613 sq. ft.
25475 W 148 Th Terrace, Olathe, KS 66061
MLS# 2630485Listed by: COMPASS REALTY GROUP - New
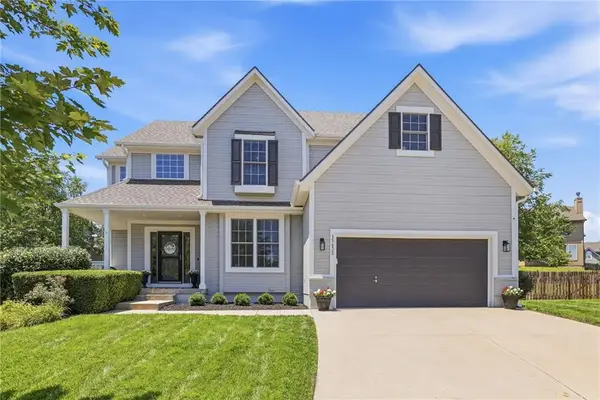 $525,000Active5 beds 5 baths3,423 sq. ft.
15432 S Alcan Street, Olathe, KS 66062
MLS# 2630486Listed by: KELLER WILLIAMS REALTY PARTNERS INC. - New
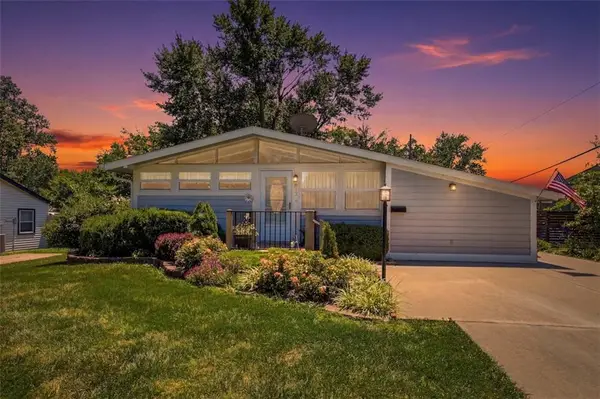 $330,000Active3 beds 2 baths1,500 sq. ft.
813 W Sheridan Street, Olathe, KS 66061
MLS# 2630497Listed by: REECENICHOLS -JOHNSON COUNTY W


Protect your home and budget from life's surprises with an Assurant Home Warranty, backed by a partner that supports you through every step of homeownership. Explore Plans.
© 2026 Better Homes and Gardens Real Estate LLC. An Anywhere Real Estate company. All rights reserved. Better Homes and Gardens® Real Estate is a registered trademark owned by Meredith Operations Corporation, licensed to Better Homes and Gardens Real Estate LLC and used with permission. Better Homes and Gardens Real Estate LLC fully supports the principles of the Fair Housing Act and the Equal Opportunity Act. Listing information is deemed reliable but is not guaranteed accurate.
Each office is independently owned and operated.
Any services or products provided by third parties are not provided by, affiliated with or related to Better Homes and Gardens Real Estate LLC, or its affiliated companies.