
14294 131st Street, Olathe, KS 66062
Local realty services provided by:Better Homes and Gardens Real Estate Kansas City Homes
14294 131st Street,Olathe, KS 66062
$1,015,596
- 4 Beds
- 3 Baths
- 2,897 sq. ft.
- Single family
- Pending
Listed by: jeremy applebaum, joe woods
Office: real broker, llc.
MLS#:2650577
Source:MOKS_HL
Price summary
- Price:$1,015,596
- Price per sq. ft.:$350.57
- Monthly HOA dues:$250
About this home
An exceptional opportunity in Enclave at Regency Place, an exclusive new 13-lot infill community in the heart of Olathe! This custom-built Mahaffie Expanded Farmhouse sits on a spectacular walkout lot backing to mature trees, protected greenspace and the Indian Creek Hike & Bike Trail. Tucked away on a private cul-de-sac with just one entrance and exit, this intimate, limited-availability community offers a rare combination of privacy, natural beauty and convenience to everything Olathe has to offer. Inside, thoughtful custom design and elevated finishes shine throughout. The stunning great room features hardwood floors and a dramatic vaulted ceiling with ridge beam, flowing seamlessly into a gourmet kitchen complete with quartz countertops, double ovens and an incredible full scullery/butler’s pantry featuring a dedicated prep area, sink and disposal. The luxurious primary suite offers a spa-inspired bath with a zero-entry shower and whirlpool tub, while the thoughtfully designed laundry room includes a utility sink and convenient direct access to the primary bedroom/closet. The finished walkout lower level takes entertaining to another level with a custom bar, dedicated billiards room and even a specially designed doggie room! With only 13 homesites, nearly all backing to mature trees and just six offering walkout opportunities, Enclave at Regency Place is truly something special. An extraordinary home, an exceptional setting and an opportunity that rarely comes along!...
Contact an agent
Home facts
- Year built:2027
- Subdivision & Development:Enclave at Regency Place
- Listing ID #:2650577
- Added:1 day(s) ago
- Updated:November 07, 2026 at 10:23 AM
Rooms and interior
- Bedrooms:4
- Total bathrooms:3
- Full bathrooms:3
- Kitchen Description:Cooktop, Dishwasher, Disposal, Microwave
- Basement:Yes
- Basement Description:Finished, Walk Out
- Living area:2,897 sq. ft.
Heating and cooling
- Cooling:Electric
- Heating:Forced Air Gas
Structure and exterior
- Roof:Composition
- Year built:2027
- Building area:2,897 sq. ft.
- Lot area:0.2 Acres
- Lot Features:Adjoin Greenspace, Cul-De-Sac
- Architectural Style:Reverse 1.5 Story
- Construction Materials:Board & Batton, Frame, Stone Trim
Schools
- High school:Olathe East
- Middle school:California Trail
- Elementary school:Regency Place
Utilities
- Water:City/Public
- Sewer:Public Sewer
Finances and disclosures
- Price:$1,015,596
- Price per sq. ft.:$350.57
Features and amenities
- Appliances:Dishwasher, Disposal, Microwave
- Amenities:Custom Cabinets, Pantry, Smart Thermostat, Trail(s), Walk-In Closet(s), Wet Bar
Parking
- Parking description:Attached
- Garage:Yes
- Garage spaces:2
 HeartlandMLS©2026. Information Deemed Reliable But Not Guaranteed. This information is being provided by the HeartlandMLS. The listings presented here may or may not be listed by the Broker/Agent operating this website. This information is intended for the personal use of consumers and may not be used for any purpose other than to identify prospective properties consumers may be interested in purchasing. Data <Last Updated November 7, 2026
New listings near 14294 131st Street
- Coming Soon
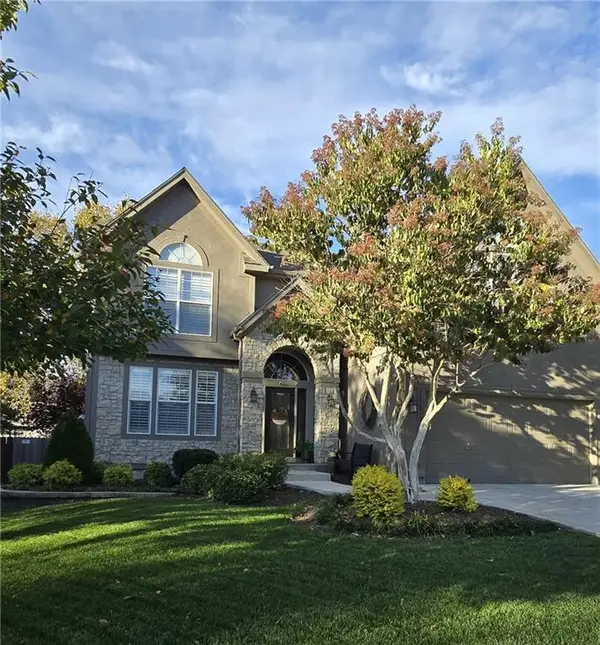 $520,000Coming Soon4 beds 5 baths2,934 sq. ft.
18414 W 157th Terrace, Olathe, KS 66062
MLS# 2650470Listed by: KELLER WILLIAMS REALTY PARTNERS INC. - Coming Soon
 $389,900Coming Soon4 beds 3 baths2,565 sq. ft.
16752 W 156th Street, Olathe, KS 66062
MLS# 2650447Listed by: REECENICHOLS -THE VILLAGE - Coming SoonOpen Sat, 1 to 3pm
 Listed by BHGRE$350,000Coming Soon3 beds 2 baths1,472 sq. ft.
13136 Trenton Street, Olathe, KS 66062
MLS# 2650170Listed by: BHG KANSAS CITY HOMES - Coming Soon
 $370,000Coming Soon3 beds 3 baths1,386 sq. ft.
2020 E 144 Street, Olathe, KS 66062
MLS# 2650159Listed by: REECENICHOLS - OVERLAND PARK - Coming Soon
 $655,000Coming Soon5 beds 5 baths4,300 sq. ft.
15996 S Parkwood Court, Olathe, KS 66062
MLS# 2649839Listed by: KELLER WILLIAMS REALTY PARTNERS INC. - Coming Soon
 $520,000Coming Soon3 beds 4 baths2,434 sq. ft.
530 S Persimmon Drive, Olathe, KS 66061
MLS# 2649359Listed by: REECENICHOLS - OVERLAND PARK - Coming SoonOpen Sat, 12 to 2pm
 $889,000Coming Soon4 beds 5 baths4,412 sq. ft.
15649 S Hallet Street, Olathe, KS 66062
MLS# 2649460Listed by: KELLER WILLIAMS REALTY PARTNERS INC. - Coming Soon
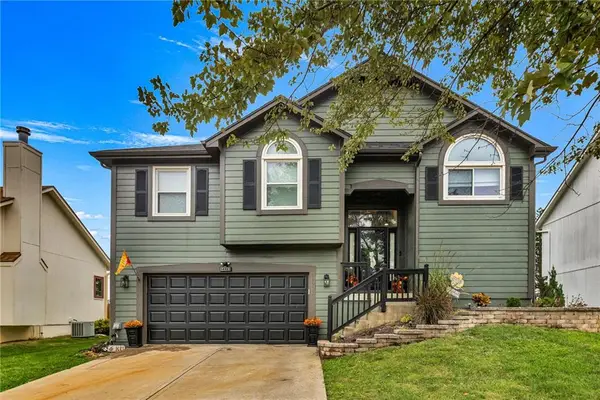 $435,000Coming Soon3 beds 3 baths1,833 sq. ft.
14923 S Summit Street, Olathe, KS 66062
MLS# 2649528Listed by: HOMESMART LEGACY - Coming Soon
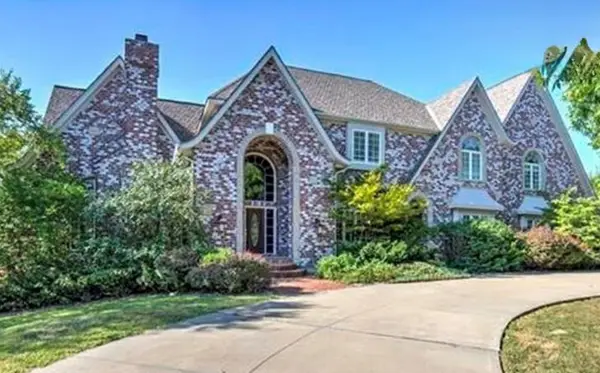 $885,000Coming Soon5 beds 6 baths6,833 sq. ft.
14125 W 143rd Street, Olathe, KS 66062
MLS# 2649120Listed by: COLDWELL BANKER UPLIFE REALTY - Coming Soon
 $340,000Coming Soon3 beds 2 baths1,137 sq. ft.
14650 S Peppermill Court, Olathe, KS 66062
MLS# 2648439Listed by: HOMESMART LEGACY


Protect your home and budget from life's surprises with an Assurant Home Warranty, backed by a partner that supports you through every step of homeownership. Explore Plans.
© 2026 Better Homes and Gardens Real Estate LLC. An Anywhere Real Estate company. All rights reserved. Better Homes and Gardens® Real Estate is a registered trademark owned by Meredith Operations Corporation, licensed to Better Homes and Gardens Real Estate LLC and used with permission. Better Homes and Gardens Real Estate LLC fully supports the principles of the Fair Housing Act and the Equal Opportunity Act. Listing information is deemed reliable but is not guaranteed accurate.
Each office is independently owned and operated.
Any services or products provided by third parties are not provided by, affiliated with or related to Better Homes and Gardens Real Estate LLC, or its affiliated companies.