
1521 E 123rd Street, Olathe, KS 66061
Local realty services provided by:Better Homes and Gardens Real Estate Kansas City Homes
1521 E 123rd Street,Olathe, KS 66061
$260,000
- 2 Beds
- 2 Baths
- 1,056 sq. ft.
- Multi-family
- Active
Upcoming open houses
- Sat, Oct 1711:30 am - 01:30 pm
Listed by: joshua do
Office: reecenichols - overland park
MLS#:2643498
Source:MOKS_HL
Price summary
- Price:$260,000
- Price per sq. ft.:$246.21
- Monthly HOA dues:$58
About this home
6-year-old roof, 1-year-old HVAC, and maintenance-provided living for only $57/month! Welcome to 1521 E 123rd St in Olathe, a beautifully remodeled true ranch offering modern style and convenient main-level living in a quiet neighborhood. Located in a maintenance-provided subdivision, the low monthly HOA fee covers lawn mowing and exterior painting every 6 years, making homeownership even easier! The open layout is highlighted by vaulted ceilings, updated finishes, and a fresh, contemporary feel throughout. With a 2-car garage and an easy, functional floor plan, this home is designed for comfortable everyday living. Step outside to enjoy the private side patio enclosed with luxury vinyl fencing, perfect for relaxing or entertaining. The spacious backyard offers plenty of room for gardening, outdoor activities, pets, or creating your own backyard retreat. Move-in ready and thoughtfully updated, this modern ranch combines low-maintenance living, affordable HOA fees, and the space and privacy buyers are looking for....
Contact an agent
Home facts
- Year built:1989
- Subdivision & Development:North Ridge
- Listing ID #:2643498
- Added:15 day(s) ago
- Updated:October 17, 2026 at 01:45 AM
Rooms and interior
- Bedrooms:2
- Total bathrooms:2
- Full bathrooms:2
- Rooms Total:8
- Kitchen Description:Dishwasher, Microwave, Refrigerator
- Basement Description:Slab
- Living area:1,056 sq. ft.
Heating and cooling
- Cooling:Electric
- Heating:Natural Gas
Structure and exterior
- Roof:Composition
- Year built:1989
- Building area:1,056 sq. ft.
- Lot area:0.13 Acres
- Architectural Style:Ranch
- Construction Materials:Wood Siding
- Foundation Description:Slab
Schools
- High school:Olathe North
- Middle school:Santa Fe Trail
- Elementary school:Washington
Utilities
- Water:City/Public
- Sewer:Public Sewer
Finances and disclosures
- Price:$260,000
- Price per sq. ft.:$246.21
Features and amenities
- Appliances:Dishwasher, Gas Range, Microwave, Refrigerator
- Amenities:Painted Cabinets
Parking
- Garage:Yes
- Garage spaces:2
 HeartlandMLS©2026. Information Deemed Reliable But Not Guaranteed. This information is being provided by the HeartlandMLS. The listings presented here may or may not be listed by the Broker/Agent operating this website. This information is intended for the personal use of consumers and may not be used for any purpose other than to identify prospective properties consumers may be interested in purchasing. Data <Last Updated October 17, 2026
New listings near 1521 E 123rd Street
- Coming Soon
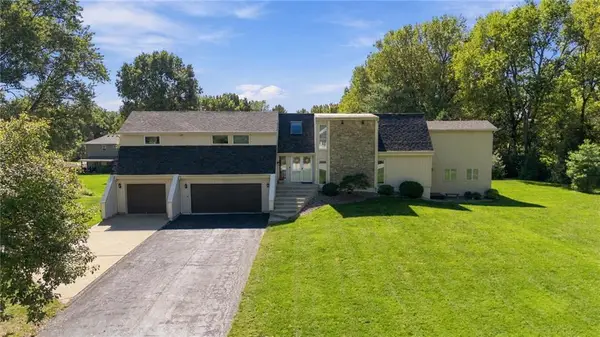 $825,000Coming Soon4 beds 5 baths3,912 sq. ft.
14927 S Caenen Lane, Olathe, KS 66062
MLS# 2647532Listed by: PLATINUM REALTY LLC - Coming Soon
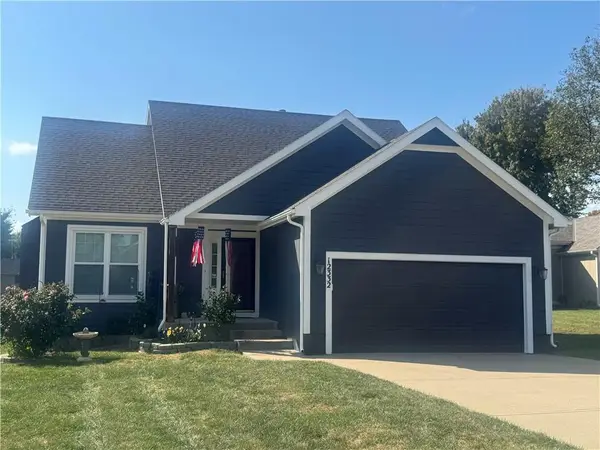 $400,000Coming Soon3 beds 4 baths2,552 sq. ft.
12332 S Clinton Street, Olathe, KS 66061
MLS# 2647198Listed by: COMPASS REALTY GROUP - Coming Soon
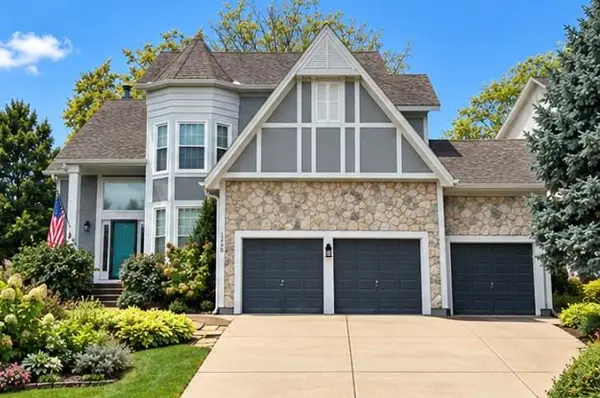 $510,000Coming Soon4 beds 3 baths3,048 sq. ft.
12258 S Gallery Street, Olathe, KS 66062
MLS# 2647441Listed by: REECENICHOLS- LEAWOOD TOWN CENTER - Coming Soon
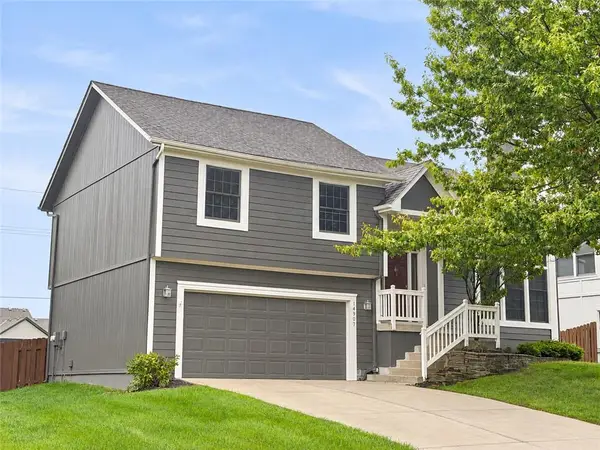 $409,900Coming Soon3 beds 3 baths1,968 sq. ft.
14907 S Summit Street, Olathe, KS 66062
MLS# 2646918Listed by: PLATINUM REALTY LLC - Coming Soon
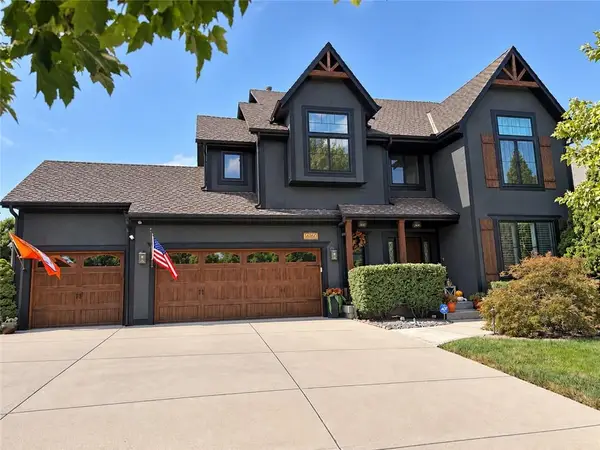 $669,500Coming Soon5 beds 5 baths4,064 sq. ft.
16160 S Locust Street, Olathe, KS 66062
MLS# 2646896Listed by: KC HOMEGIRLS & ASSOCIATES - Coming Soon
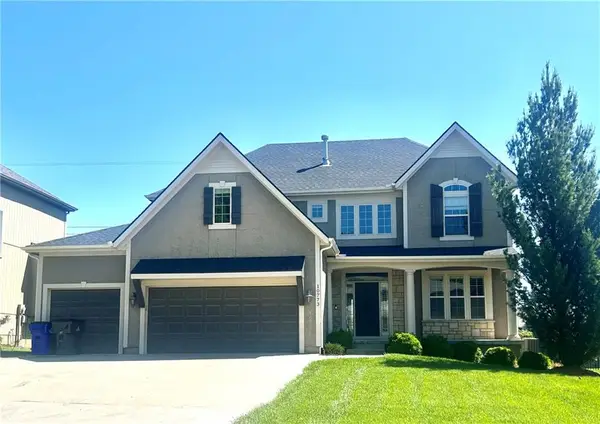 Listed by BHGRE$735,000Coming Soon5 beds 5 baths4,310 sq. ft.
10773 S Palisade Street, Olathe, KS 66061
MLS# 2647027Listed by: BHG KANSAS CITY HOMES - Coming Soon
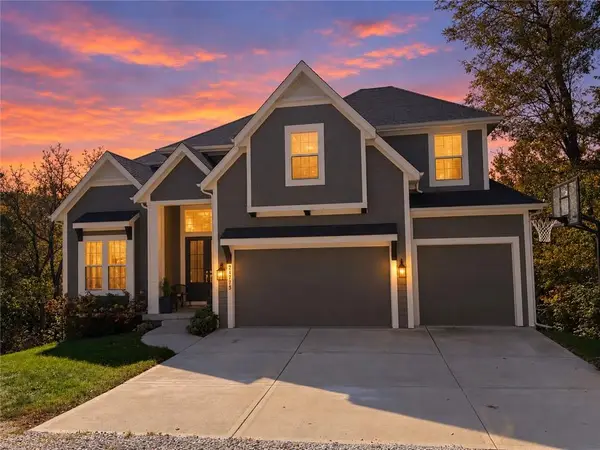 $1,050,000Coming Soon4 beds 4 baths3,127 sq. ft.
24735 W 133rd Terrace, Olathe, KS 66061
MLS# 2646705Listed by: YOUR FUTURE ADDRESS, LLC - Coming Soon
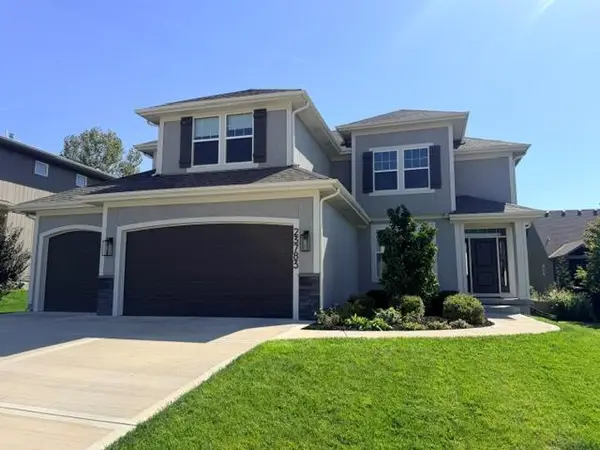 $575,000Coming Soon4 beds 3 baths2,230 sq. ft.
23783 W 125th Terrace, Olathe, KS 66061
MLS# 2646838Listed by: REECENICHOLS - LEAWOOD - Coming Soon
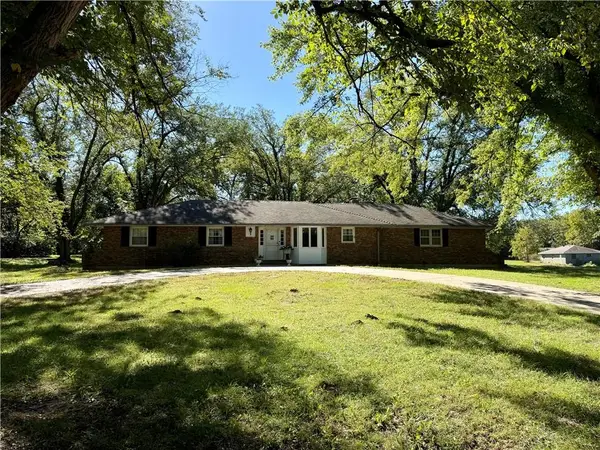 $649,950Coming Soon3 beds 2 baths1,618 sq. ft.
20425 W 103rd Terrace, Olathe, KS 66061
MLS# 2646776Listed by: REECENICHOLS - LEAWOOD - Coming Soon
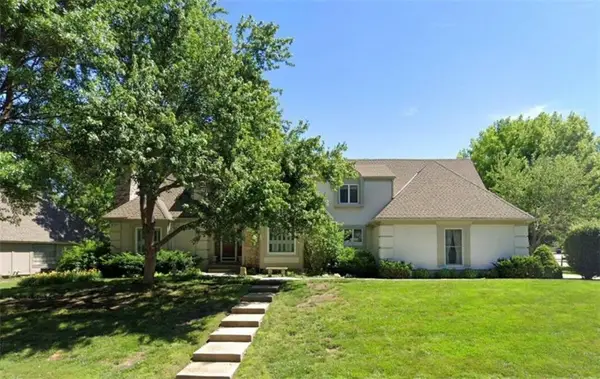 Listed by BHGRE$589,000Coming Soon5 beds 5 baths4,528 sq. ft.
14701 S Village Drive, Olathe, KS 66062
MLS# 2646750Listed by: BHG KANSAS CITY HOMES


Protect your home and budget from life's surprises with an Assurant Home Warranty, backed by a partner that supports you through every step of homeownership. Explore Plans.
© 2026 Better Homes and Gardens Real Estate LLC. An Anywhere Real Estate company. All rights reserved. Better Homes and Gardens® Real Estate is a registered trademark owned by Meredith Operations Corporation, licensed to Better Homes and Gardens Real Estate LLC and used with permission. Better Homes and Gardens Real Estate LLC fully supports the principles of the Fair Housing Act and the Equal Opportunity Act. Listing information is deemed reliable but is not guaranteed accurate.
Each office is independently owned and operated.
Any services or products provided by third parties are not provided by, affiliated with or related to Better Homes and Gardens Real Estate LLC, or its affiliated companies.