
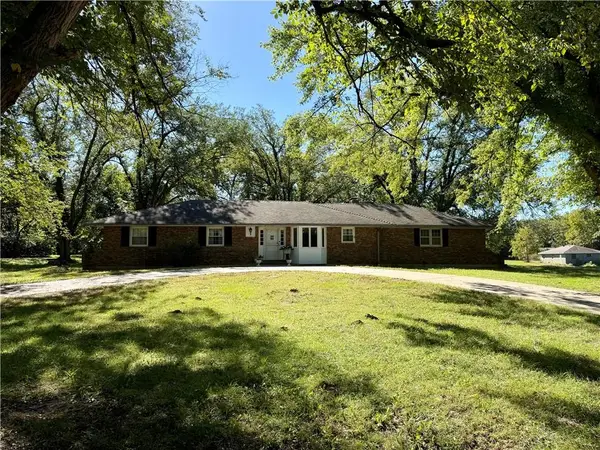
1205 E Sleepy Hollow Drive, Olathe, KS 66062
Local realty services provided by:Better Homes and Gardens Real Estate Kansas City Homes
1205 E Sleepy Hollow Drive,Olathe, KS 66062
$385,000
- 3 Beds
- 3 Baths
- 1,764 sq. ft.
- Single family
- Coming Soon
Listed by: ray homes kc team, earvin ray
Office: compass realty group
MLS#:2646717
Source:MOKS_HL
Price summary
- Price:$385,000
- Price per sq. ft.:$218.25
About this home
Superb newer remodeled two-story home in desirable Mission Ridge! This 3-bedroom, 2.1-bath Atrium Split offers an inviting layout with a 2-car garage, main-level laundry, finished basement, and beautiful updates throughout. Gorgeous hardwood floors, a warm brick fireplace, and an open-concept design create a welcoming atmosphere for everyday living and entertaining. The spacious kitchen features ample cabinetry and flows seamlessly into the dining and living areas, with double doors opening to a large deck overlooking the flat, fenced-in backyard—the perfect setting for outdoor dining, entertaining, relaxing, or play. The finished basement adds valuable living space with Luxury Vinyl Plank flooring in the living areas, offering flexibility for a recreation room, media area, home office, or additional gathering space. Conveniently located near highways, shopping, dining, and Olathe schools, this beautifully remodeled Mission Ridge home offers the space, style, and location you've been looking for. Move-in ready and ready to welcome you home!...
Contact an agent
Home facts
- Year built:1989
- Subdivision & Development:Mission Ridge
- Listing ID #:2646717
- Updated:October 14, 2026 at 11:53 PM
Rooms and interior
- Bedrooms:3
- Total bathrooms:3
- Full bathrooms:2
- Half bathrooms:1
- Rooms Total:6
- Basement:Yes
- Basement Description:Finished
- Living area:1,764 sq. ft.
Heating and cooling
- Cooling:Electric
- Heating:Central Gas
Structure and exterior
- Roof:Composition
- Year built:1989
- Building area:1,764 sq. ft.
- Lot area:0.23 Acres
- Architectural Style:2 Stories, Atrium Split
- Construction Materials:Vinyl Siding
Schools
- High school:Olathe South
- Middle school:Indian Trail
- Elementary school:Heritage
Utilities
- Water:City/Public
- Sewer:Public Sewer
Finances and disclosures
- Price:$385,000
- Price per sq. ft.:$218.25
Features and amenities
- Amenities:Pantry
Parking
- Parking description:Attached
- Garage:Yes
- Garage spaces:2
 HeartlandMLS©2026. Information Deemed Reliable But Not Guaranteed. This information is being provided by the HeartlandMLS. The listings presented here may or may not be listed by the Broker/Agent operating this website. This information is intended for the personal use of consumers and may not be used for any purpose other than to identify prospective properties consumers may be interested in purchasing. Data <Last Updated October 14, 2026
New listings near 1205 E Sleepy Hollow Drive
- Coming Soon
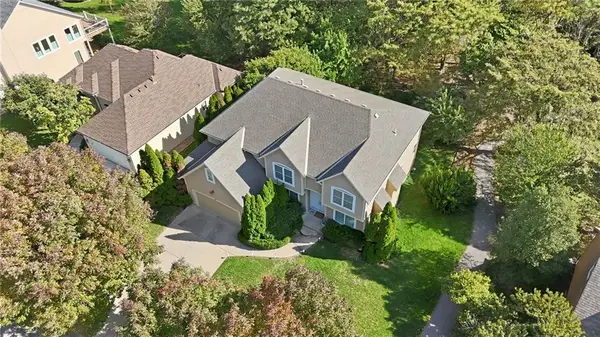 $550,000Coming Soon5 beds 5 baths4,570 sq. ft.
11635 S Monroe Street, Olathe, KS 66061
MLS# 2647048Listed by: KELLER WILLIAMS REALTY PARTNERS INC. - Coming Soon
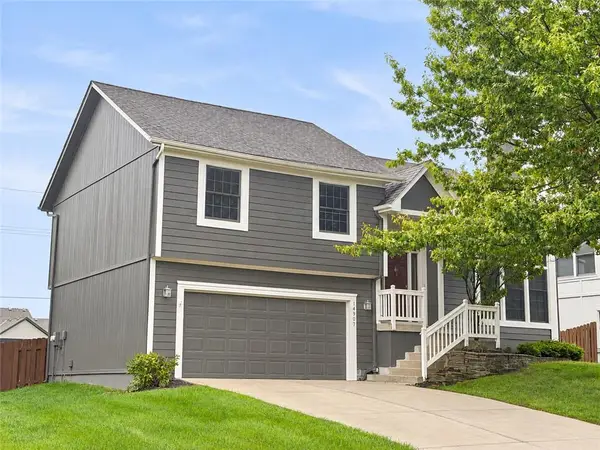 $409,900Coming Soon3 beds 3 baths1,968 sq. ft.
14907 S Summit Street, Olathe, KS 66062
MLS# 2646918Listed by: PLATINUM REALTY LLC - Coming Soon
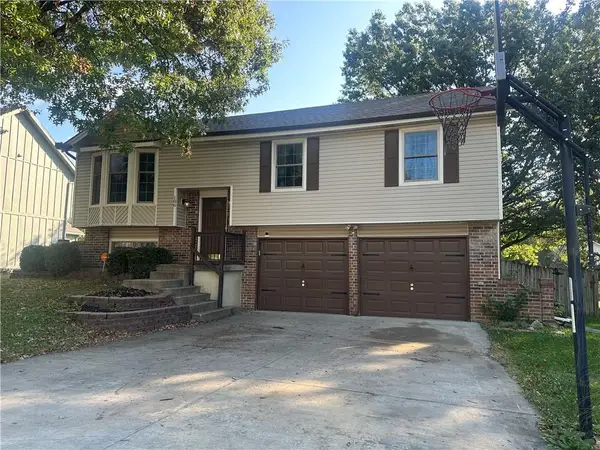 $338,000Coming Soon4 beds 2 baths2,262 sq. ft.
106 S Chambery Drive, Olathe, KS 66061
MLS# 2647092Listed by: KELLER WILLIAMS REALTY PARTNERS INC. - Coming Soon
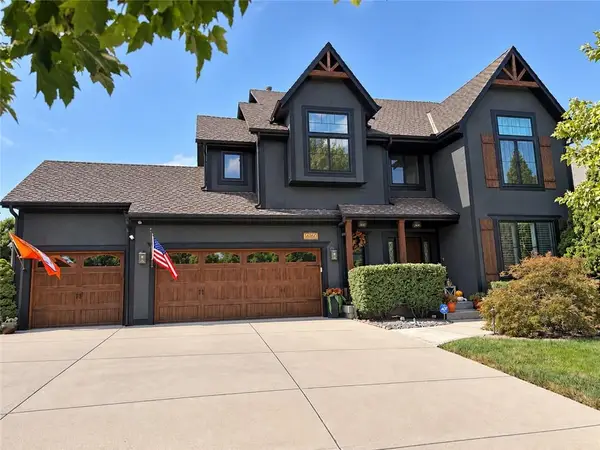 $669,500Coming Soon5 beds 5 baths4,064 sq. ft.
16160 S Locust Street, Olathe, KS 66062
MLS# 2646896Listed by: KC HOMEGIRLS & ASSOCIATES - Coming Soon
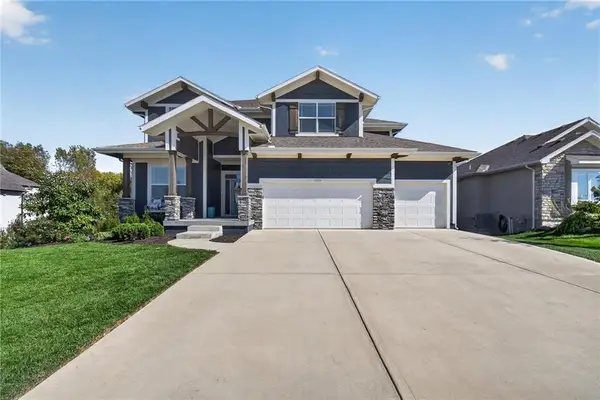 $800,000Coming Soon5 beds 5 baths3,929 sq. ft.
17219 S Allman Road, Olathe, KS 66062
MLS# 2646857Listed by: KELLER WILLIAMS REALTY PARTNERS INC. - Coming Soon
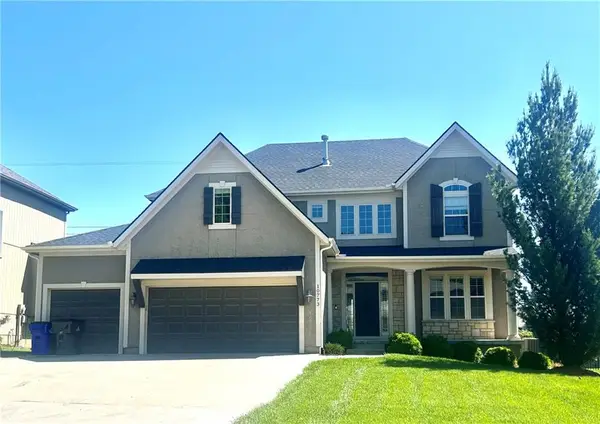 Listed by BHGRE$735,000Coming Soon5 beds 5 baths4,310 sq. ft.
10773 S Palisade Street, Olathe, KS 66061
MLS# 2647027Listed by: BHG KANSAS CITY HOMES - Coming Soon
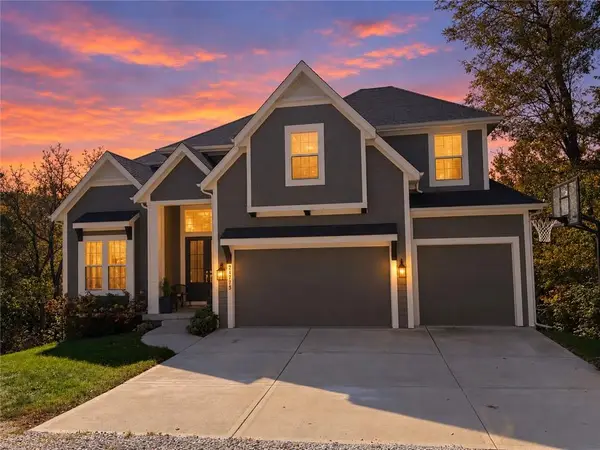 $1,050,000Coming Soon4 beds 4 baths3,127 sq. ft.
24735 W 133rd Terrace, Olathe, KS 66061
MLS# 2646705Listed by: YOUR FUTURE ADDRESS, LLC - Coming SoonOpen Sat, 1 to 4pm
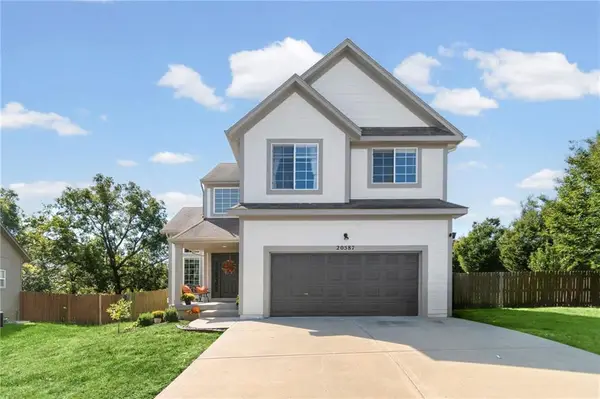 Listed by BHGRE$410,000Coming Soon3 beds 3 baths2,089 sq. ft.
20587 W 126th Terrace W, Olathe, KS 66061
MLS# 2645317Listed by: BHG KANSAS CITY HOMES - Coming Soon
 $649,950Coming Soon3 beds 2 baths1,618 sq. ft.
20425 W 103rd Terrace, Olathe, KS 66061
MLS# 2646776Listed by: REECENICHOLS - LEAWOOD


Protect your home and budget from life's surprises with an Assurant Home Warranty, backed by a partner that supports you through every step of homeownership. Explore Plans.
© 2026 Better Homes and Gardens Real Estate LLC. An Anywhere Real Estate company. All rights reserved. Better Homes and Gardens® Real Estate is a registered trademark owned by Meredith Operations Corporation, licensed to Better Homes and Gardens Real Estate LLC and used with permission. Better Homes and Gardens Real Estate LLC fully supports the principles of the Fair Housing Act and the Equal Opportunity Act. Listing information is deemed reliable but is not guaranteed accurate.
Each office is independently owned and operated.
Any services or products provided by third parties are not provided by, affiliated with or related to Better Homes and Gardens Real Estate LLC, or its affiliated companies.