
17219 S Allman Road, Olathe, KS 66062
Local realty services provided by:Better Homes and Gardens Real Estate Kansas City Homes
17219 S Allman Road,Olathe, KS 66062
$800,000
- 5 Beds
- 5 Baths
- 3,929 sq. ft.
- Single family
- Coming Soon
Listed by: bryan huff
Office: keller williams realty partners inc.
MLS#:2646857
Source:MOKS_HL
Price summary
- Price:$800,000
- Price per sq. ft.:$203.61
- Monthly HOA dues:$79.17
About this home
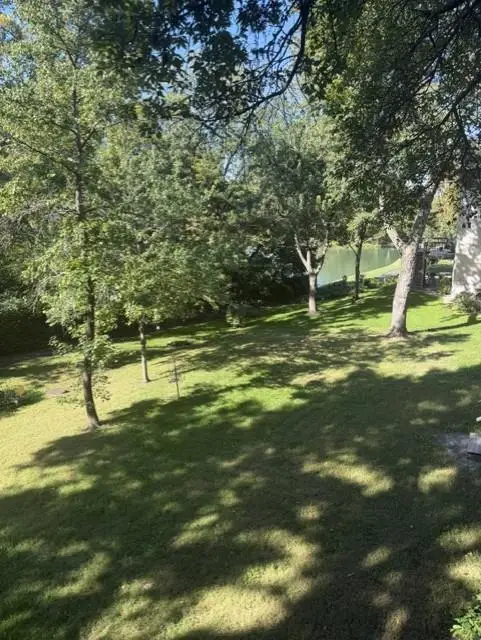
STUNNING EXTENDED MAKENA PLAN BACKING TO GREEN SPACE WITH ALL THE EXTRAS! This impressive 2-story offers thoughtful upgrades, expanded living spaces and exceptional attention to detail! Upgraded front door with transom windows and tray ceiling create a striking entry. Extended main-floor office features French doors, floating shelves and a ceiling fan. Great room showcases a tray ceiling, wood beams, a stone fireplace, built-ins, 2-foot bump-out and surround-sound wiring. Open layout flows seamlessly into the dining area and gourmet kitchen featuring a tray ceiling, custom wood vent hood, quartz countertops, stainless steel appliances, enamel-painted cabinetry, soft-close drawers throughout and an eat-in center island with custom drawers. HUGE extended butler's pantry offers a built-in oven and microwave, additional counter space and cabinetry! Step outside to the covered composite deck and expanded 240-square-foot patio, perfect for relaxing or entertaining. Upstairs, the spacious primary suite features a private bath with double vanity, whirlpool tub, walk-in shower and walk-in closet, plus a stylish barn door. Three additional bedrooms ALL have walk-in closets, including one with a private en-suite and two sharing a full bath. Convenient upstairs laundry features a barn door and LVP flooring extends through the main hallway. Full, finished walk-out basement boasts a wet bar, spacious family room, game or hobby space, 5th conforming bedroom and 4th full bath. Additional highlights include an extended-depth garage, mud room with bench and charging station at the garage entry, floating shelves in the half bath, exterior gas line, humidifier, instant hot water loop, water softener rough-in and soffit outlets for holiday lights. With expanded dimensions, incredible storage, premium finishes and a peaceful green space backdrop, this home truly has it all! Fantastic location jut minutes to Heritage Park and major highway access for an easy commute. WELCOME HOME!...
Contact an agent
Home facts
- Year built:2022
- Subdivision & Development:Boulder Hills
- Listing ID #:2646857
- Updated:October 14, 2026 at 11:18 AM
Rooms and interior
- Bedrooms:5
- Total bathrooms:5
- Full bathrooms:4
- Half bathrooms:1
- Rooms Total:16
- Kitchen Description:Cooktop, Dishwasher, Disposal, Microwave
- Basement:Yes
- Basement Description:Finished, Walk Out
- Living area:3,929 sq. ft.
Heating and cooling
- Cooling:Electric
- Heating:Forced Air Gas
Structure and exterior
- Roof:Composition
- Year built:2022
- Building area:3,929 sq. ft.
- Lot area:0.25 Acres
- Lot Features:Adjoin Greenspace
- Architectural Style:2 Stories
- Construction Materials:Stucco & Frame
Schools
- High school:Spring Hill
- Middle school:Woodland Spring
- Elementary school:Timber Sage
Utilities
- Water:City/Public
- Sewer:Public Sewer
Finances and disclosures
- Price:$800,000
- Price per sq. ft.:$203.61
Features and amenities
- Appliances:Built-In Oven, Dishwasher, Disposal, Gas Range, Microwave, Stainless Steel Appliance(s)
- Amenities:Ceiling Fan(s), Clubhouse, Exercise Room, Pantry, Play Area, Pool, Walk-In Closet(s), Wet Bar
- Pool features:Swimming Pool
Parking
- Parking description:Attached
- Garage:Yes
- Garage spaces:3
 HeartlandMLS©2026. Information Deemed Reliable But Not Guaranteed. This information is being provided by the HeartlandMLS. The listings presented here may or may not be listed by the Broker/Agent operating this website. This information is intended for the personal use of consumers and may not be used for any purpose other than to identify prospective properties consumers may be interested in purchasing. Data <Last Updated October 14, 2026
New listings near 17219 S Allman Road
- Coming Soon
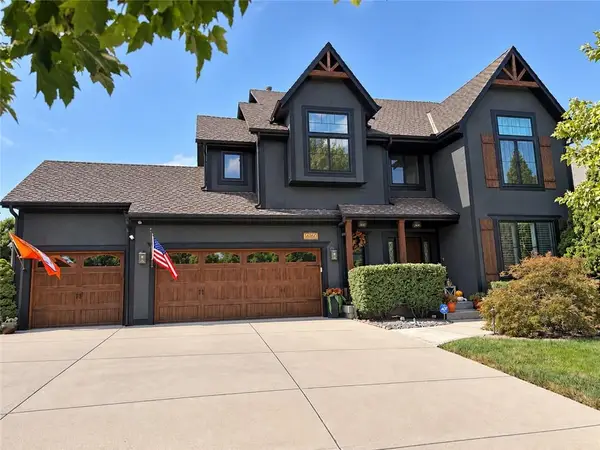 $669,500Coming Soon5 beds 5 baths4,064 sq. ft.
16160 S Locust Street, Olathe, KS 66062
MLS# 2646896Listed by: KC HOMEGIRLS & ASSOCIATES - Coming Soon
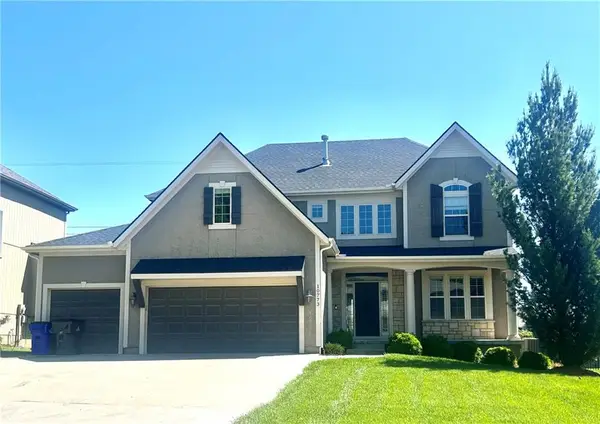 Listed by BHGRE$735,000Coming Soon5 beds 5 baths4,310 sq. ft.
10773 S Palisade Street, Olathe, KS 66061
MLS# 2647027Listed by: BHG KANSAS CITY HOMES - Coming Soon
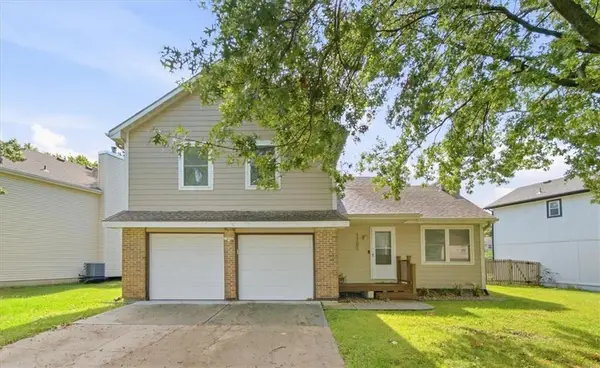 $385,000Coming Soon3 beds 3 baths1,764 sq. ft.
1205 E Sleepy Hollow Drive, Olathe, KS 66062
MLS# 2646717Listed by: COMPASS REALTY GROUP - Coming Soon
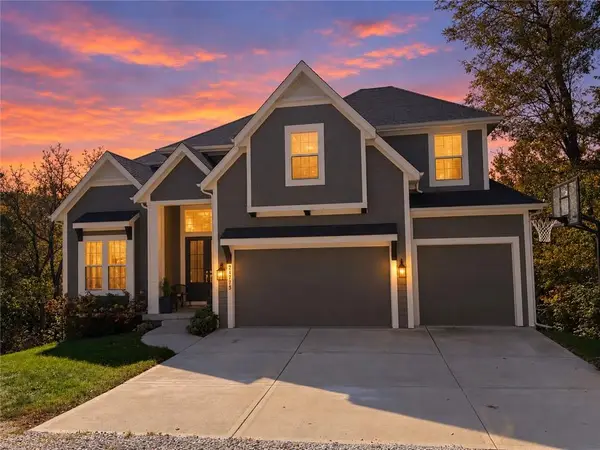 $1,050,000Coming Soon4 beds 4 baths3,127 sq. ft.
24735 W 133rd Terrace, Olathe, KS 66061
MLS# 2646705Listed by: YOUR FUTURE ADDRESS, LLC - Coming SoonOpen Sat, 1 to 4pm
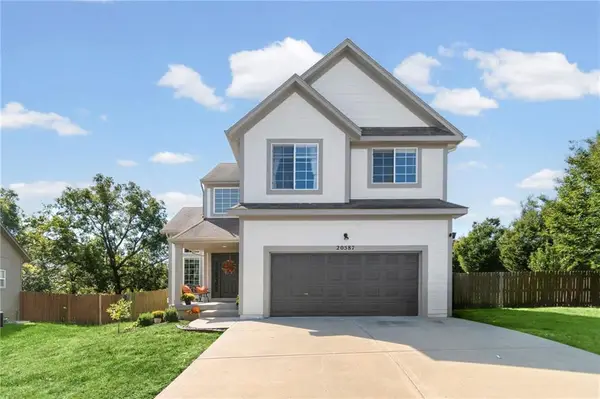 Listed by BHGRE$410,000Coming Soon3 beds 3 baths2,089 sq. ft.
20587 W 126th Terrace W, Olathe, KS 66061
MLS# 2645317Listed by: BHG KANSAS CITY HOMES - Coming Soon
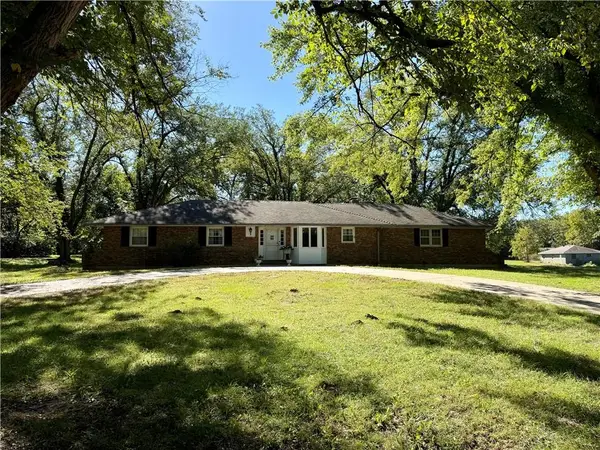 $649,950Coming Soon3 beds 2 baths1,618 sq. ft.
20425 W 103rd Terrace, Olathe, KS 66061
MLS# 2646776Listed by: REECENICHOLS - LEAWOOD - Coming Soon
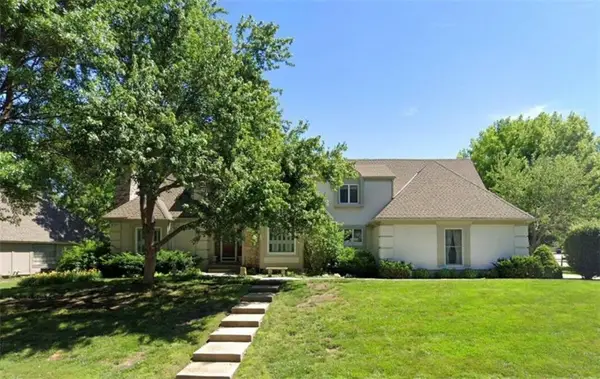 Listed by BHGRE$589,000Coming Soon5 beds 5 baths4,528 sq. ft.
14701 S Village Drive, Olathe, KS 66062
MLS# 2646750Listed by: BHG KANSAS CITY HOMES - Coming SoonOpen Sun, 11am to 1pm
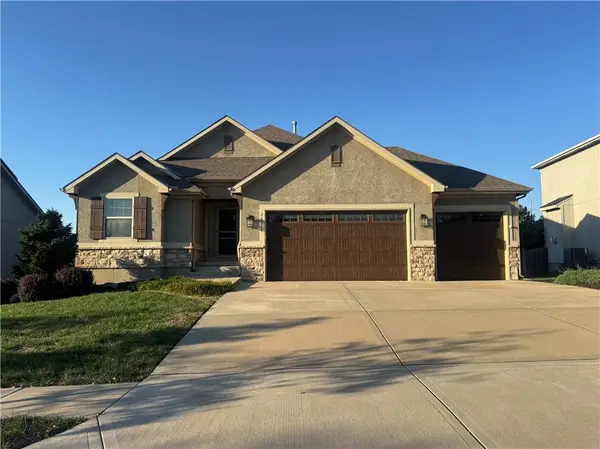 $540,000Coming Soon4 beds 3 baths2,218 sq. ft.
26018 W 143rd Terrace, Olathe, KS 66061
MLS# 2646714Listed by: COMPASS REALTY GROUP - Coming SoonOpen Sat, 10am to 12pm
 $529,950Coming Soon4 beds 4 baths3,039 sq. ft.
18401 W 114th Terrace, Olathe, KS 66061
MLS# 2646414Listed by: COLDWELL BANKER REGAN REALTORS


Protect your home and budget from life's surprises with an Assurant Home Warranty, backed by a partner that supports you through every step of homeownership. Explore Plans.
© 2026 Better Homes and Gardens Real Estate LLC. An Anywhere Real Estate company. All rights reserved. Better Homes and Gardens® Real Estate is a registered trademark owned by Meredith Operations Corporation, licensed to Better Homes and Gardens Real Estate LLC and used with permission. Better Homes and Gardens Real Estate LLC fully supports the principles of the Fair Housing Act and the Equal Opportunity Act. Listing information is deemed reliable but is not guaranteed accurate.
Each office is independently owned and operated.
Any services or products provided by third parties are not provided by, affiliated with or related to Better Homes and Gardens Real Estate LLC, or its affiliated companies.