
16548 S Marais Drive, Olathe, KS 66062
Local realty services provided by:Better Homes and Gardens Real Estate Kansas City Homes
16548 S Marais Drive,Olathe, KS 66062
$670,000
- 4 Beds
- 4 Baths
- 2,871 sq. ft.
- Single family
- Active
Upcoming open houses
- Sat, Aug 2912:00 pm - 02:00 pm
Listed by: amy sack
Office: reecenichols - leawood
MLS#:2636846
Source:MOKS_HL
Price summary
- Price:$670,000
- Price per sq. ft.:$233.37
- Monthly HOA dues:$66.67
About this home
Main-level living with a wooded backyard, in one of Olathe’s most requested neighborhoods.
This immaculately cared for 3600 sqft (2871 finished) Bickimer-built reverse 1.5-story in Stonebridge Park backs to protected wooded green space so nothing will ever be built behind you. Four bedrooms, four full baths, a three-car garage, and a finished walkout lower level, with treeline views from nearly every window. Owned by only one family.
The main level lives easy: Hardwood floors, granite counters, stainless appliances, and a mudroom with built-in boot bench. French doors open to a flexible office or guest room. The primary suite includes a spa-style bath with double vanities, walk-in shower, and jetted tub. Laundry is on the main floor, so daily life happens on one level.
Two levels of outdoor living. Upstairs, a screened porch with composite Trex decking and stairs looks out over the trees. Below, a stamped concrete covered patio opens off the walkout, giving you shade, shelter, and a second gathering space at ground level.
Downstairs, the walkout opens to a large family room with the home’s second fireplace, two more bedrooms, two full baths, generous storage, 9-foot ceilings, French doors to the covered patio, and a dedicated workshop or hobby space. Fresh interior paint, new carpet throughout, and a 2022 HVAC system mean nothing is left to do.
Stonebridge residents enjoy resort-style amenities: four zero-entry pools, including one with a Junior Olympic pool, slide, and fountain, plus two clubhouses with fitness facilities, sports courts, volleyball, playgrounds, and paved trails linking all of it.
Heritage Park sits minutes away. Its 1,234 acres include a 40-acre lake for fishing and boating, a 30-acre off-leash dog area, an 18-hole championship golf course with driving range, disc golf, ball fields, and miles of scenic trails.
Move-in ready, in Stonebridge Park....
Contact an agent
Home facts
- Year built:2008
- Subdivision & Development:Stonebridge Park
- Listing ID #:2636846
- Added:1 day(s) ago
- Updated:August 28, 2026 at 05:33 PM
Rooms and interior
- Bedrooms:4
- Total bathrooms:4
- Full bathrooms:4
- Rooms Total:4
- Basement:Yes
- Basement Description:Finished, Walk Out
- Living area:2,871 sq. ft.
Heating and cooling
- Cooling:Electric
- Heating:Natural Gas
Structure and exterior
- Roof:Composition
- Year built:2008
- Building area:2,871 sq. ft.
- Lot area:0.21 Acres
- Lot Features:Adjoin Greenspace, Wooded
- Architectural Style:Reverse 1.5 Story
- Construction Materials:Frame
Schools
- High school:Spring Hill
- Middle school:Woodland Spring
- Elementary school:Prairie Creek
Utilities
- Water:City/Public
Finances and disclosures
- Price:$670,000
- Price per sq. ft.:$233.37
Parking
- Parking description:Attached
- Garage:Yes
- Garage spaces:3
 HeartlandMLS©2026. Information Deemed Reliable But Not Guaranteed. This information is being provided by the HeartlandMLS. The listings presented here may or may not be listed by the Broker/Agent operating this website. This information is intended for the personal use of consumers and may not be used for any purpose other than to identify prospective properties consumers may be interested in purchasing. Data <Last Updated August 28, 2026
New listings near 16548 S Marais Drive
- New
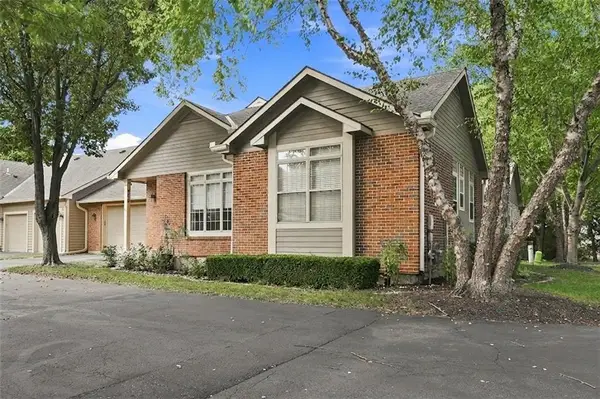 $399,900Active2 beds 3 baths1,970 sq. ft.
18665 W 158th Terrace #400, Olathe, KS 66062
MLS# 2639146Listed by: KW DIAMOND PARTNERS - New
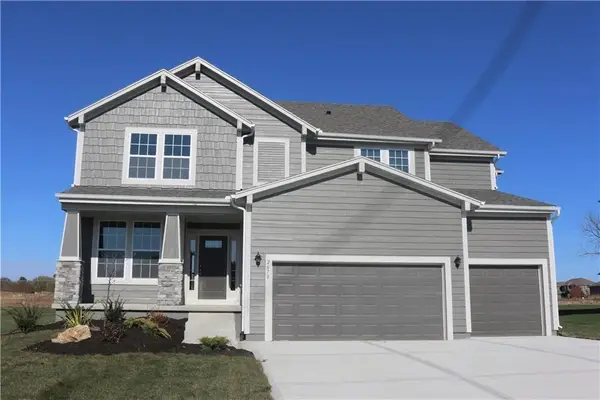 $664,950Active5 beds 4 baths2,862 sq. ft.
2259 W Elm Street, Olathe, KS 66061
MLS# 2639342Listed by: KELLER WILLIAMS REALTY PARTNERS INC. - New
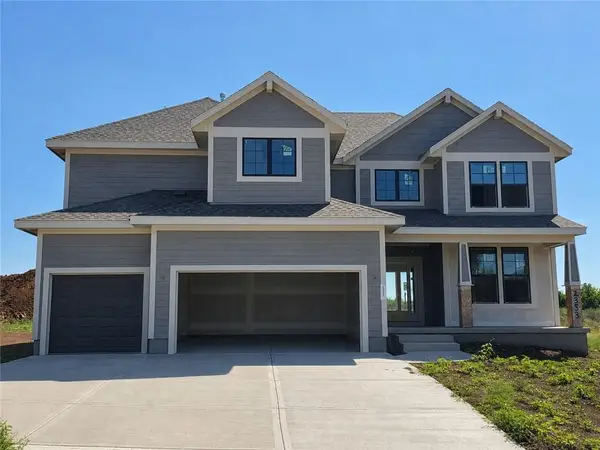 $664,950Active5 beds 4 baths2,850 sq. ft.
2353 W Wabash Street, Olathe, KS 66061
MLS# 2639371Listed by: KELLER WILLIAMS REALTY PARTNERS INC. - New
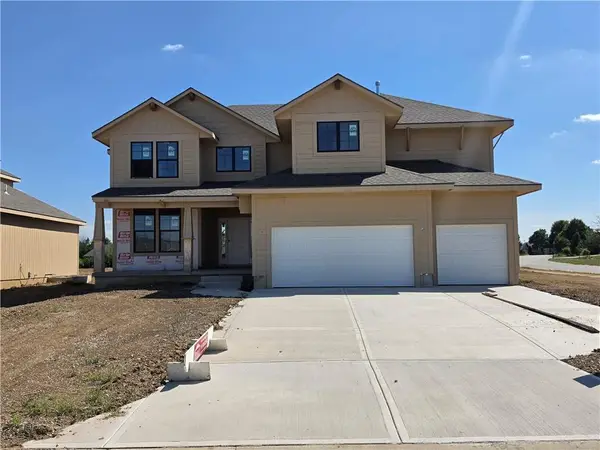 $664,950Active5 beds 4 baths2,850 sq. ft.
2291 W Elm Terrace, Olathe, KS 66061
MLS# 2639280Listed by: KELLER WILLIAMS REALTY PARTNERS INC. - New
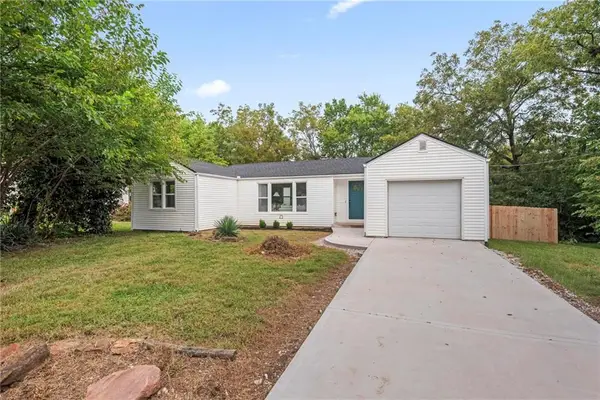 $249,000Active2 beds 2 baths962 sq. ft.
616 N Willie Street, Olathe, KS 66061
MLS# 2639297Listed by: UNITED REAL ESTATE KANSAS CITY - Open Sat, 12 to 2pmNew
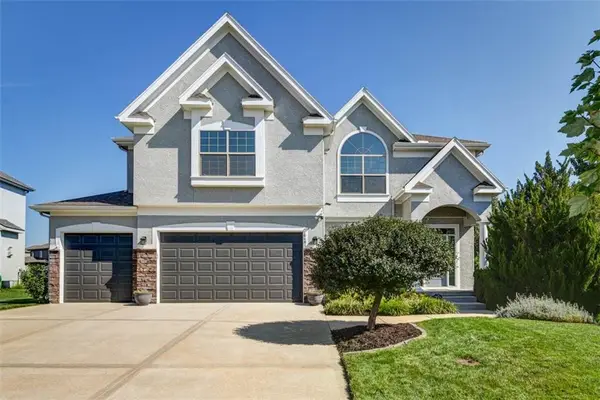 $635,000Active5 beds 4 baths3,701 sq. ft.
16481 S Ryckert Street, Olathe, KS 66062
MLS# 2633848Listed by: KW KANSAS CITY METRO - Open Sun, 1 to 3pmNew
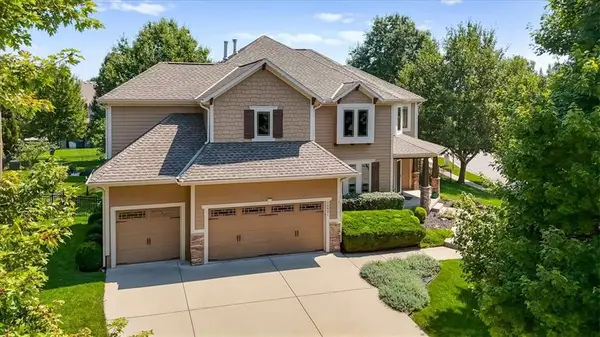 $625,000Active4 beds 5 baths4,202 sq. ft.
16421 S Woodstone Drive, Olathe, KS 66062
MLS# 2636473Listed by: REECENICHOLS - COUNTRY CLUB PLAZA - Open Sat, 1 to 4pmNew
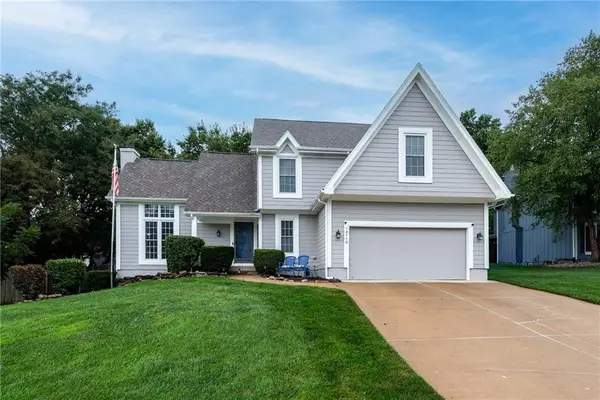 Listed by BHGRE$465,000Active3 beds 3 baths3,212 sq. ft.
12110 S Acuff Lane, Olathe, KS 66062
MLS# 2636953Listed by: BHG KANSAS CITY HOMES - Open Fri, 4 to 6pmNew
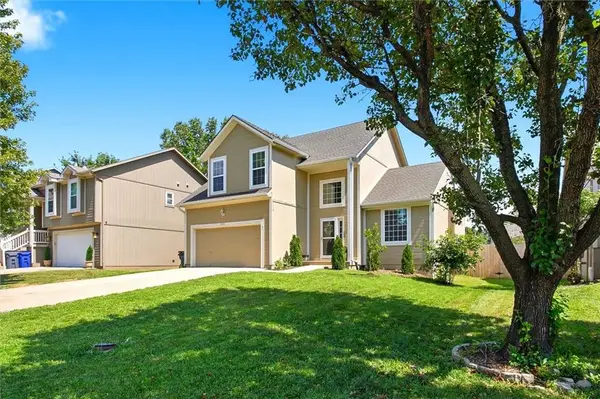 $387,000Active3 beds 3 baths1,996 sq. ft.
1012 N Clinton Street, Olathe, KS 66061
MLS# 2637100Listed by: REALTY ONE GROUP ESTEEM - Open Sat, 11am to 1pmNew
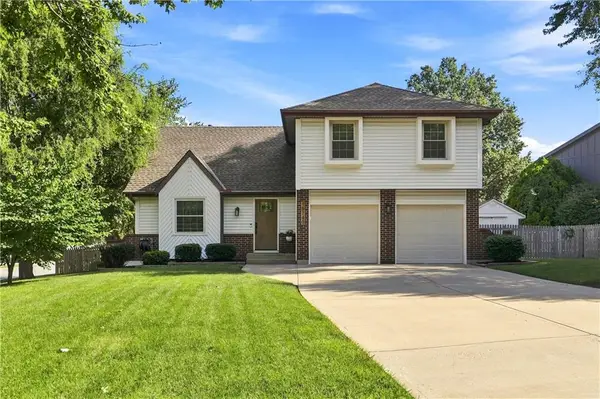 $425,000Active3 beds 3 baths2,204 sq. ft.
15740 W 146th Street, Olathe, KS 66062
MLS# 2637647Listed by: COMPASS REALTY GROUP


Protect your home and budget from life's surprises with an Assurant Home Warranty, backed by a partner that supports you through every step of homeownership. Explore Plans.
© 2026 Better Homes and Gardens Real Estate LLC. An Anywhere Real Estate company. All rights reserved. Better Homes and Gardens® Real Estate is a registered trademark owned by Meredith Operations Corporation, licensed to Better Homes and Gardens Real Estate LLC and used with permission. Better Homes and Gardens Real Estate LLC fully supports the principles of the Fair Housing Act and the Equal Opportunity Act. Listing information is deemed reliable but is not guaranteed accurate.
Each office is independently owned and operated.
Any services or products provided by third parties are not provided by, affiliated with or related to Better Homes and Gardens Real Estate LLC, or its affiliated companies.