
16984 S Mahaffie Street, Olathe, KS 66062
Local realty services provided by:Better Homes and Gardens Real Estate Kansas City Homes
16984 S Mahaffie Street,Olathe, KS 66062
$526,000
- 3 Beds
- 3 Baths
- 1,894 sq. ft.
- Single family
- Active
Listed by: melissa irish
Office: reecenichols -johnson county w
MLS#:2631286
Source:MOKS_HL
Price summary
- Price:$526,000
- Price per sq. ft.:$277.72
- Monthly HOA dues:$58.33
About this home
Nearing completion! Brand new floor plan with access to the area’s stocked lake!! Hardwoods on the main level! Spacious 3 Bed 2.5 Bath with a lake view! The dining room/flex room can serve as a 4th bedroom. Incredible prep pantry upgrade with custom shelving and a stained countertop. A featured trim wall in the great room alcove, at the fireplace, and in the master bedroom creates an incredible aesthetic for the home. Quartz bathroom vanity tops upgrades, matte black faucets throughout. Lighted vanity mirror at the master bath make-up table. Custom shelving in the master closet. Nearing completion! Includes garage door opener and keypad. ALSO includes Custom 2-inch faux wood blinds. Sprinkler System in sodded areas included. Green space behind the home. Taxes and sqft. are estimated.
Contact an agent
Home facts
- Year built:2026
- Subdivision & Development:Heather Ridge South
- Listing ID #:2631286
- Added:44 day(s) ago
- Updated:August 27, 2026 at 02:38 PM
Rooms and interior
- Bedrooms:3
- Total bathrooms:3
- Full bathrooms:2
- Half bathrooms:1
- Rooms Total:10
- Kitchen Description:Dishwasher, Disposal, Microwave
- Basement:Yes
- Basement Description:Concrete, Full
- Living area:1,894 sq. ft.
Heating and cooling
- Cooling:Electric
- Heating:Forced Air Gas
Structure and exterior
- Roof:Composition
- Year built:2026
- Building area:1,894 sq. ft.
- Lot area:0.19 Acres
- Lot Features:Cul-De-Sac
- Architectural Style:2 Stories
- Construction Materials:Lap, Stone Veneer
- Foundation Description:Concrete
Schools
- High school:Spring Hill
- Middle school:Woodland Spring
- Elementary school:Timber Sage
Utilities
- Water:City/Public
- Sewer:Public Sewer
Finances and disclosures
- Price:$526,000
- Price per sq. ft.:$277.72
Features and amenities
- Appliances:Dishwasher, Disposal, Microwave, Stainless Steel Appliance(s)
- Amenities:Ceiling Fan(s), Painted Cabinets, Pantry, Play Area, Pool, Smart Thermostat, Trail(s), Walk-In Closet(s)
- Pool features:Swimming Pool
Parking
- Parking description:Built-In
- Garage:Yes
- Garage spaces:2
 HeartlandMLS©2026. Information Deemed Reliable But Not Guaranteed. This information is being provided by the HeartlandMLS. The listings presented here may or may not be listed by the Broker/Agent operating this website. This information is intended for the personal use of consumers and may not be used for any purpose other than to identify prospective properties consumers may be interested in purchasing. Data <Last Updated August 27, 2026
New listings near 16984 S Mahaffie Street
- New
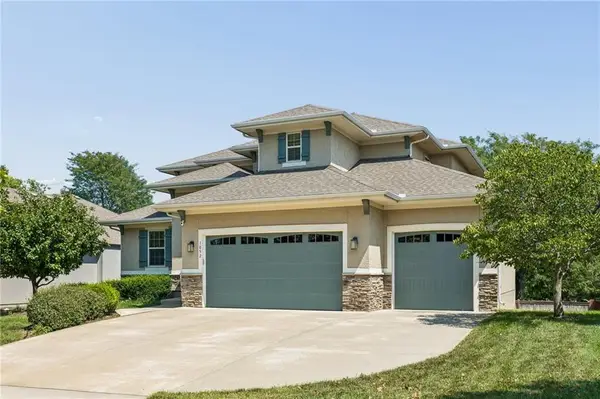 $560,000Active4 beds 4 baths2,903 sq. ft.
1052 N Stonecrest Road, Olathe, KS 66061
MLS# 2636403Listed by: UNITED REAL ESTATE KANSAS CITY - Open Sat, 12 to 2pmNew
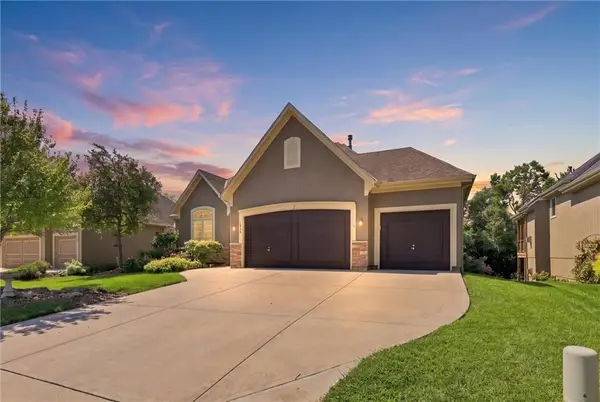 $670,000Active4 beds 4 baths2,871 sq. ft.
16548 S Marais Drive, Olathe, KS 66062
MLS# 2636846Listed by: REECENICHOLS - LEAWOOD - Open Sat, 11am to 1pmNew
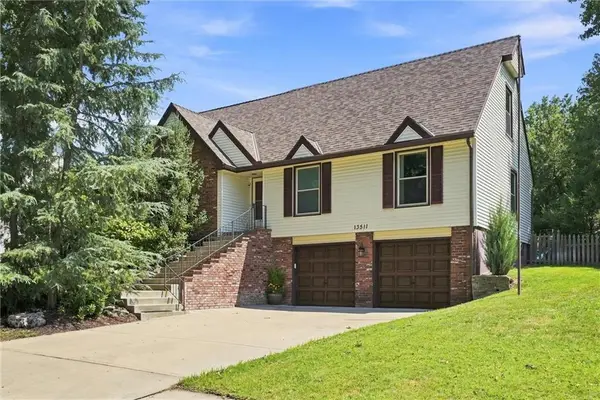 $425,000Active4 beds 3 baths2,344 sq. ft.
13511 S Locust Street, Olathe, KS 66062
MLS# 2636891Listed by: REAL BROKER, LLC - New
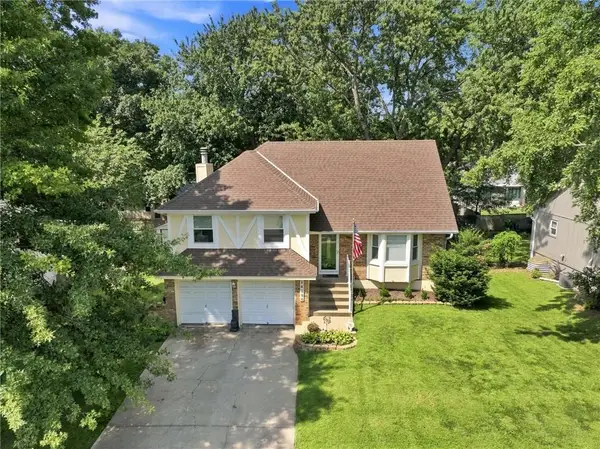 $399,950Active4 beds 4 baths1,964 sq. ft.
14224 S Cottonwood Drive, Olathe, KS 66062
MLS# 2637200Listed by: RE/MAX STATE LINE - New
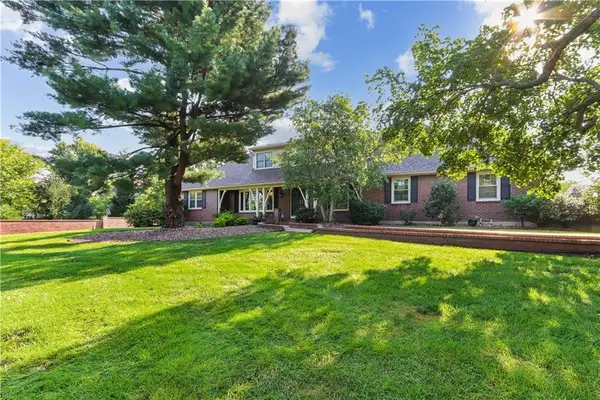 $945,000Active4 beds 5 baths5,679 sq. ft.
11848 W 144th Place, Olathe, KS 66062
MLS# 2637697Listed by: REECENICHOLS -THE VILLAGE - New
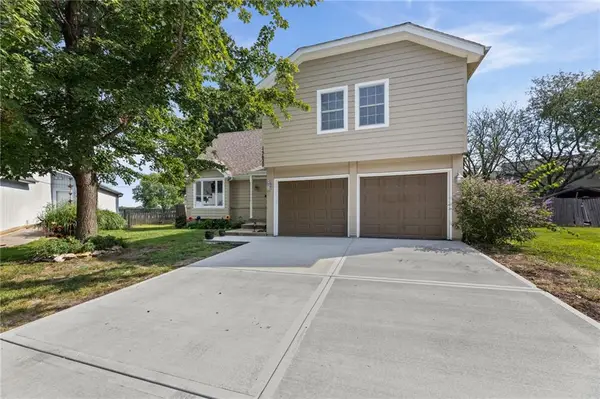 $435,000Active4 beds 3 baths2,103 sq. ft.
15620 143rd Terrace, Olathe, KS 66062
MLS# 2638950Listed by: REAL BROKER, LLC - New
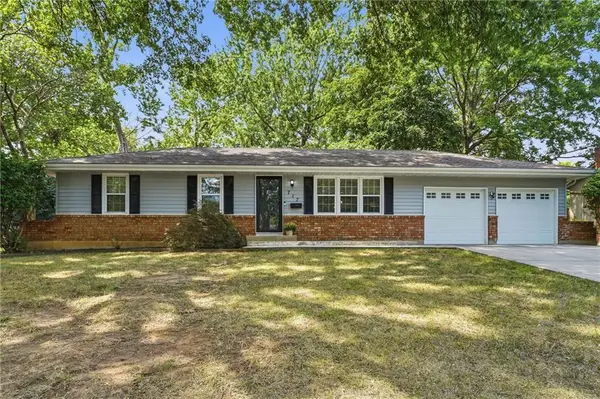 $310,000Active3 beds 2 baths1,262 sq. ft.
717 N Curtis Street, Olathe, KS 66061
MLS# 2627609Listed by: REECENICHOLS -JOHNSON COUNTY W - New
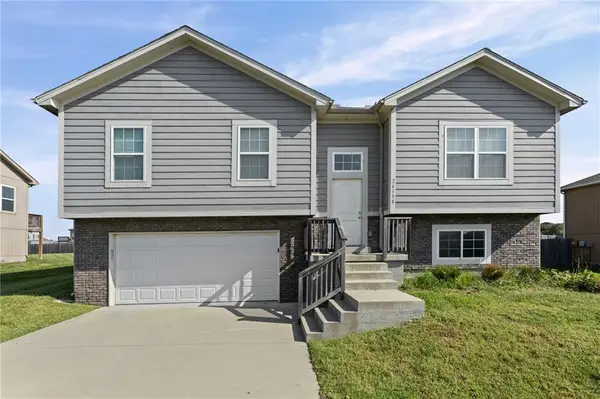 $385,000Active3 beds 2 baths1,485 sq. ft.
26158 W 141st Court, Olathe, KS 66061
MLS# 2638686Listed by: EXP REALTY LLC - Open Sat, 11am to 12pmNew
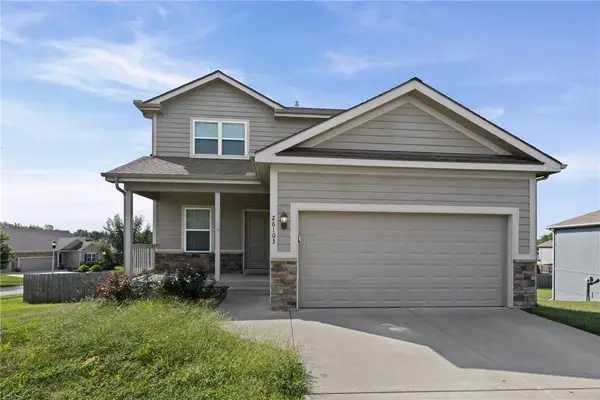 $465,000Active4 beds 3 baths1,978 sq. ft.
26103 W 141st Terrace, Olathe, KS 66061
MLS# 2638714Listed by: EXP REALTY LLC - New
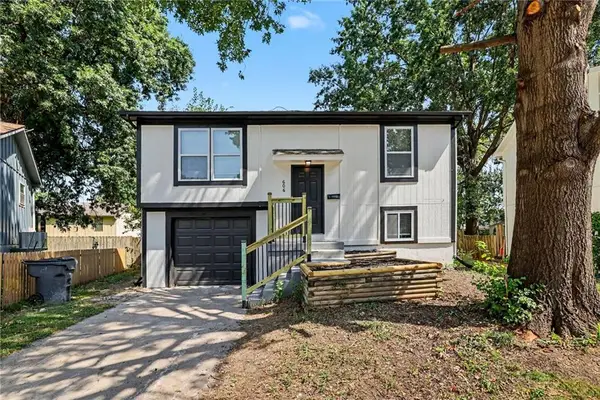 $300,000Active3 beds 2 baths1,031 sq. ft.
606 E Welston Avenue, Olathe, KS 66061
MLS# 2637586Listed by: KELLER WILLIAMS REALTY PARTNERS INC.


Protect your home and budget from life's surprises with an Assurant Home Warranty, backed by a partner that supports you through every step of homeownership. Explore Plans.
© 2026 Better Homes and Gardens Real Estate LLC. An Anywhere Real Estate company. All rights reserved. Better Homes and Gardens® Real Estate is a registered trademark owned by Meredith Operations Corporation, licensed to Better Homes and Gardens Real Estate LLC and used with permission. Better Homes and Gardens Real Estate LLC fully supports the principles of the Fair Housing Act and the Equal Opportunity Act. Listing information is deemed reliable but is not guaranteed accurate.
Each office is independently owned and operated.
Any services or products provided by third parties are not provided by, affiliated with or related to Better Homes and Gardens Real Estate LLC, or its affiliated companies.