
1829 152nd Circle E, Olathe, KS 66062
Local realty services provided by:Better Homes and Gardens Real Estate Kansas City Homes
1829 152nd Circle E,Olathe, KS 66062
$405,000
- 3 Beds
- 3 Baths
- 1,683 sq. ft.
- Single family
- Active
Upcoming open houses
- Sun, Sep 2703:00 pm - 05:00 pm
Listed by: jc robles
Office: friends and family homes, llc.
MLS#:2643179
Source:MOKS_HL
Price summary
- Price:$405,000
- Price per sq. ft.:$240.64
About this home
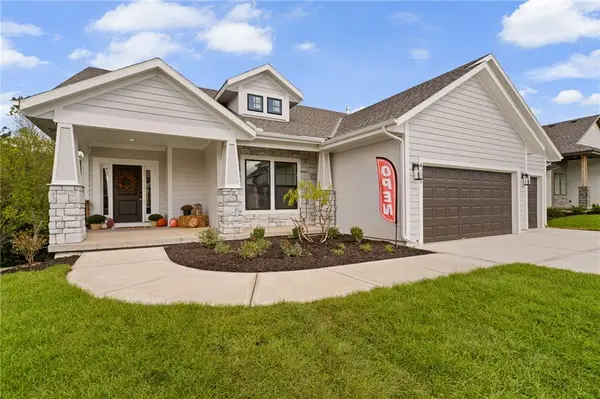
Welcome to this beautifully remodeled and fully reconstructed 3-bedroom, 2.5-bathroom family home in Johnson County, KS! Thoughtfully renovated from top to bottom, this home offers modern finishes, a clean and inviting design, and the peace of mind of a truly move-in-ready property. The spacious layout provides comfortable living areas and well-appointed bedrooms, with updates throughout that make this home feel fresh, modern, and welcoming. Whether you’re entertaining guests or enjoying a quiet night at home, this property offers the perfect blend of style, comfort, and functionality for the whole family. Conveniently located in Johnson County with easy access to shopping, dining, parks, recreation, and major roadways. Enjoy nearby Lake Olathe, local entertainment, restaurants, and everything the community has to offer. The home is also located within the Olathe Public Schools district. Beautifully remodeled, fully reconstructed, exceptionally clean, and ready for its next family—come see everything this home has to offer!...
Contact an agent
Home facts
- Year built:1975
- Subdivision & Development:Scarborough
- Listing ID #:2643179
- Added:1 day(s) ago
- Updated:September 24, 2026 at 11:48 PM
Rooms and interior
- Bedrooms:3
- Total bathrooms:3
- Full bathrooms:2
- Half bathrooms:1
- Rooms Total:9
- Kitchen Description:Dishwasher, Microwave
- Basement:Yes
- Basement Description:Concrete, Daylight
- Living area:1,683 sq. ft.
Heating and cooling
- Cooling:Electric
- Heating:Natural Gas
Structure and exterior
- Roof:Composition
- Year built:1975
- Building area:1,683 sq. ft.
- Lot area:0.2 Acres
- Lot Features:City Limits, City Lot, Cul-De-Sac
- Architectural Style:2 Stories
- Construction Materials:Stone Trim, Vinyl Siding
- Foundation Description:Concrete
Schools
- High school:Olathe South
- Middle school:Indian Trail
- Elementary school:Scarborough
Utilities
- Water:City/Public
- Sewer:Public Sewer
Finances and disclosures
- Price:$405,000
- Price per sq. ft.:$240.64
Features and amenities
- Appliances:Dishwasher, Microwave
- Amenities:Ceiling Fan(s), Painted Cabinets, Pantry, Walk-In Closet(s)
Parking
- Parking description:Attached
- Garage:Yes
- Garage spaces:2
 HeartlandMLS©2026. Information Deemed Reliable But Not Guaranteed. This information is being provided by the HeartlandMLS. The listings presented here may or may not be listed by the Broker/Agent operating this website. This information is intended for the personal use of consumers and may not be used for any purpose other than to identify prospective properties consumers may be interested in purchasing. Data <Last Updated September 24, 2026
New listings near 1829 152nd Circle E
- Open Sat, 1 to 3pmNew
 $325,000Active5 beds 2 baths1,649 sq. ft.
312 S Chester Terrace, Olathe, KS 66061
MLS# 2643983Listed by: KW DIAMOND PARTNERS - Open Sat, 2 to 4pmNew
 $449,900Active4 beds 3 baths2,510 sq. ft.
13822 S Hagan Street, Olathe, KS 66062
MLS# 2643485Listed by: PLATINUM REALTY LLC - New
 $330,000Active3 beds 2 baths1,472 sq. ft.
12809 S Raintree Drive, Olathe, KS 66062
MLS# 2643875Listed by: KELLER WILLIAMS REALTY PARTNERS INC. - New
 $435,000Active3 beds 3 baths2,063 sq. ft.
21645 W 122nd Terrace, Olathe, KS 66061
MLS# 2643923Listed by: PLATINUM REALTY LLC - New
 $769,950Active4 beds 3 baths3,339 sq. ft.
2328 W Wabash Street, Olathe, KS 66061
MLS# 2643926Listed by: KELLER WILLIAMS REALTY PARTNERS INC. - New
 $110,000Active0.26 Acres
426 N Ferrel Street, Olathe, KS 66061
MLS# 2643947Listed by: KELLER WILLIAMS REALTY PARTNERS INC. - New
 $372,000Active4 beds 3 baths1,945 sq. ft.
2100 E Sleepy Hollow Drive, Olathe, KS 66062
MLS# 2643258Listed by: LPT REALTY - New
 $300,000Active3 beds 2 baths1,262 sq. ft.
2009 E Arrowhead Drive, Olathe, KS 66062
MLS# 2638266Listed by: KW DIAMOND PARTNERS - Open Fri, 4 to 6pmNew
 $515,000Active3 beds 3 baths2,849 sq. ft.
11511 W 143rd Terrace, Olathe, KS 66062
MLS# 2639391Listed by: REECENICHOLS- LEAWOOD TOWN CENTER - Open Thu, 4:30 to 6:30pmNew
 $425,000Active4 beds 3 baths2,260 sq. ft.
17555 W 112th Street, Olathe, KS 66061
MLS# 2639601Listed by: REECENICHOLS - LEAWOOD


Protect your home and budget from life's surprises with an Assurant Home Warranty, backed by a partner that supports you through every step of homeownership. Explore Plans.
© 2026 Better Homes and Gardens Real Estate LLC. An Anywhere Real Estate company. All rights reserved. Better Homes and Gardens® Real Estate is a registered trademark owned by Meredith Operations Corporation, licensed to Better Homes and Gardens Real Estate LLC and used with permission. Better Homes and Gardens Real Estate LLC fully supports the principles of the Fair Housing Act and the Equal Opportunity Act. Listing information is deemed reliable but is not guaranteed accurate.
Each office is independently owned and operated.
Any services or products provided by third parties are not provided by, affiliated with or related to Better Homes and Gardens Real Estate LLC, or its affiliated companies.