
21310 W 120th Terrace, Olathe, KS 66061
Local realty services provided by:Better Homes and Gardens Real Estate Kansas City Homes
21310 W 120th Terrace,Olathe, KS 66061
$405,000
- 3 Beds
- 3 Baths
- 1,632 sq. ft.
- Single family
- Active
Upcoming open houses
- Sun, May 3101:00 pm - 03:00 pm
Listed by: dan long real estate team, stephanie staponski
Office: keller williams platinum prtnr
MLS#:2622863
Source:MOKS_HL
Price summary
- Price:$405,000
- Price per sq. ft.:$248.16
- Monthly HOA dues:$29.17
About this home
Welcome HOME to this beautifully maintained 3 bedroom, 2.5 bath split level home tucked away on a quiet cul-de-sac. This home is turnkey! Full of thoughtful details and elevated updates, along with an open floorplan and vaulted ceilings that gives abundant natural light throughout and makes this home feel so spacious. Stunning features such as the see through fireplace, beautiful kitchen counters, cozy built ins, large windows, and gorgeous wide-planked LVP wood flooring runs throughout the house (carpet in the bedrooms) truly sets this home apart. Even the *Big Ticket Items* (roof, furnace, AC, and sewer line) have all been replaced within the last 5 years, along with the front/back doors and several window replacements. The primary suite offers double closets and a large bathroom. The finished walk-out basement with additional living space, half bath, and second fireplace, is perfect for a rec room, playroom, home gym, office or guest space. Step outside onto the two-tiered deck and enoy relaxing evenings or weekend gatherings, overlooking the backyard. Situated on a large lot, you're greeted with elegant landscaping (sprinker system included) and ample driveway parking. Complete with a 2-car garage and conveniently located near schools, parks, shopping, dining, and highway access, this home offers modern comfort, functionality, and an exceptional location. Neighborhood amenities include a pool and park. Don't miss your opportunity to make this wonderful property your next HOME!...
Contact an agent
Home facts
- Year built:2002
- Listing ID #:2622863
- Added:1 day(s) ago
- Updated:May 30, 2026 at 12:55 AM
Rooms and interior
- Bedrooms:3
- Total bathrooms:3
- Full bathrooms:2
- Half bathrooms:1
- Rooms Total:10
- Kitchen Description:Cooktop, Dishwasher, Disposal, Microwave
- Basement:Yes
- Basement Description:Egress Window(s), Finished, Walk Out
- Living area:1,632 sq. ft.
Heating and cooling
- Cooling:Electric
- Heating:Forced Air Gas, Natural Gas
Structure and exterior
- Roof:Composition
- Year built:2002
- Building area:1,632 sq. ft.
- Lot area:0.23 Acres
- Lot Features:Cul-De-Sac
- Architectural Style:Split Entry
- Construction Materials:Frame
Schools
- High school:Olathe Northwest
- Middle school:Summit Trail
- Elementary school:Millbrooke
Utilities
- Water:City/Public
- Sewer:Public Sewer
Finances and disclosures
- Price:$405,000
- Price per sq. ft.:$248.16
Features and amenities
- Appliances:Dishwasher, Disposal, Microwave
- Amenities:Ceiling Fan(s), Play Area, Pool
- Pool features:Swimming Pool
Parking
- Parking description:Attached
- Garage:Yes
- Garage spaces:2
 HeartlandMLS©2026. Information Deemed Reliable But Not Guaranteed. This information is being provided by the HeartlandMLS. The listings presented here may or may not be listed by the Broker/Agent operating this website. This information is intended for the personal use of consumers and may not be used for any purpose other than to identify prospective properties consumers may be interested in purchasing. Data <Last Updated May 30, 2026
New listings near 21310 W 120th Terrace
- New
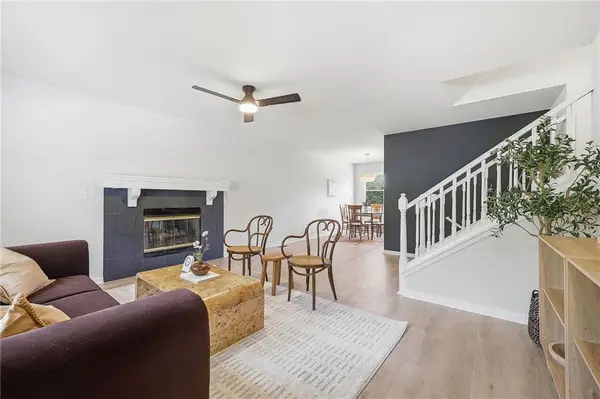 $249,900Active3 beds 2 baths1,200 sq. ft.
219 N Normandy Street, Olathe, KS 66061
MLS# 2622312Listed by: SBD HOUSING SOLUTIONS LLC - New
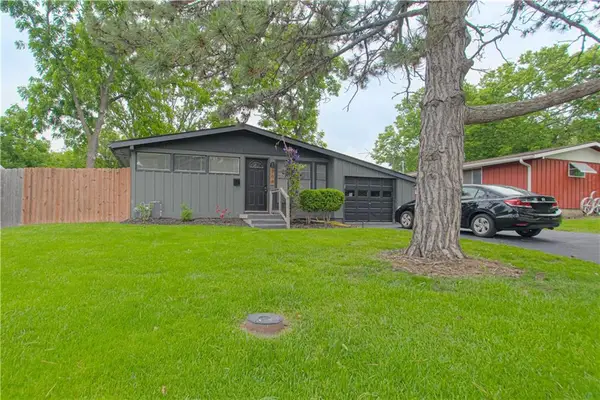 $295,000Active3 beds 2 baths1,460 sq. ft.
708 S Chestnut Avenue, Olathe, KS 66061
MLS# 2622972Listed by: ALL ACCESS REALTY SERVICES, LLC - Open Sat, 1 to 3pmNew
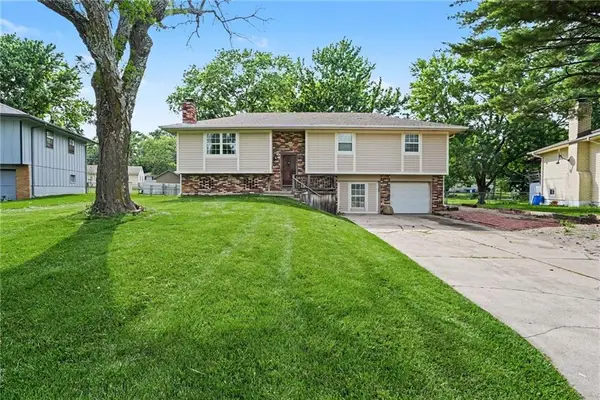 $300,000Active3 beds 3 baths1,672 sq. ft.
715 S Sheridan Road, Olathe, KS 66061
MLS# 2616455Listed by: COLDWELL BANKER DISTINCTIVE PR - Open Sat, 1 to 3pmNew
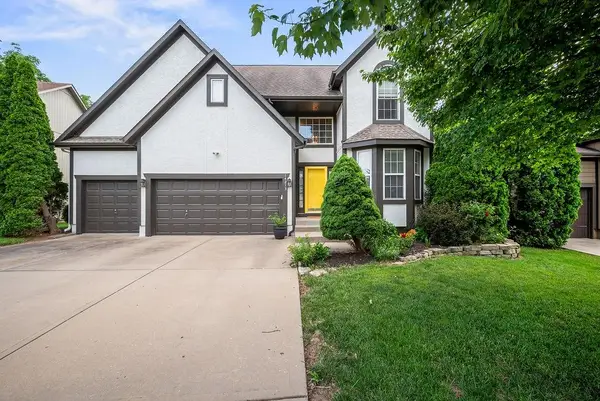 $525,000Active4 beds 4 baths2,722 sq. ft.
14213 W 138th Place, Olathe, KS 66062
MLS# 2617735Listed by: KELLER WILLIAMS REALTY PARTNERS INC. - New
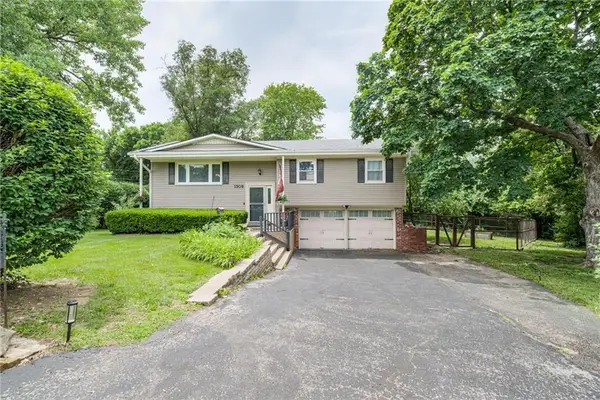 $319,950Active3 beds 2 baths1,290 sq. ft.
1309 N Leeview Circle, Olathe, KS 66061
MLS# 2618023Listed by: REECENICHOLS -JOHNSON COUNTY W - Open Sat, 11am to 1pmNew
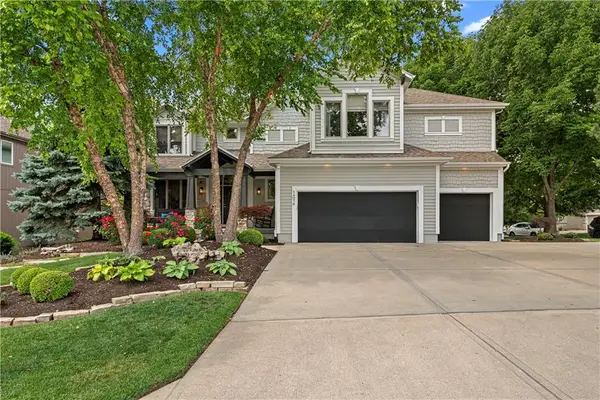 $660,000Active4 beds 5 baths3,201 sq. ft.
14076 Widmer Street, Olathe, KS 66062
MLS# 2618083Listed by: KC REAL ESTATE GUY - Open Sat, 12 to 2pmNew
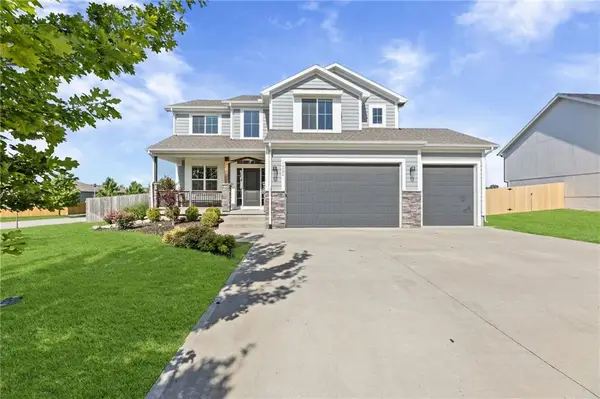 $525,000Active5 beds 4 baths3,058 sq. ft.
14096 S Landon Street, Olathe, KS 66061
MLS# 2618157Listed by: KW DIAMOND PARTNERS - New
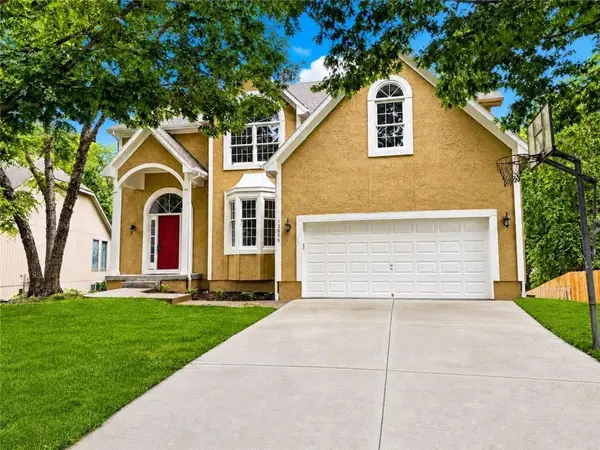 $529,000Active4 beds 4 baths3,036 sq. ft.
12959 Hagan Street, Olathe, KS 66062
MLS# 2618290Listed by: WEICHERT, REALTORS WELCH & CO. - New
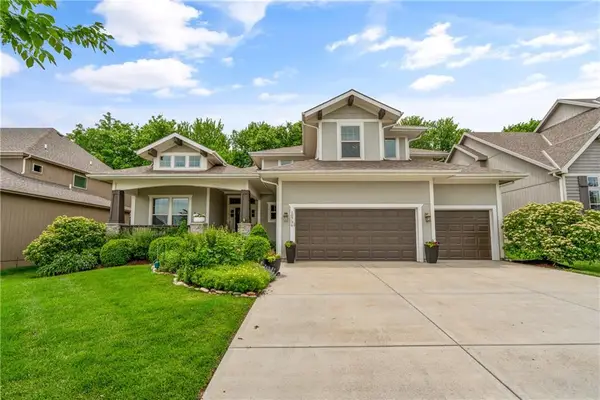 $735,000Active5 beds 5 baths4,380 sq. ft.
10736 S Palisade Street, Olathe, KS 66061
MLS# 2618802Listed by: REAL BROKER, LLC - New
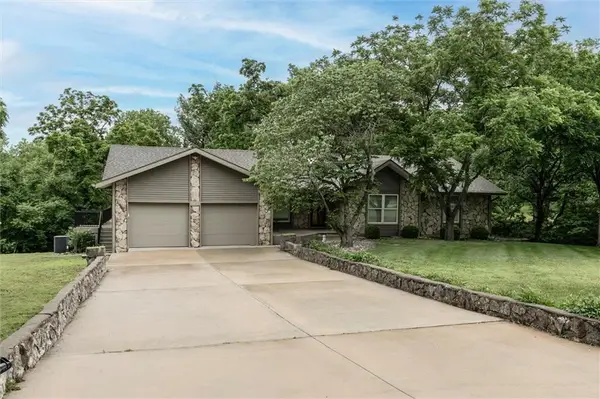 $625,000Active4 beds 4 baths3,078 sq. ft.
13325 Kimberly Circle, Olathe, KS 66061
MLS# 2620571Listed by: REECENICHOLS -JOHNSON COUNTY W


Protect your home and budget from life's surprises with an Assurant Home Warranty, backed by a partner that supports you through every step of homeownership. Explore Plans.
© 2026 Better Homes and Gardens Real Estate LLC. An Anywhere Real Estate company. All rights reserved. Better Homes and Gardens® Real Estate is a registered trademark owned by Meredith Operations Corporation, licensed to Better Homes and Gardens Real Estate LLC and used with permission. Better Homes and Gardens Real Estate LLC fully supports the principles of the Fair Housing Act and the Equal Opportunity Act. Listing information is deemed reliable but is not guaranteed accurate.
Each office is independently owned and operated.
Any services or products provided by third parties are not provided by, affiliated with or related to Better Homes and Gardens Real Estate LLC, or its affiliated companies.