
284 Ellinwood St, Osage City, KS 66523
Local realty services provided by:Better Homes and Gardens Real Estate Wostal Realty
284 Ellinwood St,Osage City, KS 66523
$159,900
- 2 Beds
- 1 Baths
- 824 sq. ft.
- Single family
- Active
Listed by: amie lohmeyer
Office: liberty real estate llc.
MLS#:246678
Source:KS_TAAR
Price summary
- Price:$159,900
- Price per sq. ft.:$194.05
About this home
Turnkey and beautifully updated! 284 Ellinwood has been meticulously maintained and remodeled from top to bottom. Inside, you’ll find fresh paint, new flooring and windows, updated cabinets and appliances, gorgeous quartz countertops, and a walk-in shower. Every space feels refreshed and ready for daily living. Step outside to a newly poured back patio, perfect for morning coffee, grilling, or hosting friends. Other recent updates include a new roof and siding installed in 2022. The detached garage is a standout with its own AC and camper outlet. The generous backyard has an additional storage shed and plenty of room for a play set, garden, or even an outbuilding. If you want to spend your weekends relaxing, not renovating, this may be the one for you!
Contact an agent
Home facts
- Year built:1887
- Subdivision & Development:Osage City
- Listing ID #:246678
- Added:4 day(s) ago
- Updated:September 25, 2026 at 02:40 PM
Rooms and interior
- Bedrooms:2
- Total bathrooms:1
- Full bathrooms:1
- Dining Description:Eat-In-Kitchen
- Kitchen Description:Disposal, Electric Range, Microwave, Refrigerator
- Basement:Yes
- Basement Description:Storm Shelter
- Living area:824 sq. ft.
Heating and cooling
- Central air:Yes
Structure and exterior
- Roof:Composition
- Year built:1887
- Building area:824 sq. ft.
- Construction Materials:Frame
Schools
- High school:Osage City High School/USD 420
- Middle school:Osage City Middle School/USD 420
- Elementary school:Osage City Elementary School/USD 420
Finances and disclosures
- Price:$159,900
- Price per sq. ft.:$194.05
- Tax amount:$878
Features and amenities
- Appliances:Disposal, Refrigerator
- Laundry features:Dryer, Main Level, Separate Room, Washer
Parking
- Parking description:Detached
- Garage:Yes
- Garage spaces:1
New listings near 284 Ellinwood St
- New
 $110,000Active2 beds 1 baths912 sq. ft.
23238 N 4th St, Osage City, KS 66523
MLS# 246683Listed by: LIBERTY REAL ESTATE LLC  $95,000Pending2 beds 1 baths965 sq. ft.
810 Lord St, Osage City, KS 66523
MLS# 246522Listed by: KIRK & COBB, INC.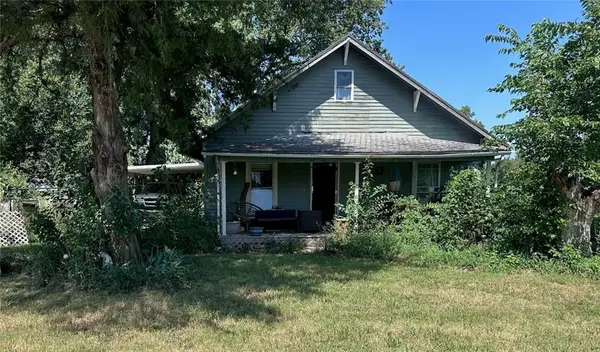 $49,900Active3 beds 1 baths1,520 sq. ft.
1204 Laing Street, Osage City, KS 66523
MLS# 2641140Listed by: EXP REALTY LLC $199,950Active-- beds -- baths
112 N 2nd St, Osage City, KS 66523
MLS# 246434Listed by: NEXTHOME PROFESSIONALS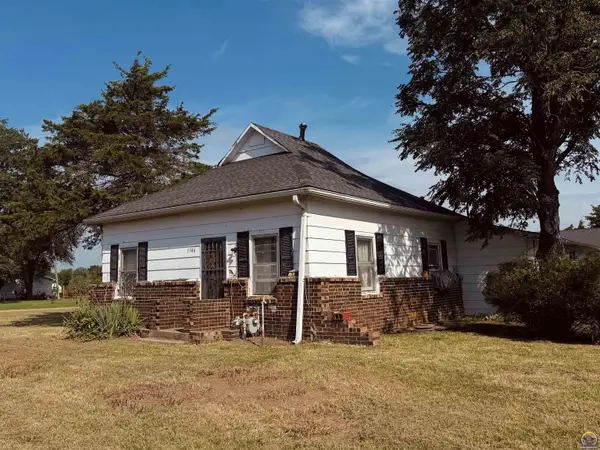 $110,000Pending3 beds 1 baths1,710 sq. ft.
1346 E Laing St, Osage City, KS 66523
MLS# 246250Listed by: LIBERTY REAL ESTATE LLC $150,000Pending2 beds 3 baths4,354 sq. ft.
835 Lakin St, Osage City, KS 66523
MLS# 246255Listed by: LIBERTY REAL ESTATE LLC $674,735Active2 beds 3 baths2,400 sq. ft.
27699 S Hoch Road, Osage City, KS 66523
MLS# 2638625Listed by: MIDWEST LAND GROUP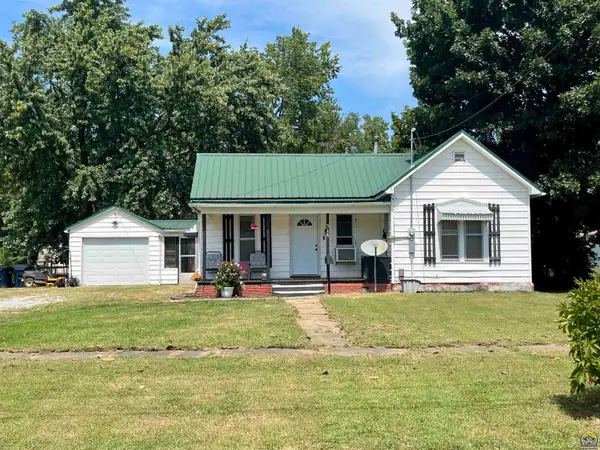 $99,900Active2 beds 1 baths818 sq. ft.
316 Main St, Osage City, KS 66523
MLS# 246211Listed by: KW DIAMOND PARTNERS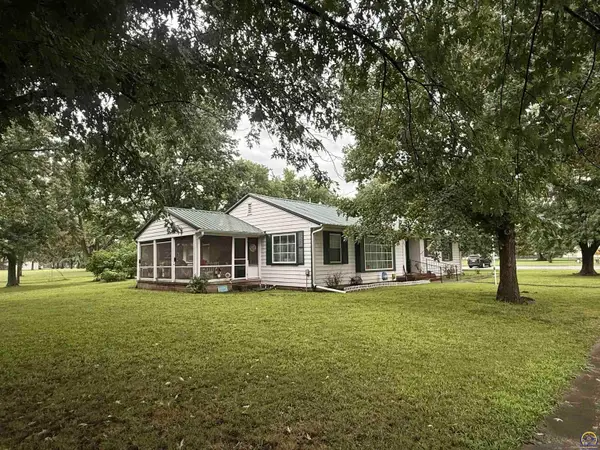 $177,500Active2 beds 2 baths1,710 sq. ft.
253 Market, Osage City, KS 66523
MLS# 245835Listed by: LIBERTY REAL ESTATE LLC


Protect your home and budget from life's surprises with an Assurant Home Warranty, backed by a partner that supports you through every step of homeownership. Explore Plans.
© 2026 Better Homes and Gardens Real Estate LLC. An Anywhere Real Estate company. All rights reserved. Better Homes and Gardens® Real Estate is a registered trademark owned by Meredith Operations Corporation, licensed to Better Homes and Gardens Real Estate LLC and used with permission. Better Homes and Gardens Real Estate LLC fully supports the principles of the Fair Housing Act and the Equal Opportunity Act. Listing information is deemed reliable but is not guaranteed accurate.
Each office is independently owned and operated.
Any services or products provided by third parties are not provided by, affiliated with or related to Better Homes and Gardens Real Estate LLC, or its affiliated companies.