
810 Lord St, Osage City, KS 66523
Local realty services provided by:Better Homes and Gardens Real Estate Wostal Realty
810 Lord St,Osage City, KS 66523
$95,000
- 2 Beds
- 1 Baths
- 965 sq. ft.
- Single family
- Active
Listed by: jonnie voiers
Office: kirk & cobb, inc.
MLS#:246522
Source:KS_TAAR
Price summary
- Price:$95,000
- Price per sq. ft.:$98.45
About this home
Charming 2-bedroom, 1-bath ranch-style home featuring a spacious living and dining room combination, an oversized yard, and a detached garage. The roof was replaced in 2022. With a comfortable layout and plenty of outdoor space, this home offers a great opportunity to add your personal touches and make it your own.
Contact an agent
Home facts
- Year built:1946
- Subdivision & Development:Osage City
- Listing ID #:246522
- Added:3 day(s) ago
- Updated:September 14, 2026 at 02:39 PM
Rooms and interior
- Bedrooms:2
- Total bathrooms:1
- Full bathrooms:1
- Dining Description:Living/Dining Combo
- Bathrooms Description:1st Floor Full Bath
- Bedroom Description:1st Floor Primary Bedroom
- Basement:Yes
- Basement Description:Crawl Space
- Living area:965 sq. ft.
Heating and cooling
- Central air:Yes
Structure and exterior
- Year built:1946
- Building area:965 sq. ft.
- Lot Features:Sidewalk
- Architectural Style:Ranch
Schools
- High school:Osage City High School/USD 420
- Middle school:Osage City Middle School/USD 420
- Elementary school:Osage City Elementary School/USD 420
Finances and disclosures
- Price:$95,000
- Price per sq. ft.:$98.45
- Tax amount:$1,270
Features and amenities
- Laundry features:Main Level
Parking
- Parking description:Detached
- Garage:Yes
- Garage spaces:1
New listings near 810 Lord St
- New
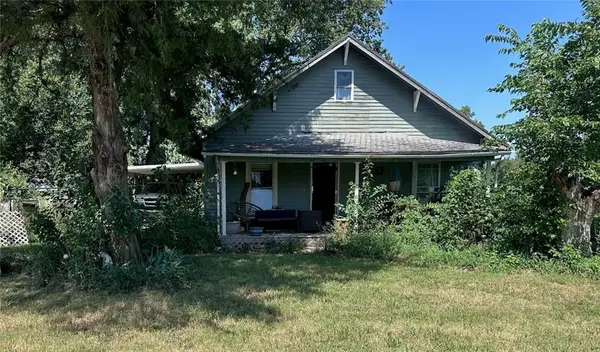 $69,900Active3 beds 1 baths1,520 sq. ft.
1204 Laing Street, Osage City, KS 66523
MLS# 2641140Listed by: EXP REALTY LLC  $199,950Pending-- beds -- baths
112 N 2nd St, Osage City, KS 66523
MLS# 246434Listed by: NEXTHOME PROFESSIONALS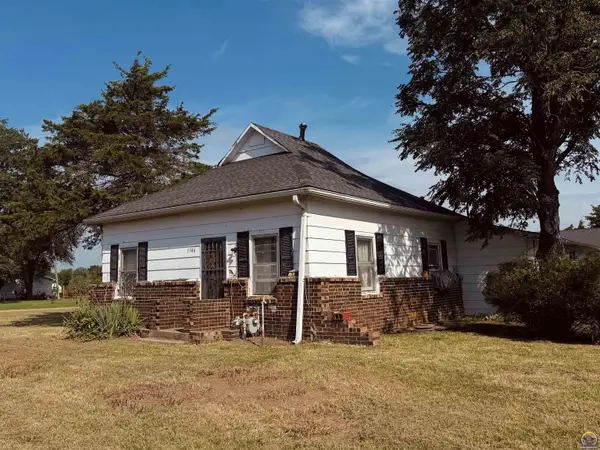 $110,000Pending3 beds 1 baths1,710 sq. ft.
1346 E Laing St, Osage City, KS 66523
MLS# 246250Listed by: LIBERTY REAL ESTATE LLC $150,000Active2 beds 3 baths4,354 sq. ft.
835 Lakin St, Osage City, KS 66523
MLS# 246255Listed by: LIBERTY REAL ESTATE LLC $674,735Active2 beds 3 baths2,400 sq. ft.
27699 S Hoch Road, Osage City, KS 66523
MLS# 2638625Listed by: MIDWEST LAND GROUP $62,500Pending3 beds 1 baths1,164 sq. ft.
104 Lakin St, Osage City, KS 66523
MLS# 246244Listed by: LIBERTY REAL ESTATE LLC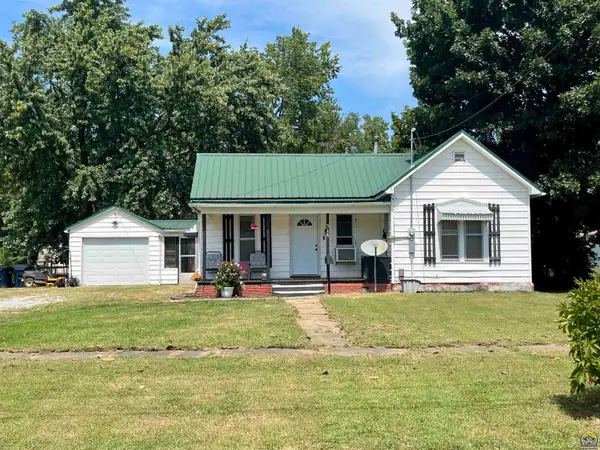 $99,900Active2 beds 1 baths818 sq. ft.
316 Main St, Osage City, KS 66523
MLS# 246211Listed by: KW DIAMOND PARTNERS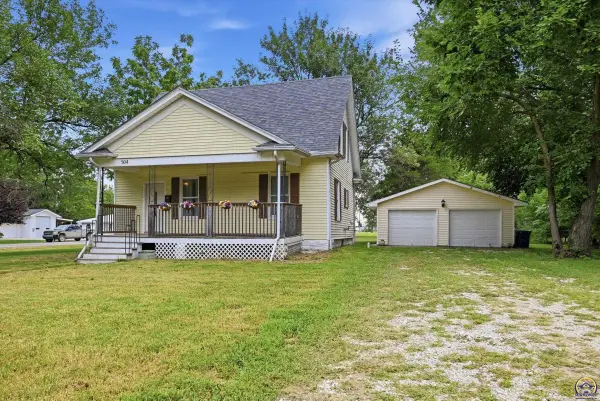 $183,500Pending3 beds 2 baths1,272 sq. ft.
504 S 9th St, Osage City, KS 66523
MLS# 246118Listed by: LIBERTY REAL ESTATE LLC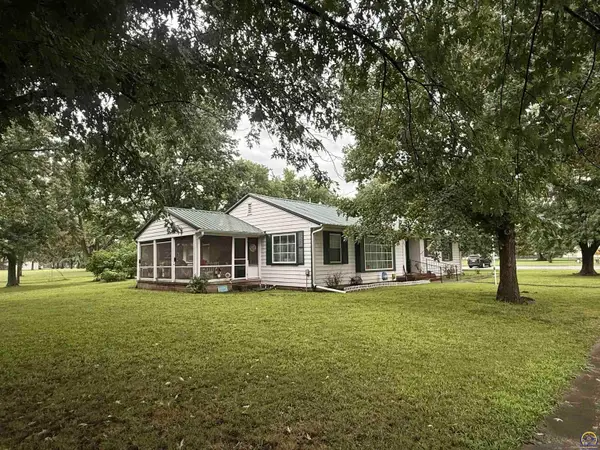 $177,500Active2 beds 2 baths1,710 sq. ft.
253 Market, Osage City, KS 66523
MLS# 245835Listed by: LIBERTY REAL ESTATE LLC


Protect your home and budget from life's surprises with an Assurant Home Warranty, backed by a partner that supports you through every step of homeownership. Explore Plans.
© 2026 Better Homes and Gardens Real Estate LLC. An Anywhere Real Estate company. All rights reserved. Better Homes and Gardens® Real Estate is a registered trademark owned by Meredith Operations Corporation, licensed to Better Homes and Gardens Real Estate LLC and used with permission. Better Homes and Gardens Real Estate LLC fully supports the principles of the Fair Housing Act and the Equal Opportunity Act. Listing information is deemed reliable but is not guaranteed accurate.
Each office is independently owned and operated.
Any services or products provided by third parties are not provided by, affiliated with or related to Better Homes and Gardens Real Estate LLC, or its affiliated companies.