
209 Delaware St, Oskaloosa, KS 66066
Local realty services provided by:Better Homes and Gardens Real Estate Wostal Realty
209 Delaware St,Oskaloosa, KS 66066
- 4 Beds
- 2 Baths
- - sq. ft.
- Single family
- Sold
Listed by: emily malsbury
Office: town & country real estate
MLS#:245724
Source:KS_TAAR
Sorry, we are unable to map this address
Price summary
- Price:
About this home
Space, updates, and an incredible yard—this Oskaloosa ranch has it all! Situated on a large double corner lot, this beautifully maintained 4-bedroom, 2-bath home offers room to spread out both inside and out. The full walkout basement provides additional living space, making it ideal for entertaining, a family room, guests, or a home office. You'll love the home's extensive updates, including a gorgeous remodeled kitchen with modern finishes and a beautifully updated bathroom. Outside, the property truly shines with established gardens, mature fruit trees, and plenty of space to relax, play, or grow your own produce. Whether you have a green thumb or simply appreciate a beautiful outdoor setting, you'll enjoy everything this property has to offer. Located on a spacious corner double lot in the heart of Oskaloosa, this move-in-ready home offers the perfect combination of small-town charm, modern updates, and room to grow. Don't miss your opportunity to make this exceptional property your next home!...
Contact an agent
Home facts
- Year built:1949
- Subdivision & Development:Oskaloosa
- Listing ID #:245724
- Added:52 day(s) ago
- Updated:September 14, 2026 at 07:37 AM
Rooms and interior
- Bedrooms:4
- Total bathrooms:2
- Full bathrooms:2
- Dining Description:Kitchen/Dining Combo
- Kitchen Description:Electric Cooktop
- Bedroom Description:1st Floor Primary Bedroom
- Basement:Yes
- Basement Description:Full, Partially Finished
Heating and cooling
- Central air:Yes
Structure and exterior
- Roof:Metal
- Year built:1949
- Lot Features:Corner Lot
- Architectural Style:Ranch
Schools
- High school:Oskaloosa High School/USD 341
- Middle school:Oskaloosa Middle School/USD 341
- Elementary school:Oskaloosa Elementary School/USD 341
Finances and disclosures
- Price:
- Tax amount:$3,145
Features and amenities
- Appliances:Electric Cooktop
- Laundry features:In Basement
New listings near 209 Delaware St
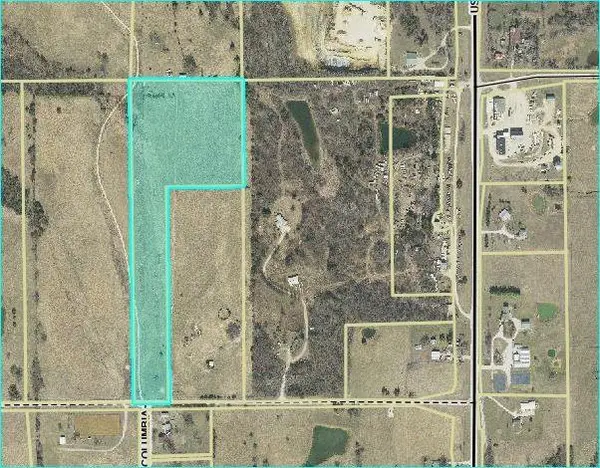 $174,660Active-- beds -- baths
98th Street, Oskaloosa, KS 66066
MLS# 2638718Listed by: SKEET REAL ESTATE LLC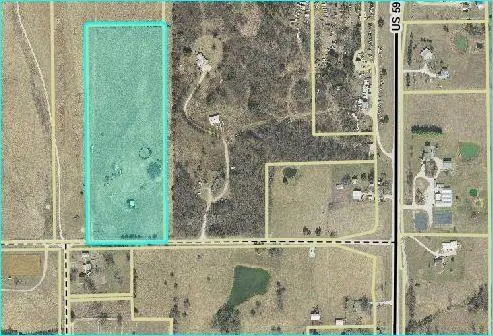 $149,100Active-- beds -- baths
00000 98th Street, Oskaloosa, KS 66066
MLS# 2638729Listed by: SKEET REAL ESTATE LLC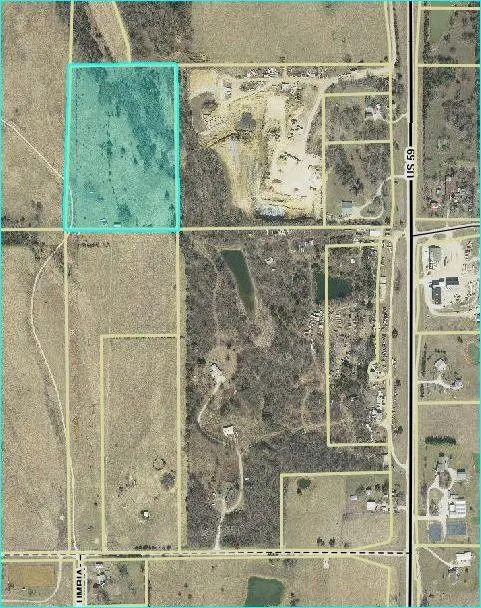 $159,537Active-- beds -- baths
000000 98th Street, Oskaloosa, KS 66066
MLS# 2638732Listed by: SKEET REAL ESTATE LLC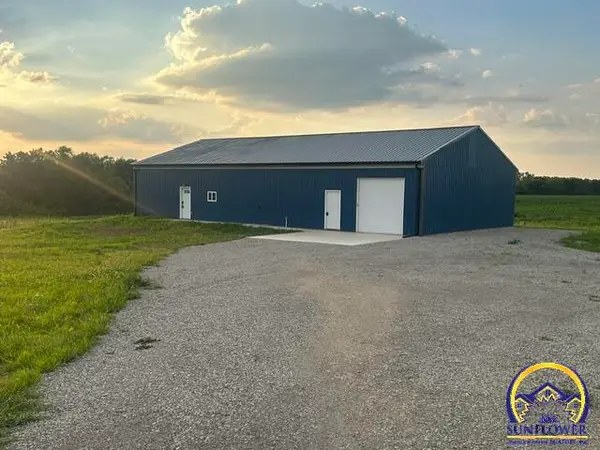 $358,000Pending3 beds 2 baths1,600 sq. ft.
10594 86th St, Oskaloosa, KS 66066
MLS# 246204Listed by: STEPHENS REAL ESTATE INC. $349,900Pending4 beds 3 baths2,684 sq. ft.
1011 Elm St, Oskaloosa, KS 66066
MLS# 246022Listed by: TOWN & COUNTRY REAL ESTATE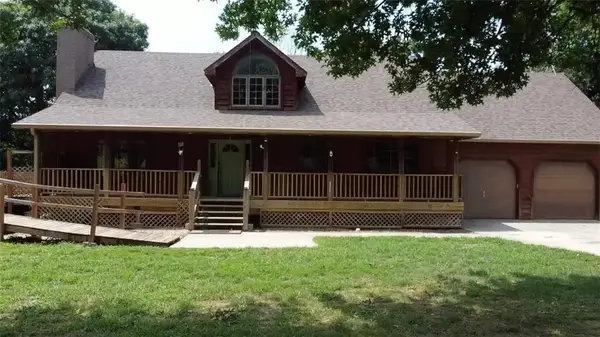 $629,000Active5 beds 3 baths3,870 sq. ft.
7935 Kiowa Road, Oskaloosa, KS 66066
MLS# 2635699Listed by: REAL BROKER, LLC $200,000Pending4 beds 1 baths1,248 sq. ft.
705 Park Street, Oskaloosa, KS 66066
MLS# 2635246Listed by: REALTY EXECUTIVES, HEDGES REAL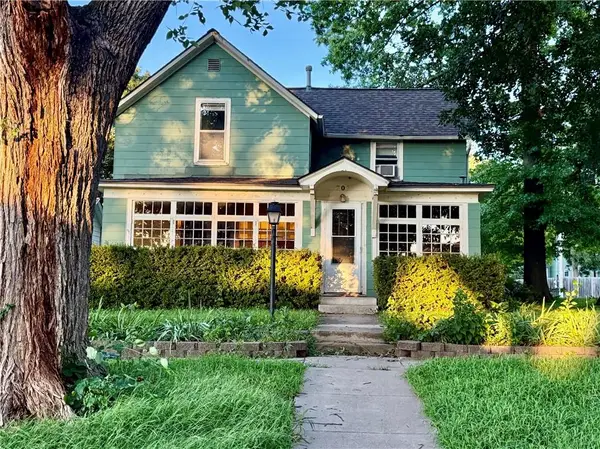 $234,000Active4 beds 1 baths1,838 sq. ft.
707 Liberty Street, Oskaloosa, KS 66066
MLS# 2634663Listed by: REALTY EXECUTIVES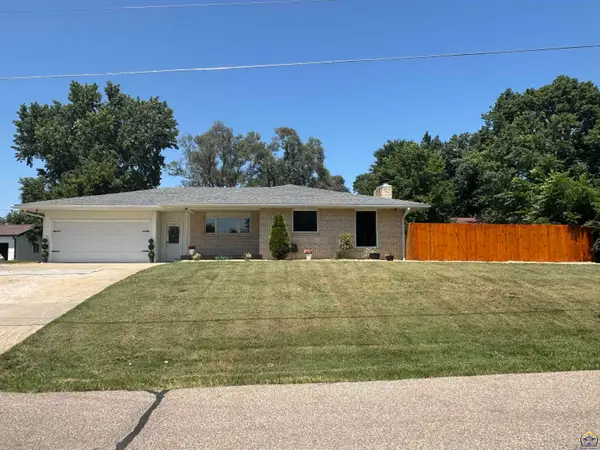 $359,000Active5 beds 3 baths3,936 sq. ft.
506 Atchison St, Oskaloosa, KS 66066
MLS# 245859Listed by: LISTWITHFREEDOM.COM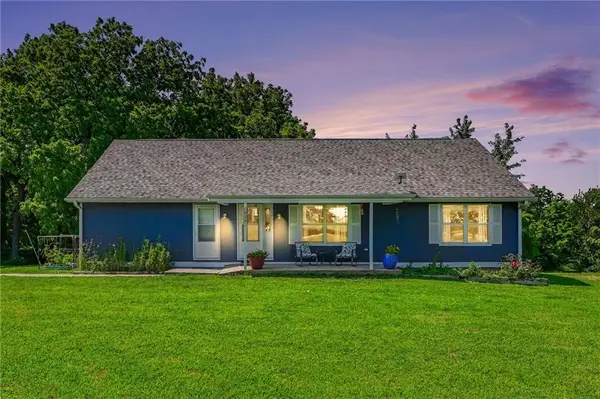 $425,000Pending3 beds 3 baths2,912 sq. ft.
9241 Hamm Drive, Oskaloosa, KS 66066
MLS# 2630500Listed by: THE MORENO GROUP


Protect your home and budget from life's surprises with an Assurant Home Warranty, backed by a partner that supports you through every step of homeownership. Explore Plans.
© 2026 Better Homes and Gardens Real Estate LLC. An Anywhere Real Estate company. All rights reserved. Better Homes and Gardens® Real Estate is a registered trademark owned by Meredith Operations Corporation, licensed to Better Homes and Gardens Real Estate LLC and used with permission. Better Homes and Gardens Real Estate LLC fully supports the principles of the Fair Housing Act and the Equal Opportunity Act. Listing information is deemed reliable but is not guaranteed accurate.
Each office is independently owned and operated.
Any services or products provided by third parties are not provided by, affiliated with or related to Better Homes and Gardens Real Estate LLC, or its affiliated companies.