
9241 Hamm Drive, Oskaloosa, KS 66066
Local realty services provided by:Better Homes and Gardens Real Estate Kansas City Homes
9241 Hamm Drive,Oskaloosa, KS 66066
- 3 Beds
- 3 Baths
- - sq. ft.
- Single family
- Sold
Listed by: sarah laundy
Office: the moreno group
MLS#:2630500
Source:MOKS_HL
Sorry, we are unable to map this address
Price summary
- Price:
About this home
NEW ROOF JUST REPLACED! Escape to the peace and privacy of country living on just under 10 beautiful acres, complete with mature woods and abundant wildlife. Whether you’re enjoying your morning coffee on the front porch or unwinding on the secluded back deck, you’ll love the tranquil setting where deer and other wildlife are frequent visitors.
Inside, this well-maintained home offers the convenience of main-level living with three bedrooms and the laundry room all located on the main floor. The primary bedroom has a great size bathroom. The finished walkout basement provides an expansive second living area complete with a great wood burning stove to help with heating, abundant storage, a walk-in pantry, and two non-conforming rooms that are perfect for a home office, craft room, hobby space, or guest accommodations.
Outside, you’ll find a spacious 30’ x 24’ farm shed offering plenty of room for equipment, tools, or recreational toys. A driveway easement is in place. If you’ve been dreaming of a peaceful country retreat with room to roam while still enjoying the comforts of home, this property is one you won’t want to miss!...
Contact an agent
Home facts
- Year built:1997
- Subdivision & Development:None
- Listing ID #:2630500
- Added:50 day(s) ago
- Updated:September 19, 2026 at 07:51 AM
Rooms and interior
- Bedrooms:3
- Total bathrooms:3
- Full bathrooms:3
- Rooms Total:3
- Basement:Yes
- Basement Description:Daylight, Finished, Full, Walk Out
Heating and cooling
- Cooling:Electric
- Heating:Natural Gas, Propane Gas, Wood Stove
Structure and exterior
- Roof:Composition
- Year built:1997
- Lot Features:Acreage, Wooded
- Architectural Style:Ranch
- Construction Materials:Frame
Utilities
- Water:City/Public
- Sewer:Septic Tank
Finances and disclosures
- Price:
Parking
- Parking description:Off Street
 HeartlandMLS©2026. Information Deemed Reliable But Not Guaranteed. This information is being provided by the HeartlandMLS. The listings presented here may or may not be listed by the Broker/Agent operating this website. This information is intended for the personal use of consumers and may not be used for any purpose other than to identify prospective properties consumers may be interested in purchasing. Data <Last Updated September 19, 2026
New listings near 9241 Hamm Drive
- New
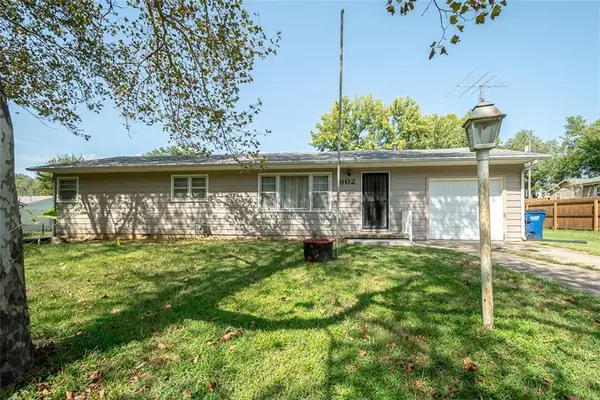 $167,500Active3 beds 1 baths1,440 sq. ft.
602 Warren Street, Oskaloosa, KS 66066
MLS# 2642851Listed by: PIA FRIEND REALTY 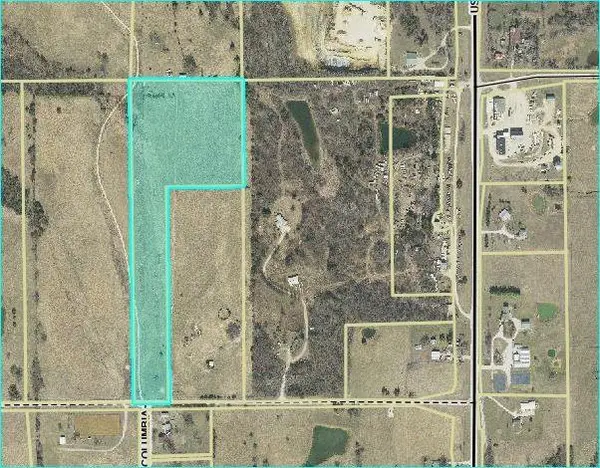 $174,660Active-- beds -- baths
98th Street, Oskaloosa, KS 66066
MLS# 2638718Listed by: SKEET REAL ESTATE LLC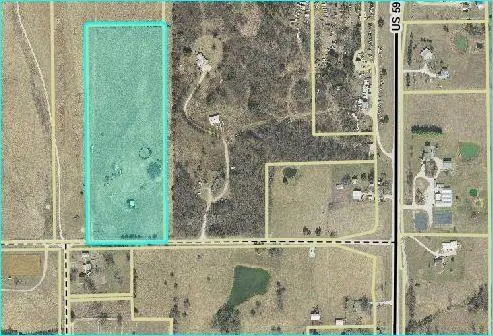 $149,100Active-- beds -- baths
00000 98th Street, Oskaloosa, KS 66066
MLS# 2638729Listed by: SKEET REAL ESTATE LLC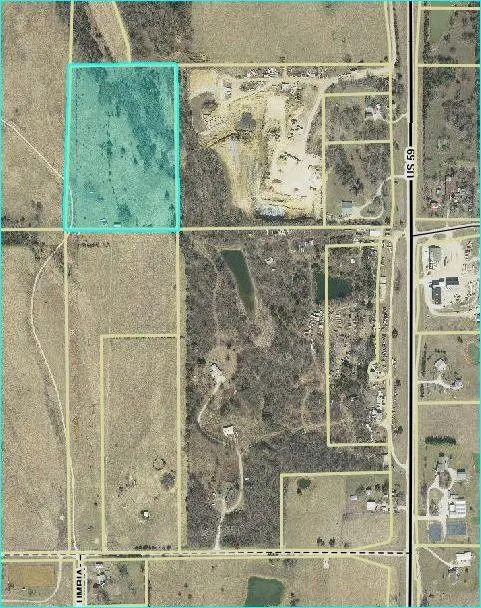 $159,537Active-- beds -- baths
000000 98th Street, Oskaloosa, KS 66066
MLS# 2638732Listed by: SKEET REAL ESTATE LLC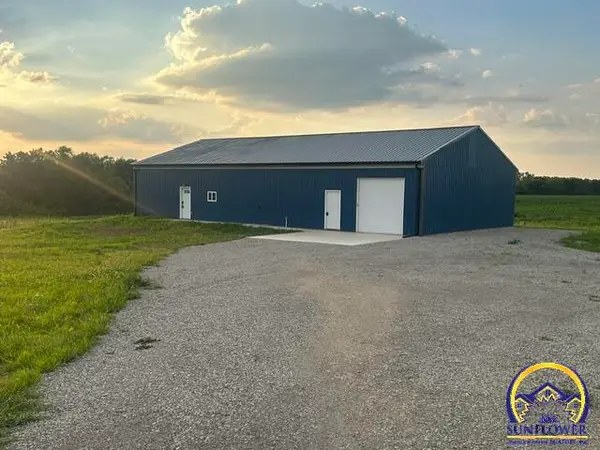 $358,000Pending3 beds 2 baths1,600 sq. ft.
10594 86th St, Oskaloosa, KS 66066
MLS# 246204Listed by: STEPHENS REAL ESTATE INC.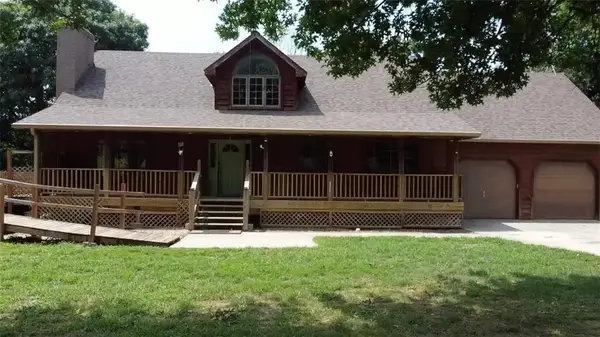 $629,000Active5 beds 3 baths3,870 sq. ft.
7935 Kiowa Road, Oskaloosa, KS 66066
MLS# 2635699Listed by: REAL BROKER, LLC $200,000Pending4 beds 1 baths1,248 sq. ft.
705 Park Street, Oskaloosa, KS 66066
MLS# 2635246Listed by: REALTY EXECUTIVES, HEDGES REAL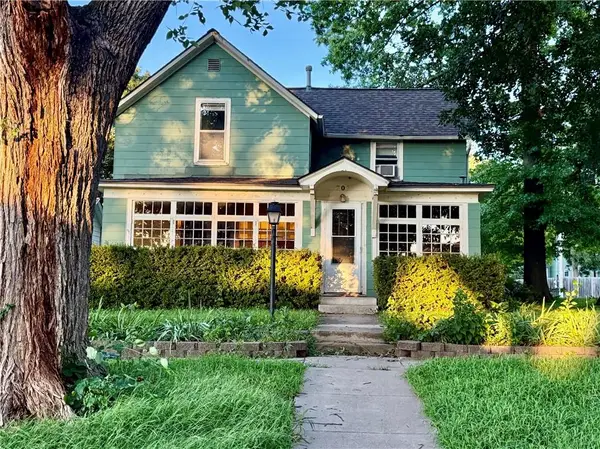 $234,000Active4 beds 1 baths1,838 sq. ft.
707 Liberty Street, Oskaloosa, KS 66066
MLS# 2634663Listed by: REALTY EXECUTIVES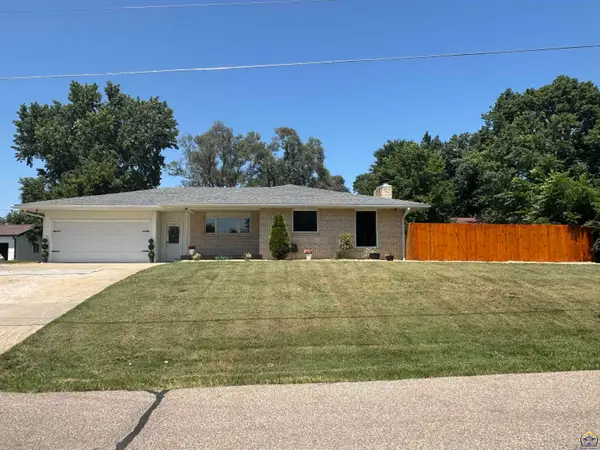 $359,000Active5 beds 3 baths3,936 sq. ft.
506 Atchison St, Oskaloosa, KS 66066
MLS# 245859Listed by: LISTWITHFREEDOM.COM $155,500Pending2 beds 1 baths864 sq. ft.
705 Washington Street, Oskaloosa, KS 66066
MLS# 2629472Listed by: COUNTRYWIDE REALTY INC.


Protect your home and budget from life's surprises with an Assurant Home Warranty, backed by a partner that supports you through every step of homeownership. Explore Plans.
© 2026 Better Homes and Gardens Real Estate LLC. An Anywhere Real Estate company. All rights reserved. Better Homes and Gardens® Real Estate is a registered trademark owned by Meredith Operations Corporation, licensed to Better Homes and Gardens Real Estate LLC and used with permission. Better Homes and Gardens Real Estate LLC fully supports the principles of the Fair Housing Act and the Equal Opportunity Act. Listing information is deemed reliable but is not guaranteed accurate.
Each office is independently owned and operated.
Any services or products provided by third parties are not provided by, affiliated with or related to Better Homes and Gardens Real Estate LLC, or its affiliated companies.