
633 S Cedar St, Ottawa, KS 66067-2923
Local realty services provided by:Better Homes and Gardens Real Estate Wostal Realty
633 S Cedar St,Ottawa, KS 66067-2923
$253,000
- 4 Beds
- 2 Baths
- 2,280 sq. ft.
- Single family
- Active
Listed by: sharon hubbard
Office: re/max connections
MLS#:245696
Source:KS_TAAR
Price summary
- Price:$253,000
- Price per sq. ft.:$110.96
About this home
Incredible Space, Character, and Versatility on a Prime Corner Lot! This unique and beautifully maintained 1928 two-story home is situated on a spacious corner lot, just blocks from historic downtown Ottawa and Ottawa University. This offers an abundance of space and an incredibly flexible floor plan. This home features 4 bedrooms (plus a 5th non-conforming bedroom upstairs) and 2.5 bathrooms spread comfortably across both levels. You will find a complete living area and kitchen on the main floor, plus a second living area upstairs. The laundry area is on the first floor. It's the ultimate setup for multigenerational living, or a sprawling family home. Don't miss the cozy sunroom on the second floor, a perfect spot for your morning coffee or curling up with a book. Downstairs, a full, unfinished stone basement provides great storage, and a built-in workshop ready for your projects! Exterior features include a 2-car carport and additional off-street parking with convenient alley access. The backyard has the potential to be your evening oasis, boasting a covered patio for entertaining and several functional storage sheds that stay with the property. True flexibility and space like this are hard to find—schedule your tour today! *Stay tuned for professional photos*...
Contact an agent
Home facts
- Year built:1928
- Listing ID #:245696
- Added:2 day(s) ago
- Updated:July 25, 2026 at 10:45 AM
Rooms and interior
- Bedrooms:4
- Total bathrooms:2
- Full bathrooms:2
- Basement:Yes
- Living area:2,280 sq. ft.
Structure and exterior
- Year built:1928
- Building area:2,280 sq. ft.
- Architectural Style:Two Story
- Levels:2 Story
Schools
- High school:Ottawa High School/USD 290
- Middle school:Ottawa Middle School/USD 290
- Elementary school:Garfield Elementary School/USD 290 Ottawa
Finances and disclosures
- Price:$253,000
- Price per sq. ft.:$110.96
- Tax amount:$4,298
New listings near 633 S Cedar St
- New
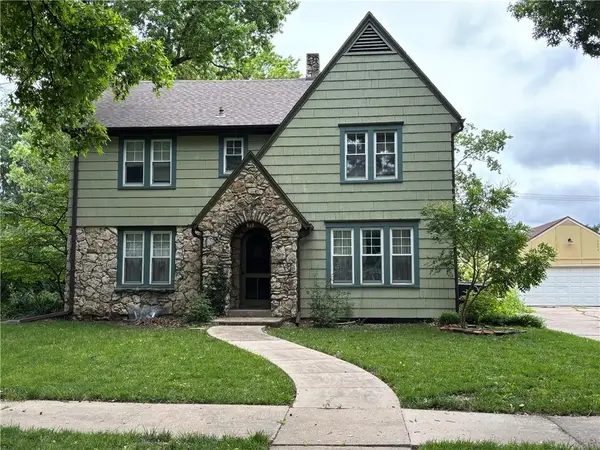 $275,000Active4 beds 2 baths1,856 sq. ft.
930 S Hickory Street, Ottawa, KS 66067
MLS# 2626104Listed by: PLATINUM REALTY LLC - New
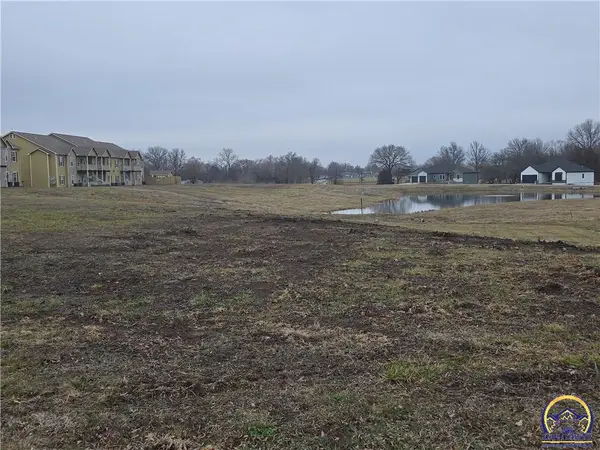 $49,900Active0.39 Acres
823 W 17th St, Ottawa, KS 66067-3808
MLS# 245697Listed by: RE/MAX CONNECTIONS - New
 $255,000Active3 beds 1 baths1,368 sq. ft.
1419 S Hickory Street, Ottawa, KS 66067
MLS# 2632904Listed by: KW DIAMOND PARTNERS - New
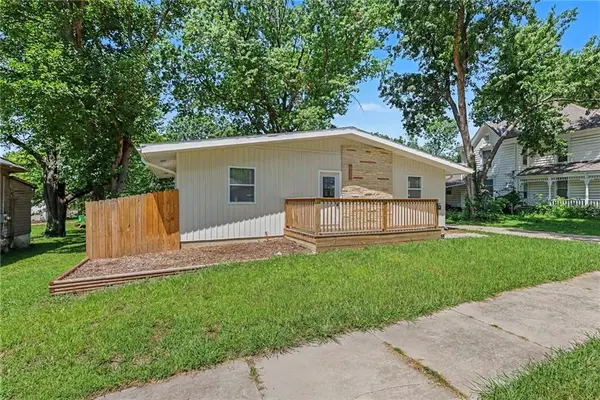 $325,000Active5 beds 2 baths1,926 sq. ft.
828 N Oak Street, Ottawa, KS 66067
MLS# 2632277Listed by: KW DIAMOND PARTNERS - New
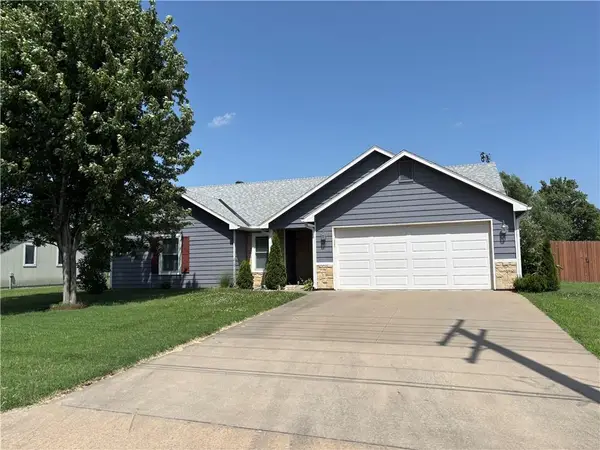 $375,000Active3 beds 2 baths1,588 sq. ft.
747 S Beech Street, Ottawa, KS 66067
MLS# 2632382Listed by: PLATINUM REALTY LLC 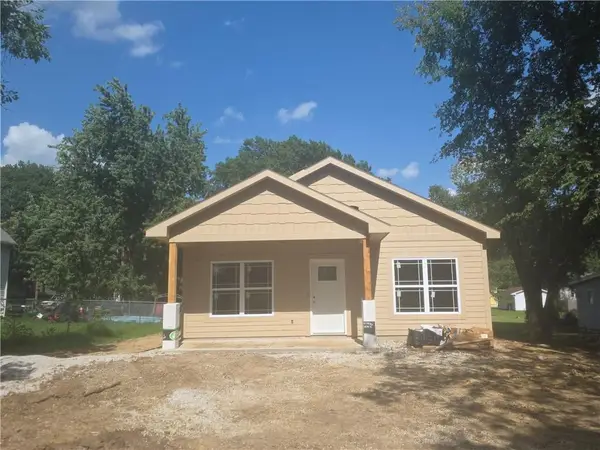 $224,900Pending3 beds 2 baths1,064 sq. ft.
733 N Oak Street, Ottawa, KS 66067
MLS# 2632797Listed by: RE/MAX CONNECTIONS- New
 $110,000Active-- beds -- baths
3088 Sand Creek Road, Ottawa, KS 66067
MLS# 2632592Listed by: RE/MAX PREMIER REALTY - New
 $156,000Active3 beds 2 baths2,033 sq. ft.
1601 S Maple St, Ottawa, KS 66067
MLS# 245662Listed by: RE/MAX CONNECTIONS - New
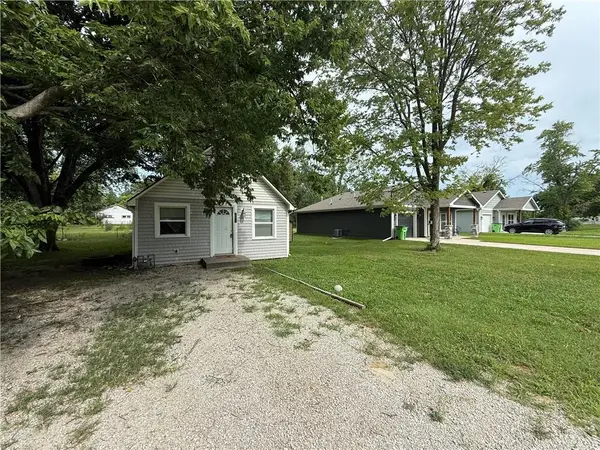 $70,000Active2 beds 1 baths660 sq. ft.
737 S Cherry Street, Ottawa, KS 66067
MLS# 2632036Listed by: EASY REALTY LLC


Protect your home and budget from life's surprises with an Assurant Home Warranty, backed by a partner that supports you through every step of homeownership. Explore Plans.
© 2026 Better Homes and Gardens Real Estate LLC. An Anywhere Real Estate company. All rights reserved. Better Homes and Gardens® Real Estate is a registered trademark owned by Meredith Operations Corporation, licensed to Better Homes and Gardens Real Estate LLC and used with permission. Better Homes and Gardens Real Estate LLC fully supports the principles of the Fair Housing Act and the Equal Opportunity Act. Listing information is deemed reliable but is not guaranteed accurate.
Each office is independently owned and operated.
Any services or products provided by third parties are not provided by, affiliated with or related to Better Homes and Gardens Real Estate LLC, or its affiliated companies.