
11305 W 144 Street, Overland Park, KS 66221
Local realty services provided by:Better Homes and Gardens Real Estate Kansas City Homes
11305 W 144 Street,Overland Park, KS 66221
$600,000
- 4 Beds
- 4 Baths
- 3,520 sq. ft.
- Single family
- Coming Soon
Listed by: blake nelson team, blake nelson
Office: kw kansas city metro
MLS#:2645949
Source:MOKS_HL
Price summary
- Price:$600,000
- Price per sq. ft.:$170.45
- Monthly HOA dues:$73.75
About this home
Beautiful architecture, gorgeous natural light, and a backyard that feels like your own private escape! This impressive 2-Story offers 3,520 sqft across three finished levels with 4 bed, 3.5 baths, BRAND NEW carpet, fresh paint, and timeless details throughout! A dramatic two-story entry makes an immediate impression with soaring windows, rich hardwood floors, and a striking staircase accented by wrought-iron spindles. The formal dining room showcases beautiful wainscoting and crown molding, while the expansive living room is framed by oversized windows overlooking the lush backyard and a stunning see-through fireplace connecting the living and hearth rooms. The kitchen is bright and full of character with crisp white cabinetry, sleek countertops, stainless steel appliances, abundant storage, and a center island with seating. Just beyond, the sun-filled breakfast area and hearth room offer a cozy place to enjoy slow mornings, casual evenings, and everything in between. A convenient main-level laundry room adds another touch of everyday practicality. Upstairs, the enormous primary suite is a retreat all its own! A beautiful tray ceiling and private sitting area surrounded by windows set the stage, while the expansive bath features separate vanities, a soaking tub, walk-in shower, and an incredible wraparound closet that might just steal the show! Three additional bedrooms offer generous proportions, great natural light, and impressive closet space. Downstairs, the finished lower level is ready for fun with expansive recreation and entertainment areas perfect for billiards, movie nights, game days, and more, plus ample storage! And just wait until you step outside! An expansive deck overlooks the fenced backyard framed by towering mature trees, while a separate stone patio offers another peaceful setting to unwind beneath the shade. Complete with a three-car garage, beautiful curb appeal, and thoughtful details throughout, this home has so much to love inside and out!...
Contact an agent
Home facts
- Year built:1998
- Subdivision & Development:Wilshire South
- Listing ID #:2645949
- Updated:October 08, 2026 at 06:53 PM
Rooms and interior
- Bedrooms:4
- Total bathrooms:4
- Full bathrooms:3
- Half bathrooms:1
- Rooms Total:11
- Basement:Yes
- Basement Description:Finished, Full
- Living area:3,520 sq. ft.
Heating and cooling
- Cooling:Electric
- Heating:Natural Gas
Structure and exterior
- Roof:Composition
- Year built:1998
- Building area:3,520 sq. ft.
- Lot area:0.19 Acres
- Lot Features:City Lot
- Architectural Style:2 Stories
- Construction Materials:Stucco & Frame
Schools
- High school:Blue Valley Southwest
- Middle school:Aubry Bend
- Elementary school:Morse
Utilities
- Water:City/Public
- Sewer:Public Sewer
Finances and disclosures
- Price:$600,000
- Price per sq. ft.:$170.45
Features and amenities
- Amenities:Ceiling Fan(s), Pantry, Pool, Walk-In Closet(s)
- Pool features:Swimming Pool
Parking
- Parking description:Attached
- Garage:Yes
- Garage spaces:3
 HeartlandMLS©2026. Information Deemed Reliable But Not Guaranteed. This information is being provided by the HeartlandMLS. The listings presented here may or may not be listed by the Broker/Agent operating this website. This information is intended for the personal use of consumers and may not be used for any purpose other than to identify prospective properties consumers may be interested in purchasing. Data <Last Updated October 8, 2026
New listings near 11305 W 144 Street
- Coming Soon
 $305,000Coming Soon3 beds 2 baths1,584 sq. ft.
10202 Moody Park Drive, Overland Park, KS 66212
MLS# 2646155Listed by: COMPASS REALTY GROUP - Coming SoonOpen Fri, 4 to 6pm
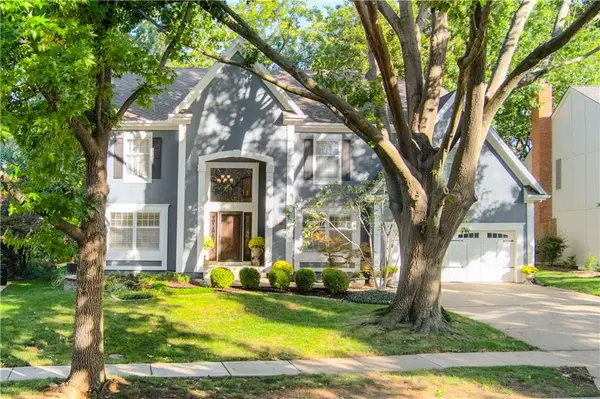 Listed by BHGRE$725,000Coming Soon4 beds 5 baths4,307 sq. ft.
5418 W 131st Terrace, Overland Park, KS 66209
MLS# 2644202Listed by: BHG KANSAS CITY HOMES - Coming Soon
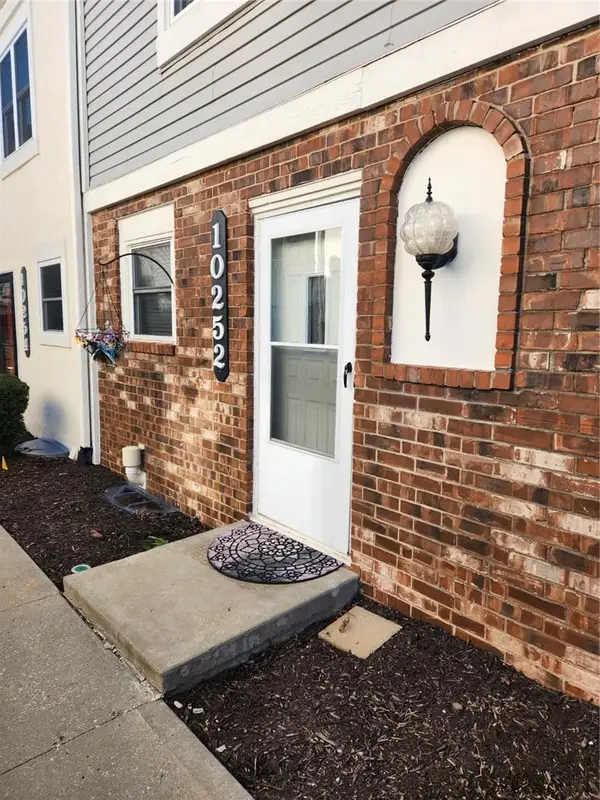 $199,266Coming Soon2 beds 2 baths1,024 sq. ft.
10252 W 96th Terrace #146, Overland Park, KS 66212
MLS# 2645046Listed by: RE/MAX REALTY SUBURBAN INC - Coming SoonOpen Sat, 11am to 1pm
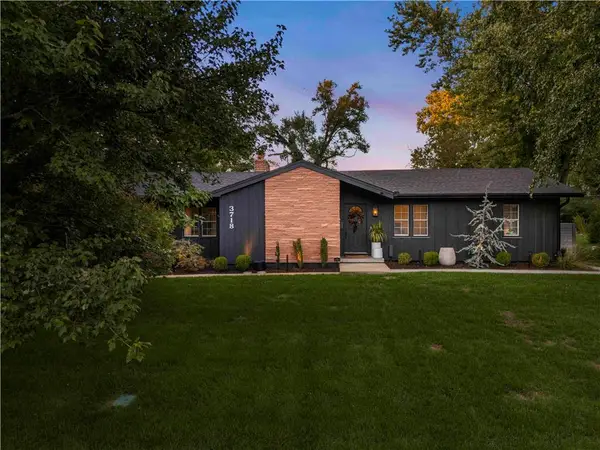 $699,900Coming Soon3 beds 3 baths2,172 sq. ft.
3718 W 96th Street, Overland Park, KS 66206
MLS# 2646022Listed by: REECENICHOLS - COUNTRY CLUB PLAZA - Coming Soon
 $475,000Coming Soon4 beds 3 baths1,796 sq. ft.
8317 Beverly Drive, Overland Park, KS 66207
MLS# 2643044Listed by: REECENICHOLS -THE VILLAGE - Coming Soon
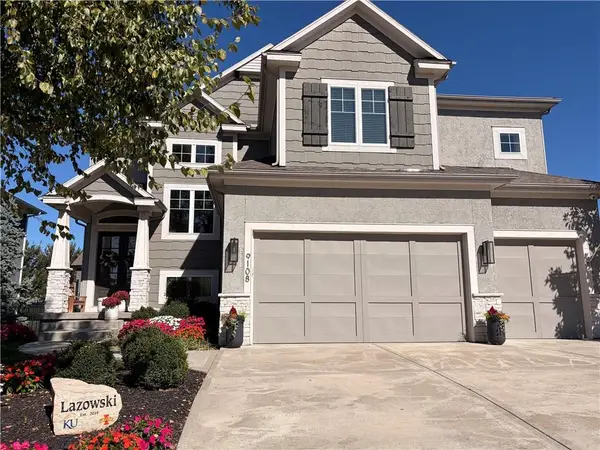 $865,000Coming Soon5 beds 5 baths3,786 sq. ft.
9108 W 178th Street, Overland Park, KS 66013
MLS# 2645528Listed by: REAL BROKER, LLC - Coming Soon
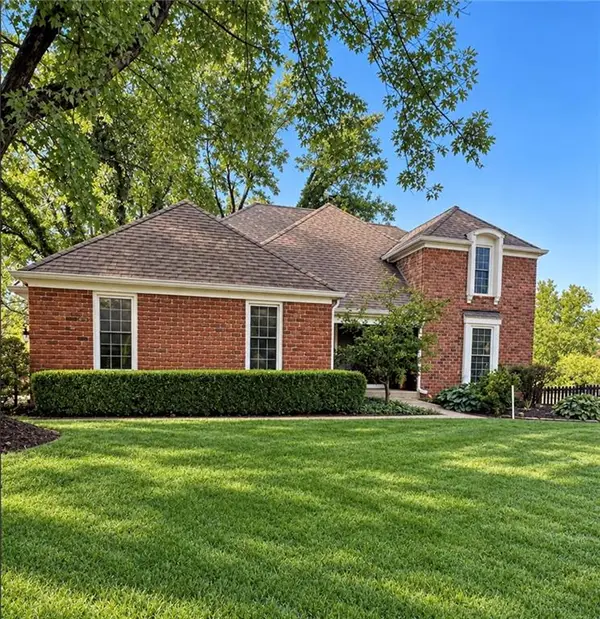 $489,000Coming Soon4 beds 3 baths2,300 sq. ft.
11278 Hemlock Street, Overland Park, KS 66210
MLS# 2645805Listed by: RE/MAX HERITAGE - Coming Soon
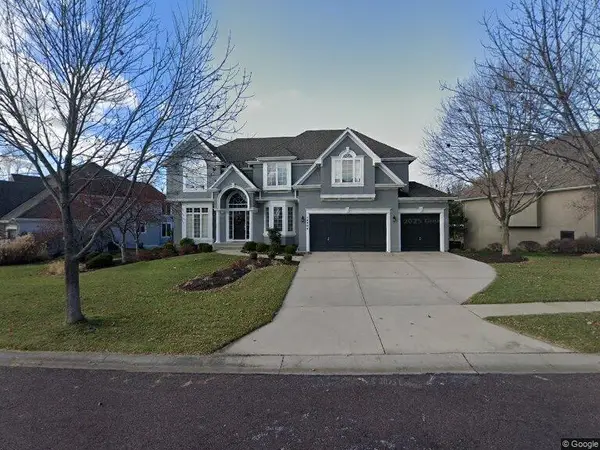 $785,000Coming Soon4 beds 5 baths4,374 sq. ft.
14404 Maple Street, Overland Park, KS 66223
MLS# 2645938Listed by: COMPASS REALTY GROUP - Coming SoonOpen Fri, 4 to 6pm
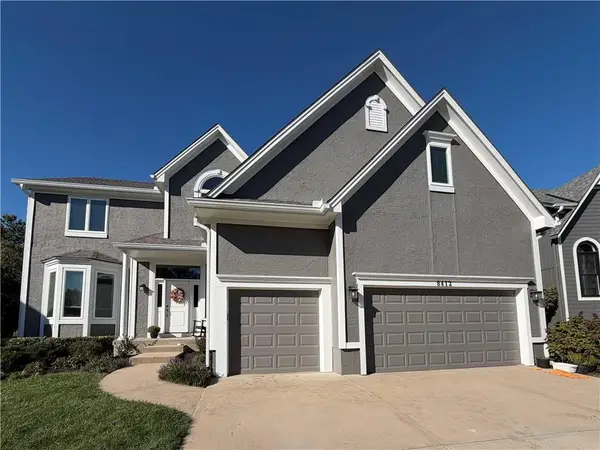 $660,000Coming Soon4 beds 5 baths3,335 sq. ft.
8412 W 129 Terrace, Overland Park, KS 66213
MLS# 2644864Listed by: REECENICHOLS -JOHNSON COUNTY W


Protect your home and budget from life's surprises with an Assurant Home Warranty, backed by a partner that supports you through every step of homeownership. Explore Plans.
© 2026 Better Homes and Gardens Real Estate LLC. An Anywhere Real Estate company. All rights reserved. Better Homes and Gardens® Real Estate is a registered trademark owned by Meredith Operations Corporation, licensed to Better Homes and Gardens Real Estate LLC and used with permission. Better Homes and Gardens Real Estate LLC fully supports the principles of the Fair Housing Act and the Equal Opportunity Act. Listing information is deemed reliable but is not guaranteed accurate.
Each office is independently owned and operated.
Any services or products provided by third parties are not provided by, affiliated with or related to Better Homes and Gardens Real Estate LLC, or its affiliated companies.