
12546 Broadmoor Street, Overland Park, KS 66209
Local realty services provided by:Better Homes and Gardens Real Estate Kansas City Homes
12546 Broadmoor Street,Overland Park, KS 66209
$319,500
- 2 Beds
- 3 Baths
- 1,209 sq. ft.
- Townhouse
- Pending
Listed by: amy shipman
Office: platinum realty llc.
MLS#:2636760
Source:MOKS_HL
Price summary
- Price:$319,500
- Price per sq. ft.:$264.27
- Monthly HOA dues:$287
About this home
Beautifully updated townhome in coveted Stoneybrook! Turn-key, low-maintenance living in the top-rated Blue Valley School District. The open-concept main floor features soaring ceilings, a cozy fireplace, plantation shutters, and freshly refinished hickory hardwoods. Bright kitchen boasts white cabinetry, granite countertops, and seamless flow for entertaining. Enjoy the convenience of main-level laundry. Upper level features 2 generous bedrooms—each with its own private ensuite bath and new LVP floors. 2.5 total baths, plus a partially finished basement with a non-conforming flex room ideal for a home office or workout room and non-conforming bath. Fresh neutral paint throughout & new carpet on the stairs. Relax or grill on your private fenced patio. Attached 1-car garage, newer HVAC & water heater, plus neighborhood pool access. Steps from premier shopping and dining!
Contact an agent
Home facts
- Year built:1986
- Subdivision & Development:Stoneybrook
- Listing ID #:2636760
- Added:44 day(s) ago
- Updated:October 11, 2026 at 10:33 AM
Rooms and interior
- Bedrooms:2
- Total bathrooms:3
- Full bathrooms:2
- Half bathrooms:1
- Rooms Total:10
- Kitchen Description:Dishwasher, Disposal
- Basement:Yes
- Basement Description:Full, Inside Entrance, Walk Up
- Living area:1,209 sq. ft.
Heating and cooling
- Cooling:Electric
- Heating:Natural Gas
Structure and exterior
- Roof:Composition
- Year built:1986
- Building area:1,209 sq. ft.
- Lot area:0.05 Acres
- Lot Features:Level
- Architectural Style:2 Stories
- Construction Materials:Stucco & Frame
Utilities
- Water:City/Public
- Sewer:Public Sewer
Finances and disclosures
- Price:$319,500
- Price per sq. ft.:$264.27
Features and amenities
- Appliances:Dishwasher, Disposal, Free-Standing Electric Oven, Washer
- Amenities:Ceiling Fan(s), Painted Cabinets
Parking
- Parking description:Attached
- Garage:Yes
- Garage spaces:1
 HeartlandMLS©2026. Information Deemed Reliable But Not Guaranteed. This information is being provided by the HeartlandMLS. The listings presented here may or may not be listed by the Broker/Agent operating this website. This information is intended for the personal use of consumers and may not be used for any purpose other than to identify prospective properties consumers may be interested in purchasing. Data <Last Updated October 11, 2026
New listings near 12546 Broadmoor Street
- Coming Soon
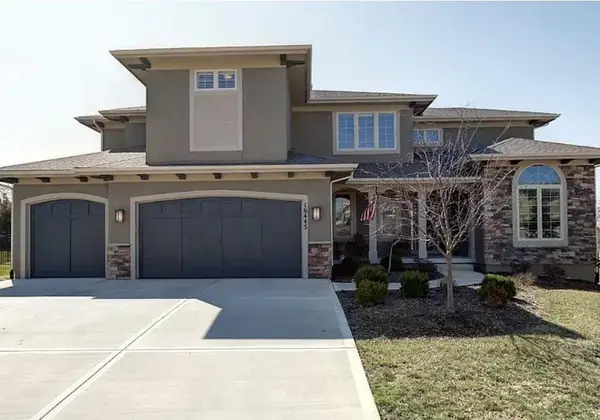 $925,000Coming Soon5 beds 6 baths4,942 sq. ft.
16445 Carter Street, Overland Park, KS 66085
MLS# 2646561Listed by: KELLER WILLIAMS REALTY PARTNERS INC. - Coming Soon
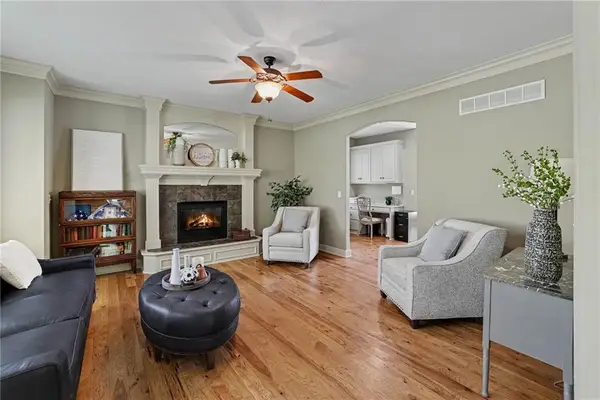 $740,000Coming Soon4 beds 5 baths4,934 sq. ft.
15917 Ballentine Street, Overland Park, KS 66221
MLS# 2646566Listed by: KELLER WILLIAMS REALTY PARTNERS INC. - Coming Soon
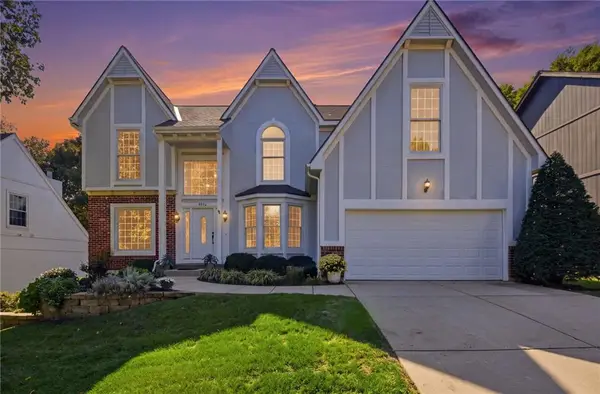 $550,000Coming Soon4 beds 3 baths3,574 sq. ft.
9409 W 131st Street, Overland Park, KS 66213
MLS# 2646481Listed by: KELLER WILLIAMS REALTY PARTNERS INC. - Coming Soon
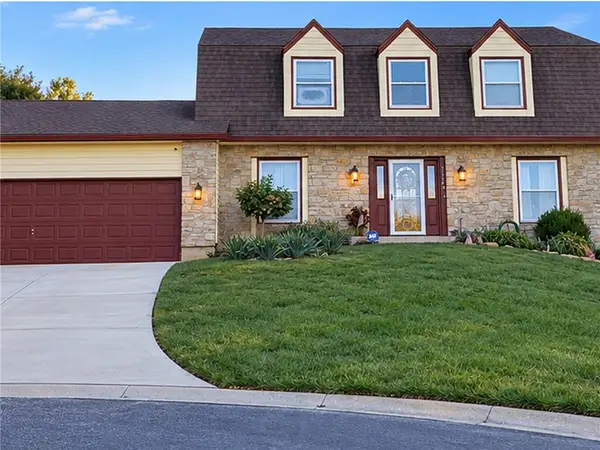 $475,000Coming Soon4 beds 3 baths2,084 sq. ft.
11169 Benson Street, Overland Park, KS 66210
MLS# 2646483Listed by: KELLER WILLIAMS REALTY PARTNERS INC. - Coming SoonOpen Sat, 1 to 3pm
 $519,950Coming Soon4 beds 4 baths3,084 sq. ft.
12818 Bond Street, Overland Park, KS 66213
MLS# 2646383Listed by: KELLER WILLIAMS REALTY PARTNERS INC. - Coming Soon
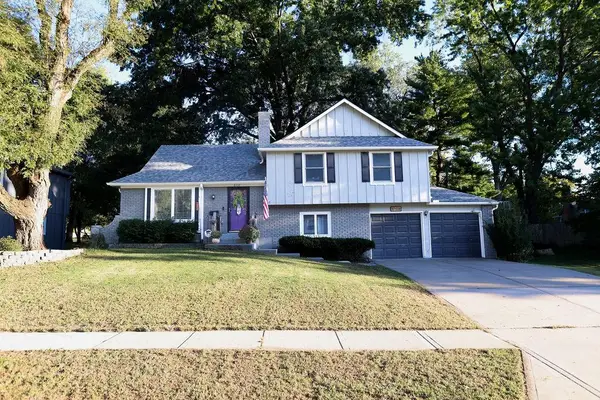 $375,000Coming Soon3 beds 2 baths1,490 sq. ft.
8108 W 96th Terrace, Overland Park, KS 66212
MLS# 2646411Listed by: REAL BROKER, LLC - Coming Soon
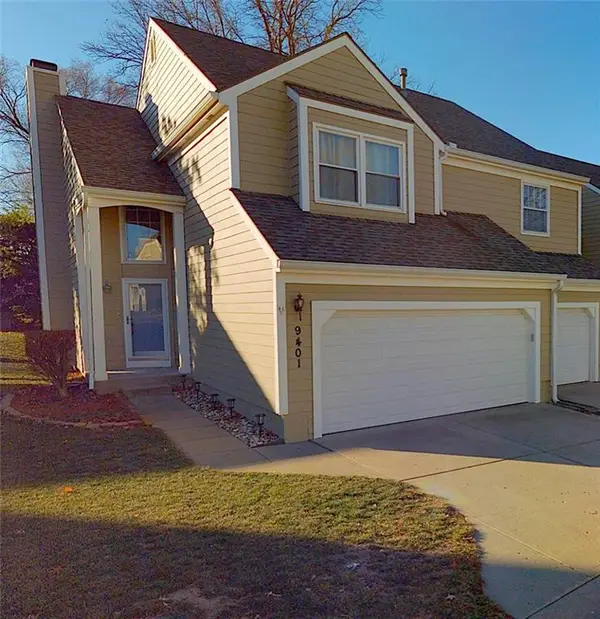 $385,000Coming Soon2 beds 4 baths2,111 sq. ft.
9401 W 120th Street, Overland Park, KS 66213
MLS# 2646328Listed by: REECENICHOLS- LEAWOOD TOWN CENTER - Coming SoonOpen Sat, 9 to 11am
 $305,000Coming Soon3 beds 2 baths1,584 sq. ft.
10202 Moody Park Drive, Overland Park, KS 66212
MLS# 2646155Listed by: COMPASS REALTY GROUP - Coming Soon
 $475,000Coming Soon4 beds 3 baths1,796 sq. ft.
8317 Beverly Drive, Overland Park, KS 66207
MLS# 2643044Listed by: REECENICHOLS -THE VILLAGE - Coming Soon
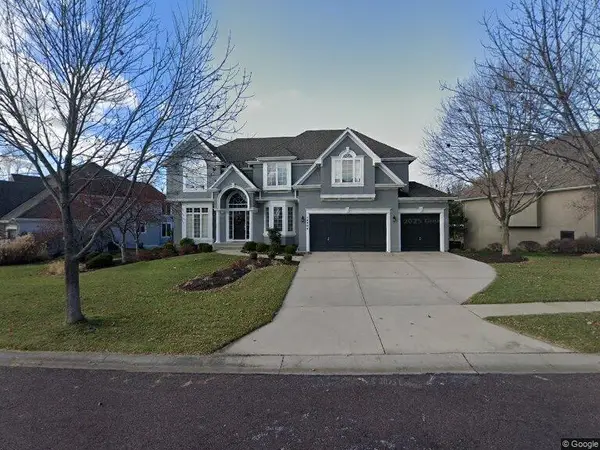 $785,000Coming Soon4 beds 5 baths4,374 sq. ft.
14404 Maple Street, Overland Park, KS 66223
MLS# 2645938Listed by: COMPASS REALTY GROUP


Protect your home and budget from life's surprises with an Assurant Home Warranty, backed by a partner that supports you through every step of homeownership. Explore Plans.
© 2026 Better Homes and Gardens Real Estate LLC. An Anywhere Real Estate company. All rights reserved. Better Homes and Gardens® Real Estate is a registered trademark owned by Meredith Operations Corporation, licensed to Better Homes and Gardens Real Estate LLC and used with permission. Better Homes and Gardens Real Estate LLC fully supports the principles of the Fair Housing Act and the Equal Opportunity Act. Listing information is deemed reliable but is not guaranteed accurate.
Each office is independently owned and operated.
Any services or products provided by third parties are not provided by, affiliated with or related to Better Homes and Gardens Real Estate LLC, or its affiliated companies.