
12738 King Street, Overland Park, KS 66213
Local realty services provided by:Better Homes and Gardens Real Estate Kansas City Homes
12738 King Street,Overland Park, KS 66213
$575,000
- 4 Beds
- 3 Baths
- 3,199 sq. ft.
- Single family
- Active
Upcoming open houses
- Sat, Oct 1701:00 pm - 04:00 pm
- Sun, Oct 1812:30 pm - 02:30 pm
Listed by: rex lorson jr.
Office: reecenichols - country club plaza
MLS#:2647243
Source:MOKS_HL
Price summary
- Price:$575,000
- Price per sq. ft.:$179.74
About this home
**Dramatic Two-Story Beauty in Overland Park — You Won’t Want to Miss This One!**
From the moment you step inside, you’ll be impressed by the dramatic two-story foyer and elegant curved staircase that create a stunning first impression. Featuring 4 bedrooms, a 3 car garage, finished walkout basement and 3000+ square feet of living space, this home features an open layout with room for everyone. This home has a front sitting room/office, formal dining room, and spacious great room with a gas fireplace, along with a large eat-in kitchen that walks out to an extra-large deck—perfect for entertaining or relaxing outdoors. Or watch your favorite movie/ game under the covered dry-deck area! The oversized primary suite offers a generous bedroom, private bath, and two HUGE walk-in closets! The finished walkout basement expands your living and entertaining options, opening to an amazing stone patio oasis that is truly a must-see. Additional highlights include main-level laundry, extra large driveway, newer roof, newer windows, and newer HVAC. Situated on a 0.20-acre lot in a convenient Overland Park location, you’ll enjoy easy access to shopping, restaurants, major highways, a golf course right 2 minutes away and award-winning schools....
Contact an agent
Home facts
- Year built:1993
- Subdivision & Development:Amber Meadows
- Listing ID #:2647243
- Added:1 day(s) ago
- Updated:October 16, 2026 at 10:46 PM
Rooms and interior
- Bedrooms:4
- Total bathrooms:3
- Full bathrooms:2
- Half bathrooms:1
- Rooms Total:11
- Kitchen Description:Dishwasher, Disposal, Microwave
- Basement:Yes
- Basement Description:Finished, Walk Out
- Living area:3,199 sq. ft.
Heating and cooling
- Cooling:Electric
- Heating:Central Gas
Structure and exterior
- Year built:1993
- Building area:3,199 sq. ft.
- Lot area:0.2 Acres
- Lot Features:Cul-De-Sac
- Architectural Style:2 Stories
- Construction Materials:Lap
Schools
- High school:Olathe East
- Middle school:California Trail
- Elementary school:Bentwood
Utilities
- Water:City/Public
- Sewer:Public Sewer
Finances and disclosures
- Price:$575,000
- Price per sq. ft.:$179.74
Features and amenities
- Appliances:Dishwasher, Disposal, Microwave, Stainless Steel Appliance(s)
- Amenities:Ceiling Fan(s), Pantry, Pool, Stained Cabinets, Walk-In Closet(s)
- Pool features:Swimming Pool
Parking
- Parking description:Attached
- Garage:Yes
- Garage spaces:3
 HeartlandMLS©2026. Information Deemed Reliable But Not Guaranteed. This information is being provided by the HeartlandMLS. The listings presented here may or may not be listed by the Broker/Agent operating this website. This information is intended for the personal use of consumers and may not be used for any purpose other than to identify prospective properties consumers may be interested in purchasing. Data <Last Updated October 16, 2026
New listings near 12738 King Street
- Coming Soon
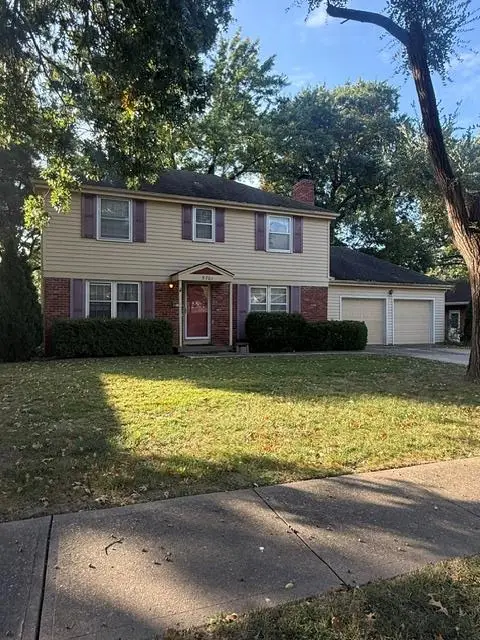 $275,000Coming Soon4 beds 3 baths1,672 sq. ft.
5701 W 97th Terrace, Overland Park, KS 66207
MLS# 2646965Listed by: REECENICHOLS - LEAWOOD - Coming Soon
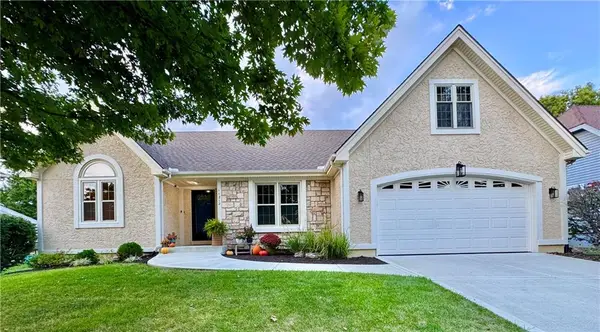 $449,500Coming Soon3 beds 3 baths2,425 sq. ft.
11212 W 115th Street, Overland Park, KS 66210
MLS# 2646855Listed by: WARDELL & HOLMES REAL ESTATE - Coming Soon
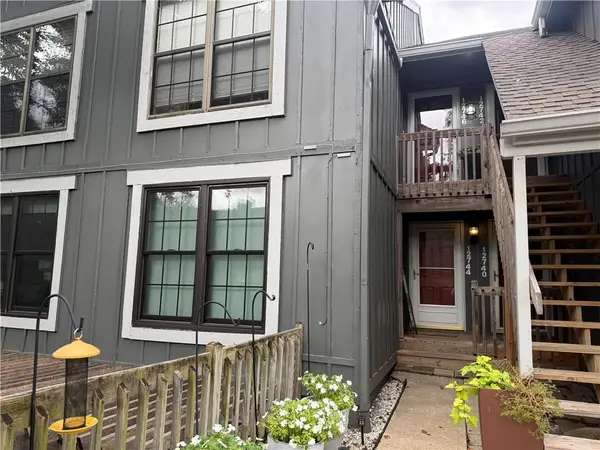 $190,000Coming Soon2 beds 2 baths1,150 sq. ft.
12744 W 110 Terrace, Overland Park, KS 66210
MLS# 2647474Listed by: REECENICHOLS -THE VILLAGE - Coming Soon
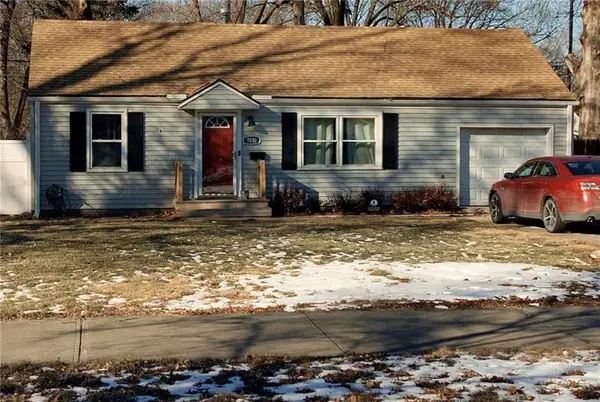 $195,000Coming Soon3 beds 1 baths1,098 sq. ft.
7616 Santa Fe Drive, Overland Park, KS 66204
MLS# 2647387Listed by: KW DIAMOND PARTNERS - Coming Soon
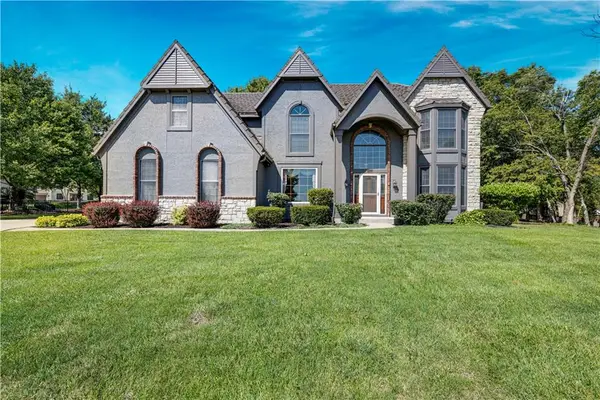 $900,000Coming Soon4 beds 5 baths4,565 sq. ft.
9410 141st Street, Overland Park, KS 66221
MLS# 2647064Listed by: REECENICHOLS - LEAWOOD - Coming Soon
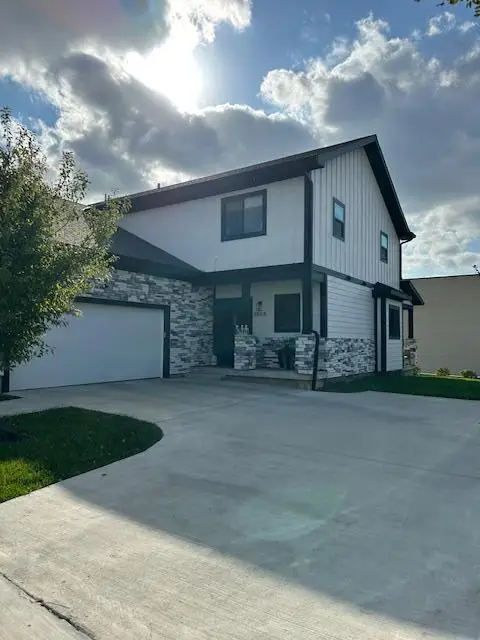 $475,000Coming Soon3 beds 3 baths2,150 sq. ft.
8808 Cortez Street, Overland Park, KS 66212
MLS# 2646715Listed by: REECENICHOLS- LEAWOOD TOWN CENTER - Coming Soon
 $1,068,987Coming Soon6 beds 5 baths5,023 sq. ft.
2501 W 176th Street, Overland Park, KS 66085
MLS# 2647116Listed by: REECENICHOLS - LEAWOOD - Coming Soon
 $825,000Coming Soon4 beds 3 baths3,739 sq. ft.
13324 W 172nd Street, Overland Park, KS 66221
MLS# 2647165Listed by: WEICHERT, REALTORS WELCH & CO. - Coming Soon
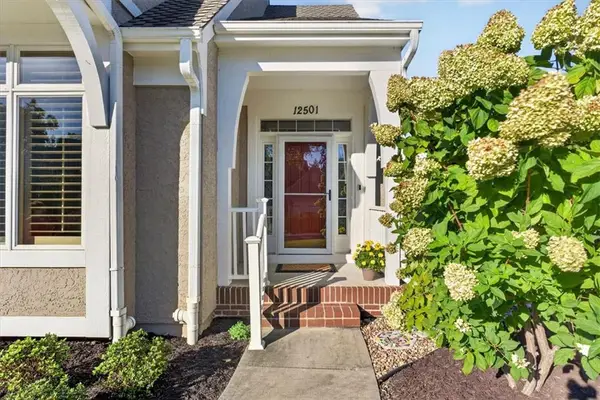 Listed by BHGRE$570,000Coming Soon4 beds 3 baths2,648 sq. ft.
12501 W 123rd Street, Overland Park, KS 66213
MLS# 2646722Listed by: BHG KANSAS CITY HOMES - Coming Soon
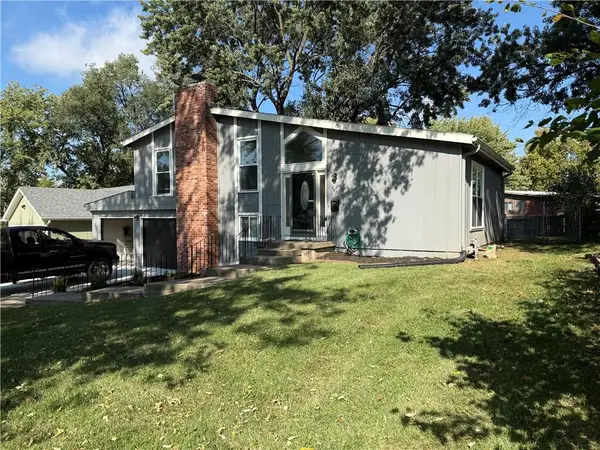 $335,000Coming Soon3 beds 3 baths1,344 sq. ft.
9400 W 83rd Terrace, Overland Park, KS 66212
MLS# 2646995Listed by: RE/MAX REALTY SUBURBAN INC


Protect your home and budget from life's surprises with an Assurant Home Warranty, backed by a partner that supports you through every step of homeownership. Explore Plans.
© 2026 Better Homes and Gardens Real Estate LLC. An Anywhere Real Estate company. All rights reserved. Better Homes and Gardens® Real Estate is a registered trademark owned by Meredith Operations Corporation, licensed to Better Homes and Gardens Real Estate LLC and used with permission. Better Homes and Gardens Real Estate LLC fully supports the principles of the Fair Housing Act and the Equal Opportunity Act. Listing information is deemed reliable but is not guaranteed accurate.
Each office is independently owned and operated.
Any services or products provided by third parties are not provided by, affiliated with or related to Better Homes and Gardens Real Estate LLC, or its affiliated companies.