
14800 Outlook Street, Overland Park, KS 66223
Local realty services provided by:Better Homes and Gardens Real Estate Kansas City Homes
14800 Outlook Street,Overland Park, KS 66223
$998,000
- 5 Beds
- 5 Baths
- 5,335 sq. ft.
- Single family
- Pending
Listed by: shannon brimacombe
Office: compass realty group
MLS#:2635005
Source:MOKS_HL
Price summary
- Price:$998,000
- Price per sq. ft.:$187.07
- Monthly HOA dues:$150
About this home
Don’t miss this incredible and highly sought-after 1.5-story Bodine-Ashner plan, perfectly situated on a large, private, and heavily treed cul-de-sac lot. Spacious and meticulously maintained throughout, the main level features an office, formal living and dining rooms, and a gourmet kitchen that opens seamlessly to a cozy hearth room before spilling out into an incredible screened-in porch. Upstairs, you'll find three generously sized bedrooms—all with walk-in closets—and a bonus loft complete with built-ins. The sensational finished walk-out lower level offers ultimate flexibility with a massive rec room, handsome bar, dedicated exercise room, and a 5th bedroom and full bath (ample storage)The backyard is a park like oasis with charming paver patio, firepit, new Trex deck, screened in porch and flat greenspace for dogs or kids to roam. Packed with upgrades and extras plus gorgeous professional landscaping, this home is a true gem! As the new owners, you’ll also enjoy resort-style Lionsgate amenities—private parks & greenspace, lakes & trails, fishing, clubhouse, competition-style pool & swim team, tennis/pickleball courts, full basketball court, playground, and volleyball. HIGHLY RATED Blue Valley SCHOOLS. Close to the shops and restaurants at Corbin Park and Prairie Fire with easy highway access as well. Hurry on over this one wont last long!...
Contact an agent
Home facts
- Year built:1999
- Subdivision & Development:Lionsgate- The Enclave
- Listing ID #:2635005
- Added:1 day(s) ago
- Updated:August 28, 2026 at 01:58 PM
Rooms and interior
- Bedrooms:5
- Total bathrooms:5
- Full bathrooms:4
- Half bathrooms:1
- Rooms Total:16
- Kitchen Description:Dishwasher, Disposal, Microwave, Refrigerator
- Basement:Yes
- Basement Description:Daylight, Finished, Walk Out
- Living area:5,335 sq. ft.
Heating and cooling
- Cooling:Electric, Zoned
- Heating:Forced Air Gas, Zoned
Structure and exterior
- Roof:Composition
- Year built:1999
- Building area:5,335 sq. ft.
- Lot area:0.43 Acres
- Lot Features:City Limits, Cul-De-Sac
- Architectural Style:1.5 Stories
- Construction Materials:Stone Veneer, Stucco
Schools
- High school:Blue Valley West
- Middle school:Lakewood
- Elementary school:Lakewood
Utilities
- Water:City/Public
- Sewer:Public Sewer
Finances and disclosures
- Price:$998,000
- Price per sq. ft.:$187.07
Features and amenities
- Appliances:Built-In Oven, Dishwasher, Disposal, Gas Range, Microwave, Refrigerator, Stainless Steel Appliance(s)
- Amenities:Ceiling Fan(s), Central Vacuum, Clubhouse, Exercise Room, Pantry, Party Room, Play Area, Pool, Trail(s), Walk-In Closet(s), Wet Bar
- Pool features:Swimming Pool
Parking
- Parking description:Attached
- Garage:Yes
- Garage spaces:3
 HeartlandMLS©2026. Information Deemed Reliable But Not Guaranteed. This information is being provided by the HeartlandMLS. The listings presented here may or may not be listed by the Broker/Agent operating this website. This information is intended for the personal use of consumers and may not be used for any purpose other than to identify prospective properties consumers may be interested in purchasing. Data <Last Updated August 28, 2026
New listings near 14800 Outlook Street
- Open Sat, 1 to 3pmNew
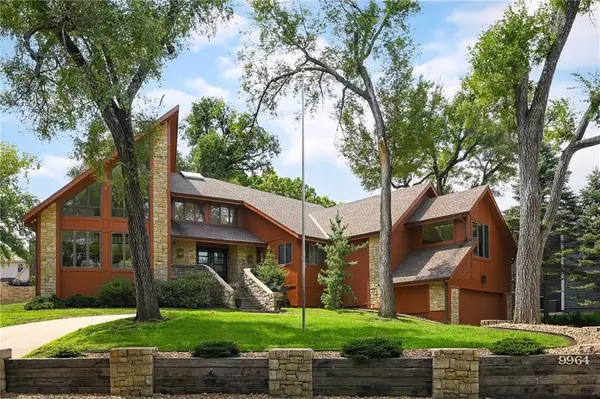 $850,000Active3 beds 5 baths5,656 sq. ft.
9964 Hemlock Drive, Overland Park, KS 66212
MLS# 2632869Listed by: KELLER WILLIAMS REALTY PARTNERS INC. - New
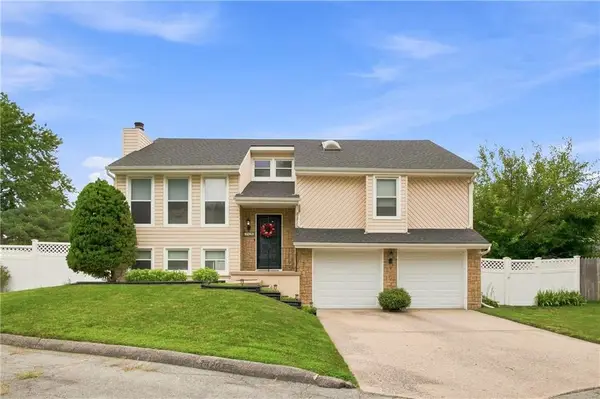 $360,000Active3 beds 3 baths1,828 sq. ft.
7426 Santa Fe Drive, Overland Park, KS 66204
MLS# 2635535Listed by: REECENICHOLS-KCN - Open Sat, 12 to 2pmNew
 $399,950Active4 beds 3 baths2,340 sq. ft.
6303 W 108 Terrace, Overland Park, KS 66211
MLS# 2635684Listed by: REAL BROKER, LLC - Open Fri, 4 to 6pmNew
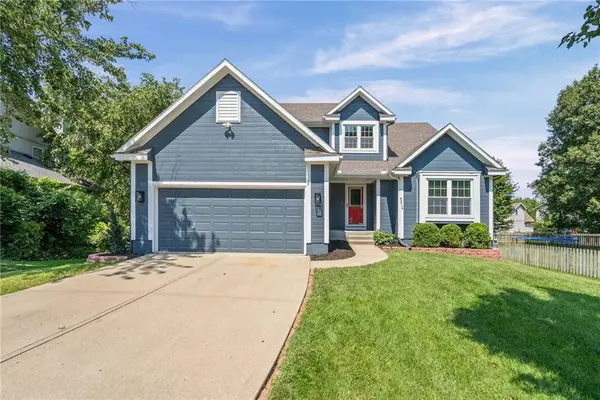 $510,000Active4 beds 4 baths2,761 sq. ft.
6214 W 155th Place, Overland Park, KS 66223
MLS# 2636902Listed by: EXP REALTY LLC - Open Fri, 4 to 7pmNew
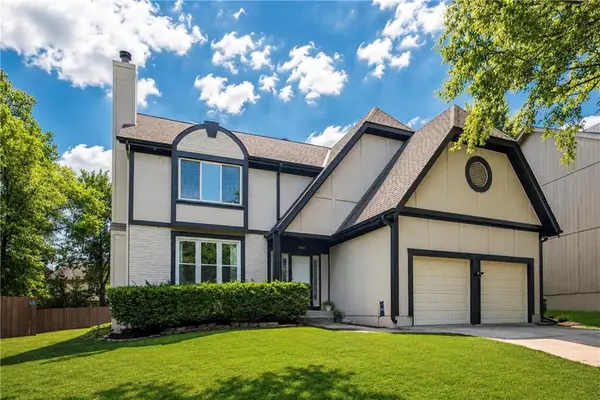 $545,000Active4 beds 4 baths3,232 sq. ft.
8807 W 132nd Terrace, Overland Park, KS 66213
MLS# 2637255Listed by: KELLER WILLIAMS REALTY PARTNERS INC. - Open Sat, 1 to 3pmNew
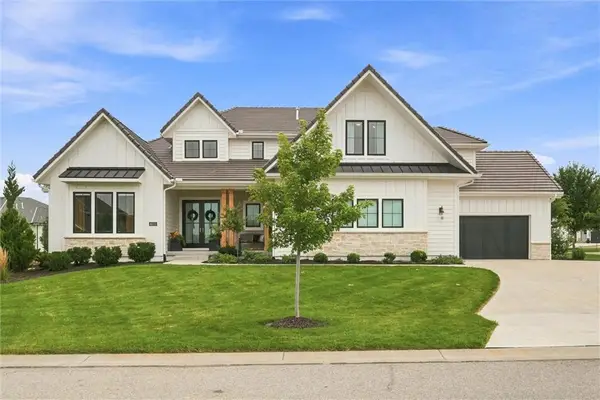 $1,550,000Active5 beds 5 baths4,414 sq. ft.
10711 West 173rd Terrace, Overland Park, KS 66221
MLS# 2637321Listed by: COMPASS REALTY GROUP - Open Sat, 10am to 12pmNew
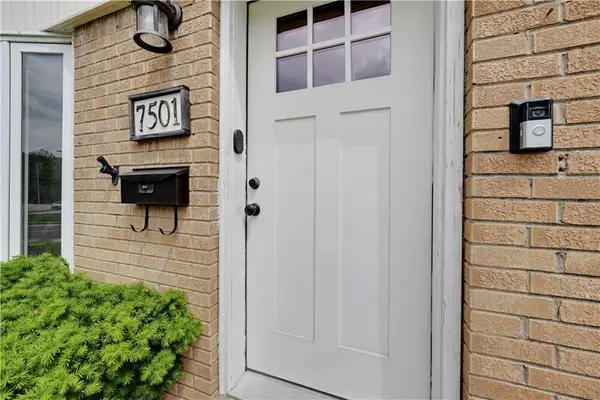 $335,000Active3 beds 2 baths1,060 sq. ft.
7501 Lowell Avenue, Overland Park, KS 66204
MLS# 2637334Listed by: REECENICHOLS - COUNTRY CLUB PLAZA - Open Sat, 1am to 3pmNew
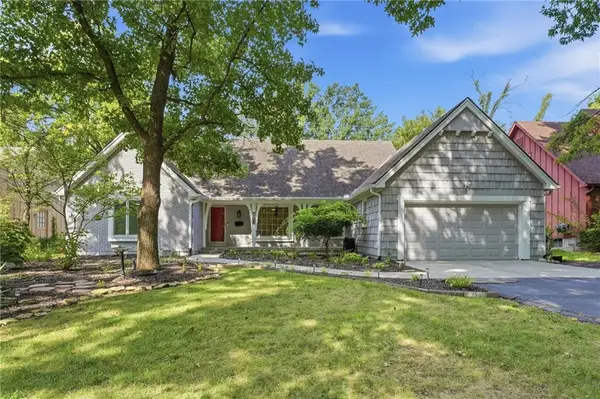 $450,000Active5 beds 3 baths2,567 sq. ft.
9932 Roe Avenue, Overland Park, KS 66207
MLS# 2637915Listed by: RE/MAX REALTY SUBURBAN INC - Open Fri, 4:30 to 6:30pmNew
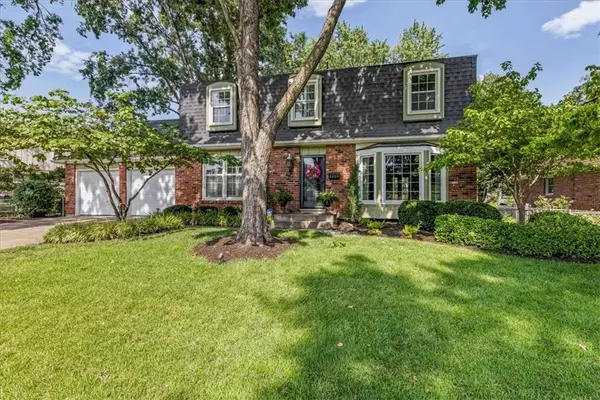 $480,000Active4 beds 3 baths2,325 sq. ft.
9909 Knox Drive, Overland Park, KS 66212
MLS# 2638200Listed by: REECENICHOLS -THE VILLAGE - Open Sat, 12 to 2pmNew
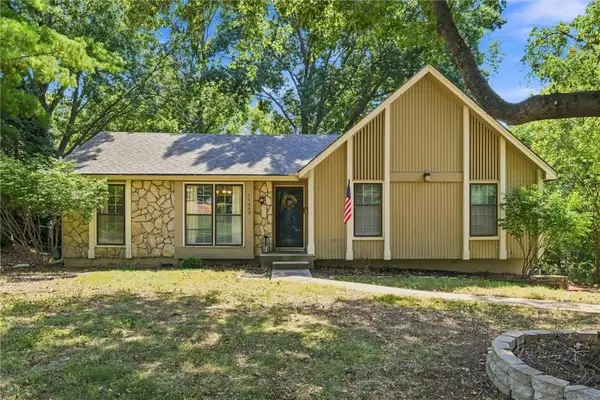 $375,000Active3 beds 2 baths1,386 sq. ft.
11309 W 99th Street, Overland Park, KS 66214
MLS# 2638206Listed by: PLATINUM REALTY LLC


Protect your home and budget from life's surprises with an Assurant Home Warranty, backed by a partner that supports you through every step of homeownership. Explore Plans.
© 2026 Better Homes and Gardens Real Estate LLC. An Anywhere Real Estate company. All rights reserved. Better Homes and Gardens® Real Estate is a registered trademark owned by Meredith Operations Corporation, licensed to Better Homes and Gardens Real Estate LLC and used with permission. Better Homes and Gardens Real Estate LLC fully supports the principles of the Fair Housing Act and the Equal Opportunity Act. Listing information is deemed reliable but is not guaranteed accurate.
Each office is independently owned and operated.
Any services or products provided by third parties are not provided by, affiliated with or related to Better Homes and Gardens Real Estate LLC, or its affiliated companies.