
15209 King Street, Overland Park, KS 66221
Local realty services provided by:Better Homes and Gardens Real Estate Kansas City Homes
15209 King Street,Overland Park, KS 66221
$895,000
- 6 Beds
- 5 Baths
- 4,275 sq. ft.
- Single family
- Active
Listed by: mary carol lienemann
Office: reecenichols - leawood
MLS#:2637554
Source:MOKS_HL
Price summary
- Price:$895,000
- Price per sq. ft.:$209.36
- Monthly HOA dues:$150
About this home
Stunning Bluestem home backs to green space with gorgeous treed and nearby pond views. Open main level with great room, spacious chefs kitchen, oversized island, updated granite countertops and roomy walk-in pantry. Step outside to covered deck with fireplace, patio and sport court. Main level bedroom/office connects to main level full bath. Luxurious primary suite with relaxing sitting room, fireplace, separate closets and dual vanities with updated counters. Lower level features projection screen, wet bar with mini fridge, large bedroom, full bath and storage, perfect for entertaining, hosting guests or possible extended family live-in suite. Sport/pickleball court, covered front porch, custom shutters throughout, epoxied garage floors with storage. Extensive thoughtful upgrades and details throughout. Neighborhood amenities include pool, play area, pickleball court, trails and pond.
Contact an agent
Home facts
- Year built:2011
- Subdivision & Development:Bluestem
- Listing ID #:2637554
- Added:1 day(s) ago
- Updated:August 27, 2026 at 02:38 PM
Rooms and interior
- Bedrooms:6
- Total bathrooms:5
- Full bathrooms:5
- Rooms Total:12
- Kitchen Description:Dishwasher, Disposal, Microwave, Trash Compactor
- Basement:Yes
- Basement Description:Daylight, Finished, Full
- Living area:4,275 sq. ft.
Heating and cooling
- Cooling:Electric, Heat Pump
- Heating:Forced Air Gas
Structure and exterior
- Roof:Composition
- Year built:2011
- Building area:4,275 sq. ft.
- Lot area:0.45 Acres
- Lot Features:Adjoin Greenspace, Cul-De-Sac
- Architectural Style:2 Stories
- Construction Materials:Stucco & Frame
Schools
- High school:Blue Valley Southwest
- Middle school:Aubry Bend
- Elementary school:Morse
Utilities
- Water:City/Public
- Sewer:Public Sewer
Finances and disclosures
- Price:$895,000
- Price per sq. ft.:$209.36
Features and amenities
- Appliances:Built-In Oven, Dishwasher, Disposal, Microwave, Trash Compactor, Washer
- Amenities:Ceiling Fan(s), Pantry, Play Area, Pool, Stained Cabinets, Trail(s), Walk-In Closet(s), Wet Bar
- Pool features:Swimming Pool
Parking
- Parking description:Attached
- Garage:Yes
- Garage spaces:3
 HeartlandMLS©2026. Information Deemed Reliable But Not Guaranteed. This information is being provided by the HeartlandMLS. The listings presented here may or may not be listed by the Broker/Agent operating this website. This information is intended for the personal use of consumers and may not be used for any purpose other than to identify prospective properties consumers may be interested in purchasing. Data <Last Updated August 27, 2026
New listings near 15209 King Street
- New
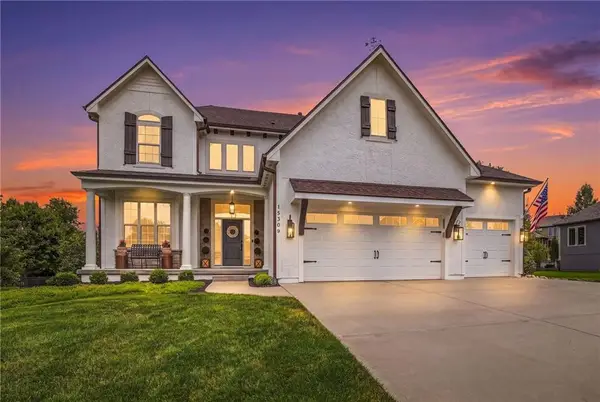 $955,000Active5 beds 5 baths4,118 sq. ft.
15309 Barton Street, Overland Park, KS 66221
MLS# 2632753Listed by: REAL BROKER, LLC - New
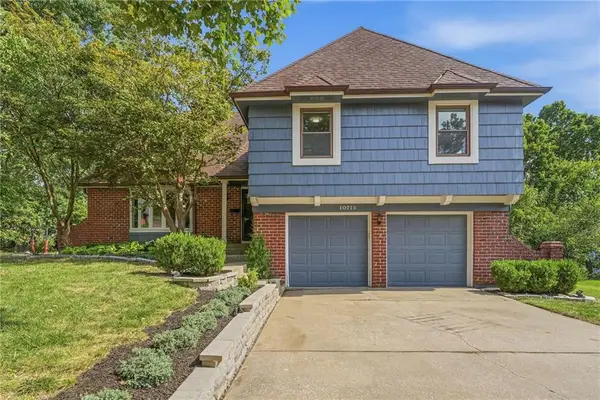 $449,900Active4 beds 3 baths2,037 sq. ft.
10713 W 98th Street, Overland Park, KS 66214
MLS# 2634987Listed by: COMPASS REALTY GROUP - Open Thu, 4 to 6pmNew
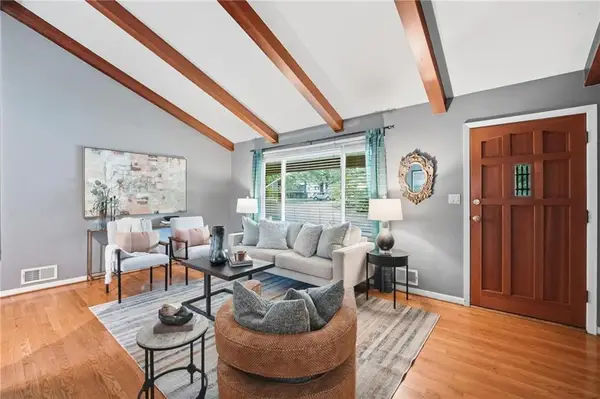 $395,000Active3 beds 3 baths1,656 sq. ft.
8133 W 93rd Street, Overland Park, KS 66212
MLS# 2635584Listed by: REECENICHOLS- LEAWOOD TOWN CENTER - Open Thu, 5 to 6:30pmNew
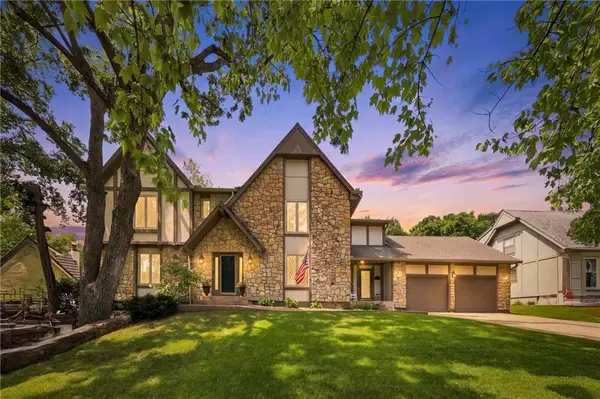 $835,000Active4 beds 5 baths3,988 sq. ft.
10414 Alhambra Street, Overland Park, KS 66207
MLS# 2636624Listed by: YOUR FUTURE ADDRESS, LLC - New
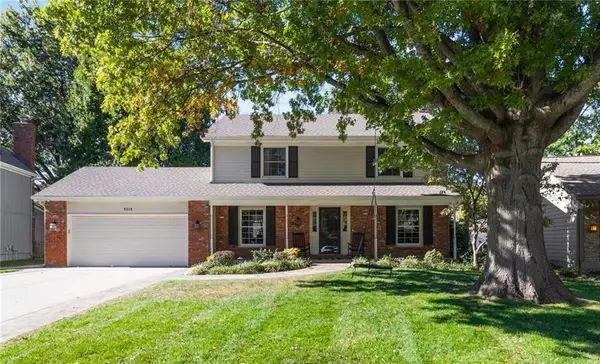 $550,000Active4 beds 3 baths2,740 sq. ft.
9315 W 113th Street, Overland Park, KS 66210
MLS# 2636666Listed by: REECENICHOLS - LEAWOOD - New
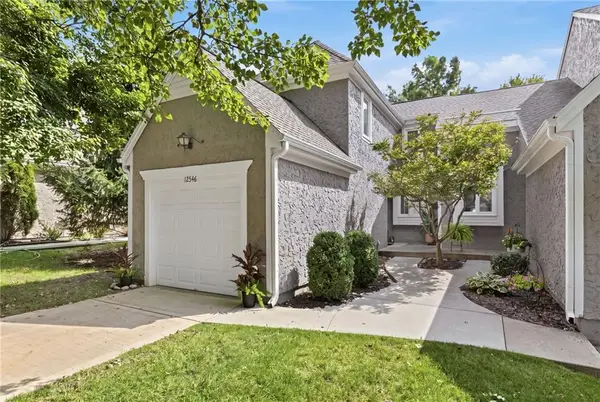 $330,000Active2 beds 3 baths1,209 sq. ft.
12546 Broadmoor Street, Overland Park, KS 66209
MLS# 2636760Listed by: PLATINUM REALTY LLC - New
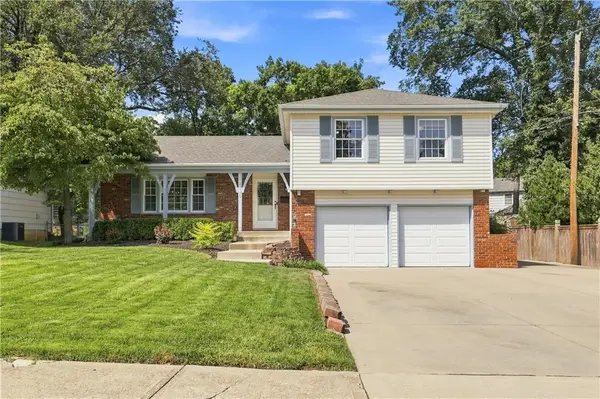 $359,000Active3 beds 2 baths1,615 sq. ft.
9110 W 89th Terrace, Overland Park, KS 66212
MLS# 2637553Listed by: COMPASS REALTY GROUP - Open Sat, 11am to 2pmNew
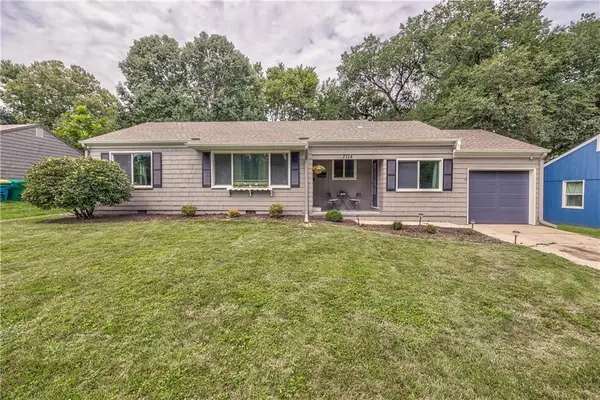 $310,000Active3 beds 1 baths1,050 sq. ft.
7114 W 72nd Terrace, Overland Park, KS 66204
MLS# 2637977Listed by: REECENICHOLS - COUNTRY CLUB PLAZA - New
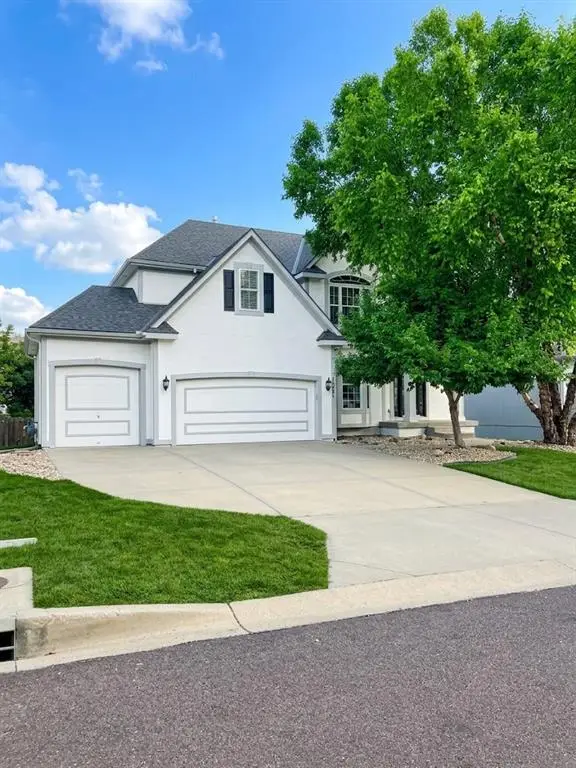 $685,000Active4 beds 5 baths4,084 sq. ft.
14001 Noland Street, Overland Park, KS 66221
MLS# 2638032Listed by: COMPASS REALTY GROUP - New
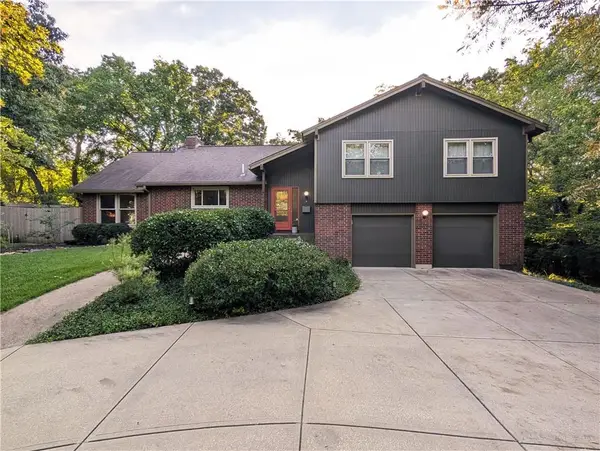 $685,000Active4 beds 3 baths2,938 sq. ft.
10050 Roe Avenue, Overland Park, KS 66207
MLS# 2638335Listed by: REECENICHOLS - LEES SUMMIT


Protect your home and budget from life's surprises with an Assurant Home Warranty, backed by a partner that supports you through every step of homeownership. Explore Plans.
© 2026 Better Homes and Gardens Real Estate LLC. An Anywhere Real Estate company. All rights reserved. Better Homes and Gardens® Real Estate is a registered trademark owned by Meredith Operations Corporation, licensed to Better Homes and Gardens Real Estate LLC and used with permission. Better Homes and Gardens Real Estate LLC fully supports the principles of the Fair Housing Act and the Equal Opportunity Act. Listing information is deemed reliable but is not guaranteed accurate.
Each office is independently owned and operated.
Any services or products provided by third parties are not provided by, affiliated with or related to Better Homes and Gardens Real Estate LLC, or its affiliated companies.