
15309 Barton Street, Overland Park, KS 66221
Local realty services provided by:Better Homes and Gardens Real Estate Kansas City Homes
15309 Barton Street,Overland Park, KS 66221
$955,000
- 5 Beds
- 5 Baths
- 4,118 sq. ft.
- Single family
- Pending
Listed by: hendrix group, chad gerlt
Office: real broker, llc.
MLS#:2632753
Source:MOKS_HL
Price summary
- Price:$955,000
- Price per sq. ft.:$231.91
- Monthly HOA dues:$154.17
About this home
Welcome to 15309 Barton Street-an exceptional residence where thoughtful design and showcase worthy outdoor living come together in one of Overland Park's most desirable communities. Perfectly positioned at the end of a cul-de-sac on an expansive, level lot, this beautiful home is located within the Blue Valley School District. Offering an ideal blend of privacy, beauty, and convenience, meticulously maintained and updated inside and out. The timeless curb appeal begins with fresh exterior paint, a newer roof, upgraded gutters, newer garage doors, updated exterior lighting, enhanced irrigation, and professionally designed landscaping. Mature privacy trees create a peaceful backyard setting, while established fruit trees - including apple, peach, pear, and cherry varieties - and raised garden beds provide a unique opportunity to enjoy your own seasonal harvest. The backyard is truly the centerpiece of this home. Designed for unforgettable gatherings, the outdoor chef’s kitchen features a Thermozel pizza oven and wood-fired grill imported from Greece, plus an American-made smoker, creating an outdoor entertaining experience that is second to none. There is ample space remaining to customize and expand to suit your future vision. Inside, every space has been thoughtfully refreshed with paint, updated lighting, stylish faucets and fixtures, upgraded toilets, and beautifully enhanced living areas. The home also features GE Profile and Monogram kitchen appliances, a KitchenAid dishwasher, a second wall oven, a radon mitigation system, and an integrated Sonos Wi-Fi sound system throughout the main level and basement, creating the perfect atmosphere whether you're entertaining guests or enjoying a movie at home. Every improvement has been made with quality, comfort, and long-term enjoyment in mind. Taxes and SqFt per county record. Room sizes approx. No preferences or limitations or discrimination because of any of the protected classes under Fair Housing....
Contact an agent
Home facts
- Year built:2011
- Subdivision & Development:Bluestem
- Listing ID #:2632753
- Added:1 day(s) ago
- Updated:August 29, 2026 at 02:54 AM
Rooms and interior
- Bedrooms:5
- Total bathrooms:5
- Full bathrooms:4
- Half bathrooms:1
- Rooms Total:16
- Kitchen Description:Cooktop, Dishwasher, Disposal, Microwave, Refrigerator
- Basement:Yes
- Basement Description:Finished, Full
- Living area:4,118 sq. ft.
Heating and cooling
- Cooling:Electric
- Heating:Forced Air Gas
Structure and exterior
- Roof:Composition
- Year built:2011
- Building area:4,118 sq. ft.
- Lot area:0.61 Acres
- Lot Features:City Limits, City Lot
- Architectural Style:2 Stories
- Construction Materials:Frame, Stucco
- Exterior Features:Outdoor Kitchen
Schools
- High school:Blue Valley Southwest
- Middle school:Aubry Bend
- Elementary school:Morse
Utilities
- Water:City/Public
- Sewer:Public Sewer
Finances and disclosures
- Price:$955,000
- Price per sq. ft.:$231.91
Features and amenities
- Appliances:Dishwasher, Disposal, Microwave, Refrigerator, Stainless Steel Appliance(s)
- Amenities:Ceiling Fan(s), Clubhouse, Custom Cabinets, Pantry, Play Area, Pool, Trail(s), Walk-In Closet(s), Wet Bar
- Pool features:Swimming Pool
Parking
- Parking description:Attached
- Garage:Yes
- Garage spaces:3
 HeartlandMLS©2026. Information Deemed Reliable But Not Guaranteed. This information is being provided by the HeartlandMLS. The listings presented here may or may not be listed by the Broker/Agent operating this website. This information is intended for the personal use of consumers and may not be used for any purpose other than to identify prospective properties consumers may be interested in purchasing. Data <Last Updated August 29, 2026
New listings near 15309 Barton Street
- New
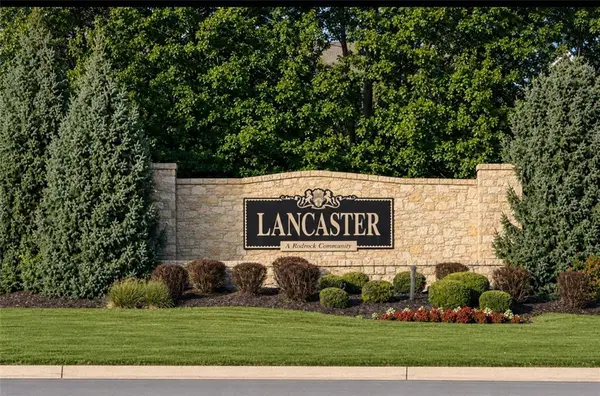 $500,000Active4 beds 3 baths2,275 sq. ft.
8403 W 128th Street, Overland Park, KS 66213
MLS# 2639271Listed by: KW DIAMOND PARTNERS - Open Sat, 1 to 3pmNew
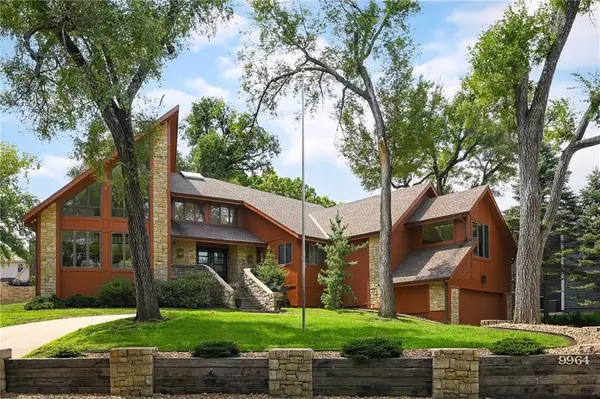 $850,000Active3 beds 5 baths5,656 sq. ft.
9964 Hemlock Drive, Overland Park, KS 66212
MLS# 2632869Listed by: KELLER WILLIAMS REALTY PARTNERS INC. - New
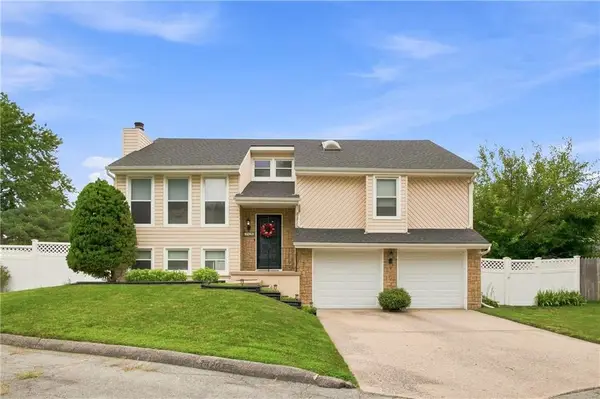 $360,000Active3 beds 3 baths1,828 sq. ft.
7426 Santa Fe Drive, Overland Park, KS 66204
MLS# 2635535Listed by: REECENICHOLS-KCN - Open Sat, 12 to 2pmNew
 $399,950Active4 beds 3 baths2,340 sq. ft.
6303 W 108 Terrace, Overland Park, KS 66211
MLS# 2635684Listed by: REAL BROKER, LLC - Open Sat, 1 to 3pmNew
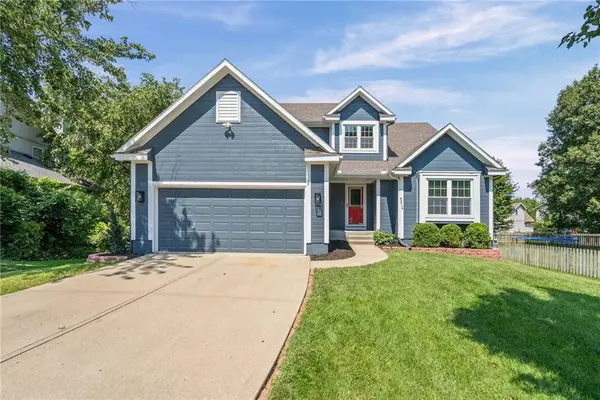 $510,000Active4 beds 4 baths2,761 sq. ft.
6214 W 155th Place, Overland Park, KS 66223
MLS# 2636902Listed by: EXP REALTY LLC - Open Sat, 12 to 4pmNew
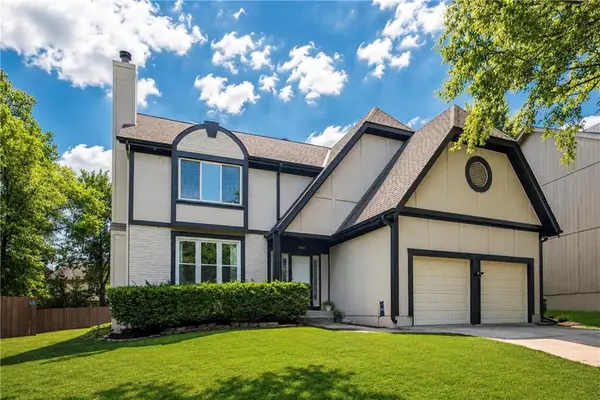 $545,000Active4 beds 4 baths3,232 sq. ft.
8807 W 132nd Terrace, Overland Park, KS 66213
MLS# 2637255Listed by: KELLER WILLIAMS REALTY PARTNERS INC. - Open Sat, 1 to 3pmNew
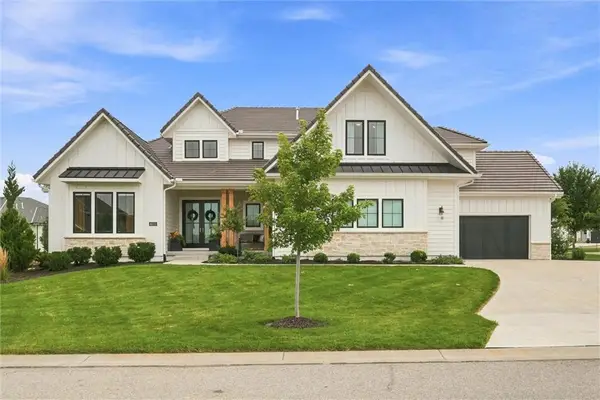 $1,550,000Active5 beds 5 baths4,414 sq. ft.
10711 West 173rd Terrace, Overland Park, KS 66221
MLS# 2637321Listed by: COMPASS REALTY GROUP - Open Sat, 10am to 12pmNew
 $335,000Active3 beds 2 baths1,060 sq. ft.
7501 Lowell Avenue, Overland Park, KS 66204
MLS# 2637334Listed by: REECENICHOLS - COUNTRY CLUB PLAZA - Open Sat, 1am to 3pmNew
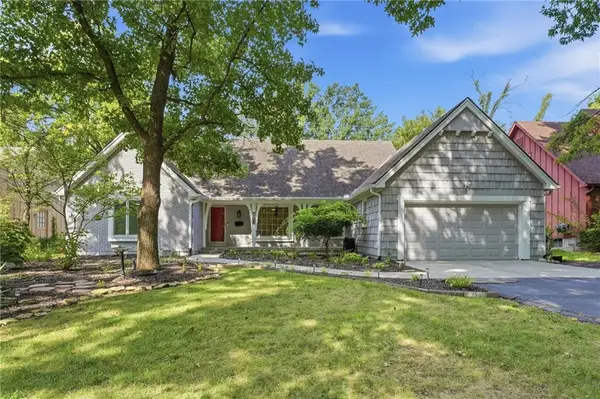 $450,000Active5 beds 3 baths2,567 sq. ft.
9932 Roe Avenue, Overland Park, KS 66207
MLS# 2637915Listed by: RE/MAX REALTY SUBURBAN INC - New
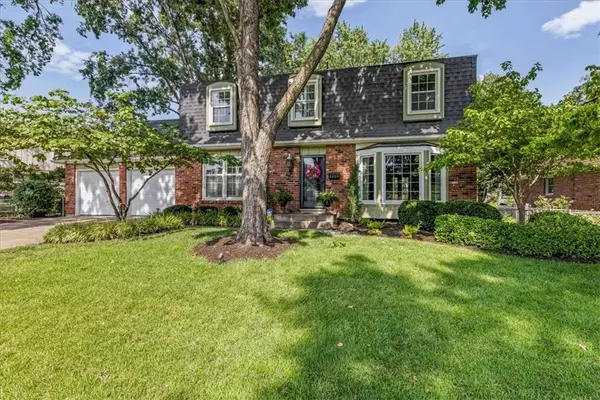 $480,000Active4 beds 3 baths2,325 sq. ft.
9909 Knox Drive, Overland Park, KS 66212
MLS# 2638200Listed by: REECENICHOLS -THE VILLAGE


Protect your home and budget from life's surprises with an Assurant Home Warranty, backed by a partner that supports you through every step of homeownership. Explore Plans.
© 2026 Better Homes and Gardens Real Estate LLC. An Anywhere Real Estate company. All rights reserved. Better Homes and Gardens® Real Estate is a registered trademark owned by Meredith Operations Corporation, licensed to Better Homes and Gardens Real Estate LLC and used with permission. Better Homes and Gardens Real Estate LLC fully supports the principles of the Fair Housing Act and the Equal Opportunity Act. Listing information is deemed reliable but is not guaranteed accurate.
Each office is independently owned and operated.
Any services or products provided by third parties are not provided by, affiliated with or related to Better Homes and Gardens Real Estate LLC, or its affiliated companies.