
16329 Hayes Street, Overland Park, KS 66085
Local realty services provided by:Better Homes and Gardens Real Estate Kansas City Homes
16329 Hayes Street,Overland Park, KS 66085
$849,000
- 4 Beds
- 6 Baths
- 4,230 sq. ft.
- Single family
- Coming Soon
Listed by: mindy methner, amy robertson
Office: reecenichols - lees summit
MLS#:2647067
Source:MOKS_HL
Price summary
- Price:$849,000
- Price per sq. ft.:$200.71
- Monthly HOA dues:$83.33
About this home
Welcome to Wyngate! This stunning former model home is packed with extras, thoughtful details, and over 4,200 square feet of beautifully finished living space. Featuring 4 bedrooms and 5 full bathrooms, this home has SO much to offer.
Hardwood floors flow throughout the dining and kitchen areas. The spacious kitchen boasts an abundance of custom cabinetry, large island, an oversized walk-in pantry, and a convenient Costco door connecting to the garage (IYKYK!) Just off the kitchen, step outside to a covered patio complete with an outdoor kitchen, surrounded by extensive landscaping that the sellers have poured so much love into. This will quickly become one of your favorite features of the home. Plantation shutters sprinkled throughout add a timeless touch throughout, and the home backs to beautiful greenspace and school.
The oversized primary suite is a retreat of its own, featuring a cozy fireplace, tray ceiling, and even a mini kitchenette with a microwave and refrigerator! And the primary closet? WOW! An incredible amount of space, plus a tucked-away bonus room perfect for a private office, exercise room, or whatever suits your lifestyle. Bedrooms 2, 3, and 4 each feature their own en suite bathrooms and walk-in closets.
Head downstairs, where the finished basement definitely sets a vibe! A gorgeous stacked stone bar features two TVs, dishwasher, sink, and microwave. And the pool table STAYS! Plenty of additional storage, too.
The oversized garage offers room for a possible workshop or extra storage. Wyngate residents enjoy a community pool, clubhouse, park, playground, basketball court, sand volleyball, and a private trail leading to nearby schools. Just minutes from the popular Bluhawk district, with fantastic shopping, dining, and entertainment!
Beautifully maintained, thoughtfully designed, and loaded with extras, this is one you won't want to miss!...
Contact an agent
Home facts
- Year built:2010
- Subdivision & Development:Wyngate
- Listing ID #:2647067
- Updated:October 14, 2026 at 05:33 PM
Rooms and interior
- Bedrooms:4
- Total bathrooms:6
- Full bathrooms:5
- Half bathrooms:1
- Basement:Yes
- Basement Description:Egress Window(s), Finished, Full
- Living area:4,230 sq. ft.
Heating and cooling
- Cooling:Electric
- Heating:Central Gas, Heat Pump
Structure and exterior
- Roof:Composition
- Year built:2010
- Building area:4,230 sq. ft.
- Lot area:0.25 Acres
- Architectural Style:2 Stories
- Construction Materials:Stucco
- Exterior Features:Outdoor Kitchen
Schools
- High school:Blue Valley West
- Middle school:Pleasant Ridge
- Elementary school:Cedar Hills
Utilities
- Water:City/Public
- Sewer:Public Sewer
Finances and disclosures
- Price:$849,000
- Price per sq. ft.:$200.71
Features and amenities
- Amenities:Pantry, Walk-In Closet(s)
Parking
- Parking description:Attached
- Garage:Yes
- Garage spaces:3
 HeartlandMLS©2026. Information Deemed Reliable But Not Guaranteed. This information is being provided by the HeartlandMLS. The listings presented here may or may not be listed by the Broker/Agent operating this website. This information is intended for the personal use of consumers and may not be used for any purpose other than to identify prospective properties consumers may be interested in purchasing. Data <Last Updated October 14, 2026
New listings near 16329 Hayes Street
- Coming SoonOpen Sat, 1 to 3pm
 $575,000Coming Soon4 beds 3 baths2,586 sq. ft.
7812 W 100th Terrace, Overland Park, KS 66212
MLS# 2646418Listed by: COMPASS REALTY GROUP - Coming Soon
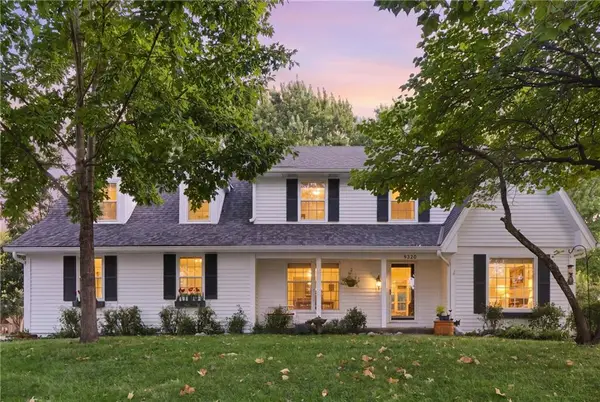 $515,000Coming Soon4 beds 3 baths2,727 sq. ft.
9320 W 113th Street, Overland Park, KS 66210
MLS# 2647072Listed by: REAL BROKER, LLC - Coming Soon
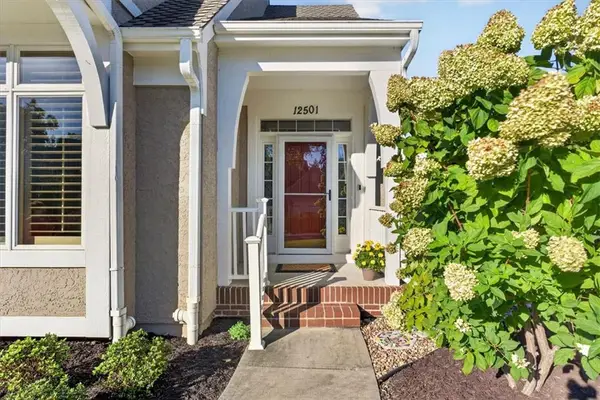 Listed by BHGRE$570,000Coming Soon4 beds 3 baths2,648 sq. ft.
12501 W 123rd Street, Overland Park, KS 66213
MLS# 2646722Listed by: BHG KANSAS CITY HOMES - Coming Soon
 $500,000Coming Soon2 beds 3 baths1,970 sq. ft.
12310 England Street, Overland Park, KS 66213
MLS# 2646935Listed by: WEICHERT, REALTORS WELCH & CO. - Coming Soon
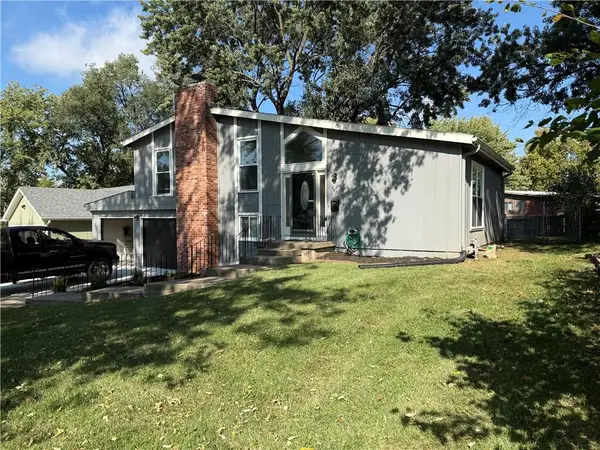 $335,000Coming Soon3 beds 3 baths1,344 sq. ft.
9400 W 83rd Terrace, Overland Park, KS 66212
MLS# 2646995Listed by: RE/MAX REALTY SUBURBAN INC - Coming Soon
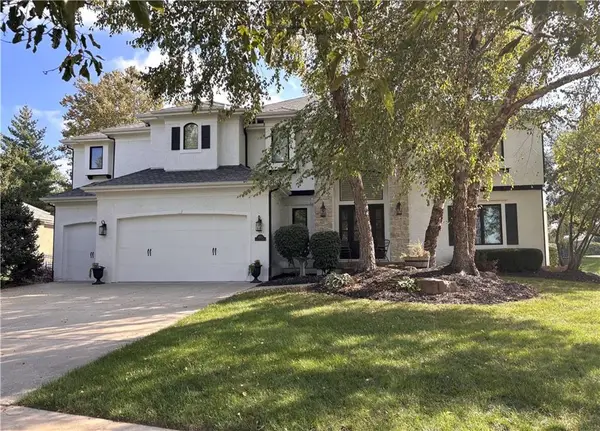 $850,000Coming Soon5 beds 5 baths4,650 sq. ft.
16253 Stearns Street, Overland Park, KS 66221
MLS# 2647002Listed by: KELLER WILLIAMS REALTY PARTNERS INC. - Coming Soon
 $820,000Coming Soon4 beds 4 baths3,217 sq. ft.
12306 W 154th Terrace, Overland Park, KS 66221
MLS# 2646828Listed by: KW DIAMOND PARTNERS - Coming Soon
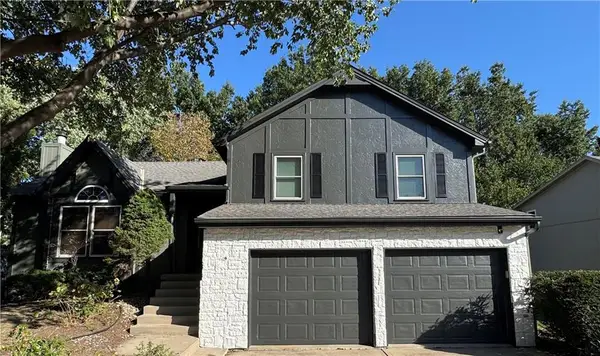 $415,000Coming Soon4 beds 3 baths1,658 sq. ft.
15205 Lamar Avenue, Overland Park, KS 66223
MLS# 2646964Listed by: COMPASS REALTY GROUP - Coming Soon
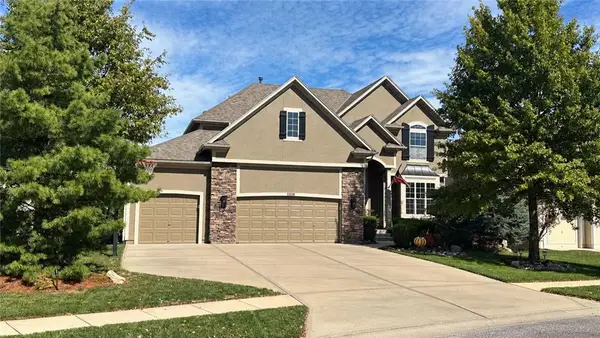 $810,000Coming Soon6 beds 5 baths4,353 sq. ft.
11018 W 163rd Terrace, Overland Park, KS 66221
MLS# 2646782Listed by: KW KANSAS CITY METRO


Protect your home and budget from life's surprises with an Assurant Home Warranty, backed by a partner that supports you through every step of homeownership. Explore Plans.
© 2026 Better Homes and Gardens Real Estate LLC. An Anywhere Real Estate company. All rights reserved. Better Homes and Gardens® Real Estate is a registered trademark owned by Meredith Operations Corporation, licensed to Better Homes and Gardens Real Estate LLC and used with permission. Better Homes and Gardens Real Estate LLC fully supports the principles of the Fair Housing Act and the Equal Opportunity Act. Listing information is deemed reliable but is not guaranteed accurate.
Each office is independently owned and operated.
Any services or products provided by third parties are not provided by, affiliated with or related to Better Homes and Gardens Real Estate LLC, or its affiliated companies.