
7812 W 100th Terrace, Overland Park, KS 66212
Local realty services provided by:Better Homes and Gardens Real Estate Kansas City Homes
7812 W 100th Terrace,Overland Park, KS 66212
$575,000
- 4 Beds
- 3 Baths
- 2,586 sq. ft.
- Single family
- Coming Soon
Upcoming open houses
- Sat, Oct 1701:00 pm - 03:00 pm
Listed by: betsy o brien
Office: compass realty group
MLS#:2646418
Source:MOKS_HL
Price summary
- Price:$575,000
- Price per sq. ft.:$222.35
About this home
Beautifully Updated Ranch in Brookridge Estates! Discover this move-in-ready and meticulously maintained gem in the heart of Overland Park, featuring the convenience of true one-level living with all four bedrooms on the main floor. The updated kitchen shines with quartz countertops, a beveled subway tile backsplash, crisp white cabinetry and a spacious pantry. A conveniently located laundry room and half bath add everyday functionality. The finished lower level offers additional living and entertaining space. Step outside from the kitchen to a beautifully landscaped patio, perfect for outdoor dining and relaxing. A privacy fence creates a peaceful retreat, while the expansive backyard of nearly one-third of an acre offers plenty of room to enjoy the outdoors. A wonderful opportunity to enjoy comfortable ranch living in the sought-after Brookridge Estates neighborhood!
Contact an agent
Home facts
- Year built:1971
- Subdivision & Development:Brookridge Estates
- Listing ID #:2646418
- Updated:October 14, 2026 at 06:16 PM
Rooms and interior
- Bedrooms:4
- Total bathrooms:3
- Full bathrooms:2
- Half bathrooms:1
- Rooms Total:14
- Kitchen Description:Cooktop, Dishwasher, Disposal, Microwave, Refrigerator
- Basement:Yes
- Basement Description:Finished
- Living area:2,586 sq. ft.
Heating and cooling
- Cooling:Electric
- Heating:Forced Air Gas
Structure and exterior
- Roof:Composition
- Year built:1971
- Building area:2,586 sq. ft.
- Lot area:0.3 Acres
- Lot Features:Level
- Architectural Style:Ranch
- Construction Materials:Frame
Schools
- High school:SM South
- Middle school:Indian Woods
- Elementary school:Brookridge
Utilities
- Water:City/Public
- Sewer:Public Sewer
Finances and disclosures
- Price:$575,000
- Price per sq. ft.:$222.35
Features and amenities
- Appliances:Dishwasher, Disposal, Microwave, Refrigerator
- Amenities:Painted Cabinets, Walk-In Closet(s)
Parking
- Parking description:Attached
- Garage:Yes
- Garage spaces:2
 HeartlandMLS©2026. Information Deemed Reliable But Not Guaranteed. This information is being provided by the HeartlandMLS. The listings presented here may or may not be listed by the Broker/Agent operating this website. This information is intended for the personal use of consumers and may not be used for any purpose other than to identify prospective properties consumers may be interested in purchasing. Data <Last Updated October 14, 2026
New listings near 7812 W 100th Terrace
- Coming Soon
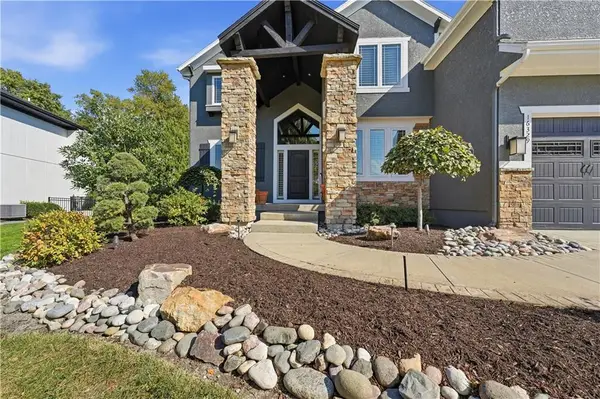 $849,000Coming Soon4 beds 6 baths4,230 sq. ft.
16329 Hayes Street, Overland Park, KS 66085
MLS# 2647067Listed by: REECENICHOLS - LEES SUMMIT - Coming Soon
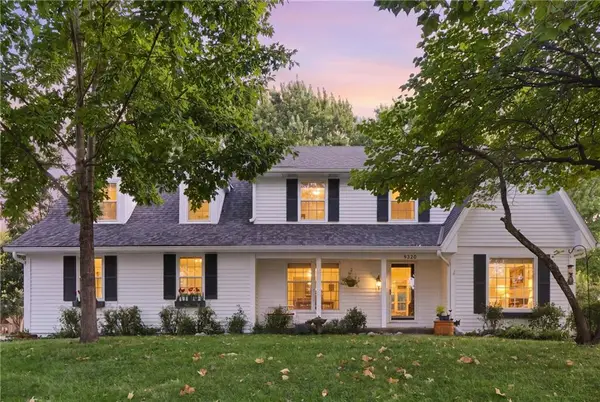 $515,000Coming Soon4 beds 3 baths2,727 sq. ft.
9320 W 113th Street, Overland Park, KS 66210
MLS# 2647072Listed by: REAL BROKER, LLC - Coming Soon
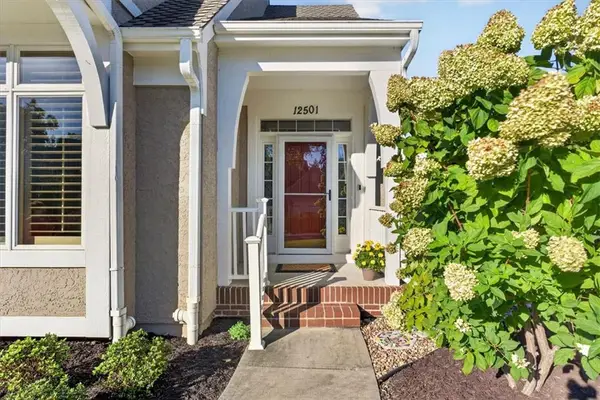 Listed by BHGRE$570,000Coming Soon4 beds 3 baths2,648 sq. ft.
12501 W 123rd Street, Overland Park, KS 66213
MLS# 2646722Listed by: BHG KANSAS CITY HOMES - Coming Soon
 $500,000Coming Soon2 beds 3 baths1,970 sq. ft.
12310 England Street, Overland Park, KS 66213
MLS# 2646935Listed by: WEICHERT, REALTORS WELCH & CO. - Coming Soon
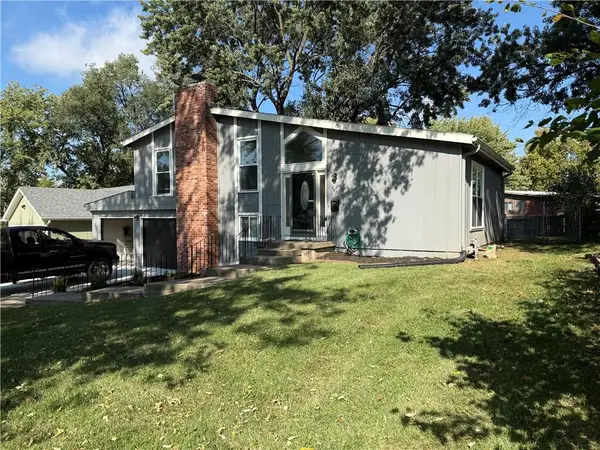 $335,000Coming Soon3 beds 3 baths1,344 sq. ft.
9400 W 83rd Terrace, Overland Park, KS 66212
MLS# 2646995Listed by: RE/MAX REALTY SUBURBAN INC - Coming Soon
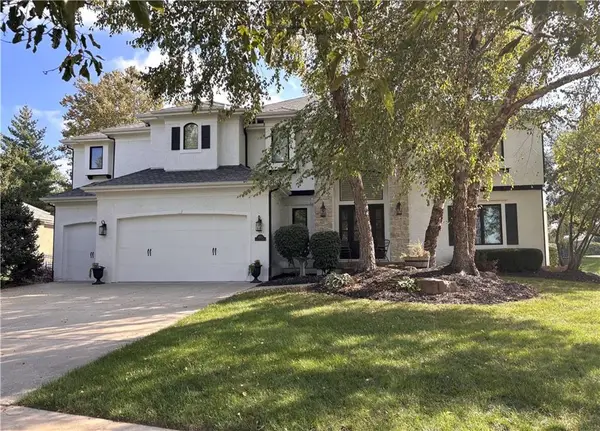 $850,000Coming Soon5 beds 5 baths4,650 sq. ft.
16253 Stearns Street, Overland Park, KS 66221
MLS# 2647002Listed by: KELLER WILLIAMS REALTY PARTNERS INC. - Coming Soon
 $820,000Coming Soon4 beds 4 baths3,217 sq. ft.
12306 W 154th Terrace, Overland Park, KS 66221
MLS# 2646828Listed by: KW DIAMOND PARTNERS - Coming Soon
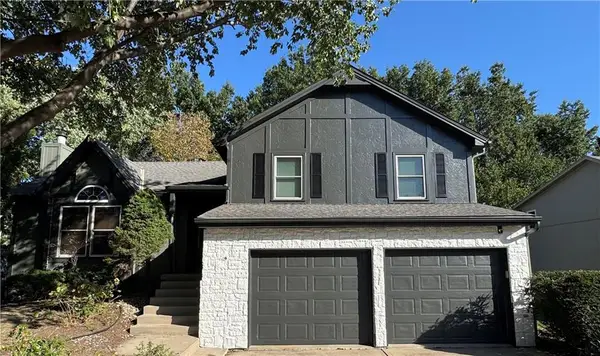 $415,000Coming Soon4 beds 3 baths1,658 sq. ft.
15205 Lamar Avenue, Overland Park, KS 66223
MLS# 2646964Listed by: COMPASS REALTY GROUP - Coming Soon
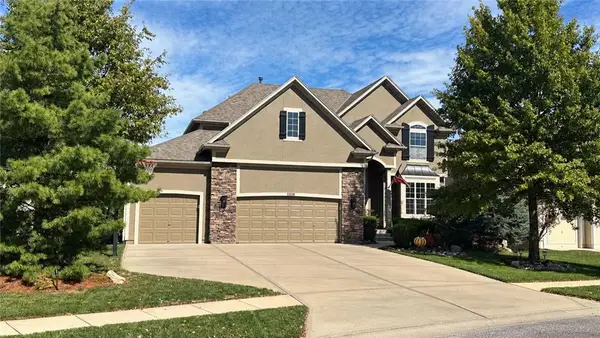 $810,000Coming Soon6 beds 5 baths4,353 sq. ft.
11018 W 163rd Terrace, Overland Park, KS 66221
MLS# 2646782Listed by: KW KANSAS CITY METRO


Protect your home and budget from life's surprises with an Assurant Home Warranty, backed by a partner that supports you through every step of homeownership. Explore Plans.
© 2026 Better Homes and Gardens Real Estate LLC. An Anywhere Real Estate company. All rights reserved. Better Homes and Gardens® Real Estate is a registered trademark owned by Meredith Operations Corporation, licensed to Better Homes and Gardens Real Estate LLC and used with permission. Better Homes and Gardens Real Estate LLC fully supports the principles of the Fair Housing Act and the Equal Opportunity Act. Listing information is deemed reliable but is not guaranteed accurate.
Each office is independently owned and operated.
Any services or products provided by third parties are not provided by, affiliated with or related to Better Homes and Gardens Real Estate LLC, or its affiliated companies.