
6216 W 126th Street, Overland Park, KS 66209
Local realty services provided by:Better Homes and Gardens Real Estate Kansas City Homes
6216 W 126th Street,Overland Park, KS 66209
- 3 Beds
- 4 Baths
- - sq. ft.
- Single family
- Sold
Listed by: cathy smith
Office: kw diamond partners
MLS#:2629747
Source:MOKS_HL
Sorry, we are unable to map this address
Price summary
- Price:
- Monthly HOA dues:$250
About this home
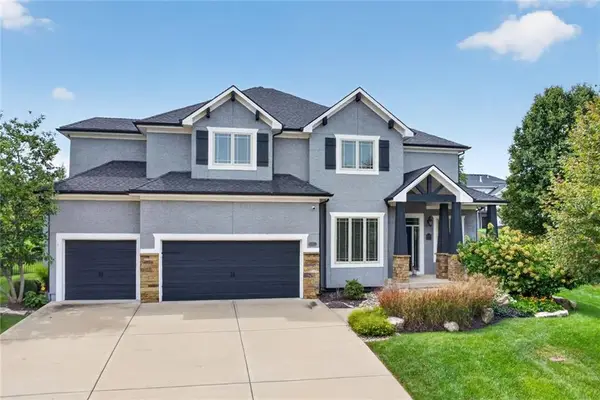
Welcome to easy living in this beautifully maintained 3-bedroom, 3.5-bath maintenance-provided home designed for comfort, flexibility, and everyday convenience. The thoughtfully planned layout features two bedrooms on the main floor, including a spacious primary suite, allowing for true main-level living.
The bright, open living area flows seamlessly into the kitchen and dining space, creating the perfect setting for everything from quiet mornings with coffee to entertaining family and friends.
Step outside to the expansive Trex deck, offering a low-maintenance outdoor retreat that's perfect for sipping your morning coffee, enjoying a good book, or gathering with friends on warm evenings.
Upstairs, a private junior suite offers a spacious bedroom with a large ensuite bath, making it an ideal retreat for overnight guests, a home office, or hobby space.
With exterior maintenance provided, you'll spend less time on chores and more time enjoying the things you love. Whether you're looking for a home that offers convenient main-level living with additional space when you need it, or simply want to enjoy a low-maintenance lifestyle, this home checks all the boxes.
Schedule your private showing today and discover all this exceptional home has to offer!...
Contact an agent
Home facts
- Year built:1988
- Subdivision & Development:Windemere Place
- Listing ID #:2629747
- Added:41 day(s) ago
- Updated:August 27, 2026 at 07:52 AM
Rooms and interior
- Bedrooms:3
- Total bathrooms:4
- Full bathrooms:3
- Half bathrooms:1
- Rooms Total:7
- Kitchen Description:Dishwasher, Disposal, Microwave
- Basement:Yes
- Basement Description:Daylight, Full, Inside Entrance, Unfinished
Heating and cooling
- Cooling:Attic Fan, Electric
- Heating:Forced Air Gas
Structure and exterior
- Roof:Composition
- Year built:1988
- Architectural Style:1.5 Stories
- Construction Materials:Frame, Stucco
Schools
- High school:Blue Valley North
- Middle school:Overland Trail
- Elementary school:Valley Park
Utilities
- Water:City/Public
- Sewer:Public Sewer
Finances and disclosures
- Price:
Features and amenities
- Appliances:Dishwasher, Disposal, Microwave
- Amenities:Cedar Closet, Ceiling Fan(s), Pantry, Walk-In Closet(s)
Parking
- Parking description:Attached
- Garage:Yes
- Garage spaces:2
 HeartlandMLS©2026. Information Deemed Reliable But Not Guaranteed. This information is being provided by the HeartlandMLS. The listings presented here may or may not be listed by the Broker/Agent operating this website. This information is intended for the personal use of consumers and may not be used for any purpose other than to identify prospective properties consumers may be interested in purchasing. Data <Last Updated August 27, 2026
New listings near 6216 W 126th Street
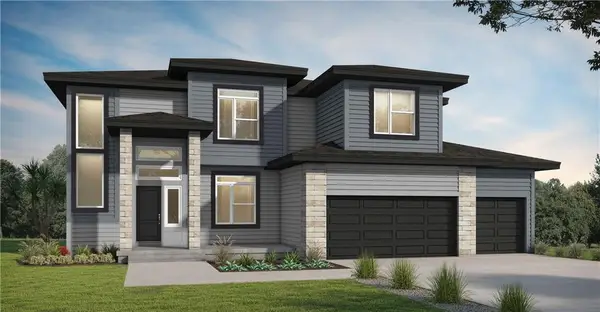 $597,133Pending5 beds 4 baths2,756 sq. ft.
13301 W 179th Street, Overland Park, KS 66013
MLS# 2639007Listed by: PLATINUM REALTY LLC- New
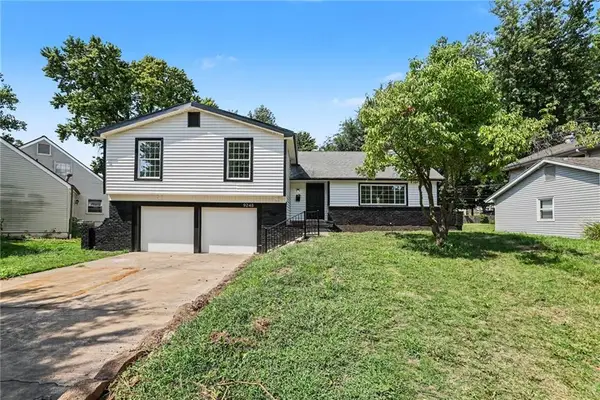 $429,950Active5 beds 2 baths1,738 sq. ft.
9248 Switzer Street, Overland Park, KS 66214
MLS# 2637587Listed by: KELLER WILLIAMS REALTY PARTNERS INC.  $230,000Active2 beds 1 baths888 sq. ft.
11327 W 77th Terrace, Overland Park, KS 66214
MLS# 2633396Listed by: PLATINUM REALTY LLC- New
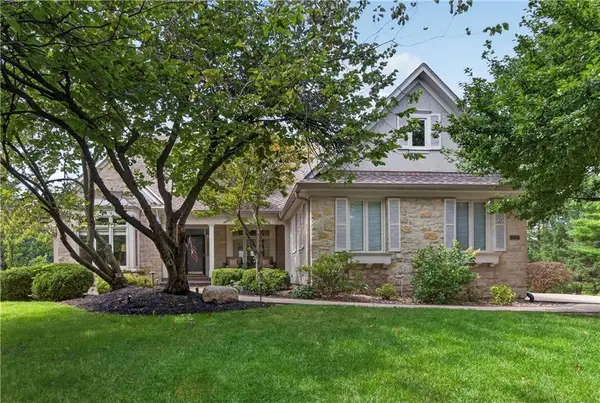 $998,000Active5 beds 5 baths5,335 sq. ft.
14800 Outlook Street, Overland Park, KS 66223
MLS# 2635005Listed by: COMPASS REALTY GROUP - Open Thu, 4 to 6pmNew
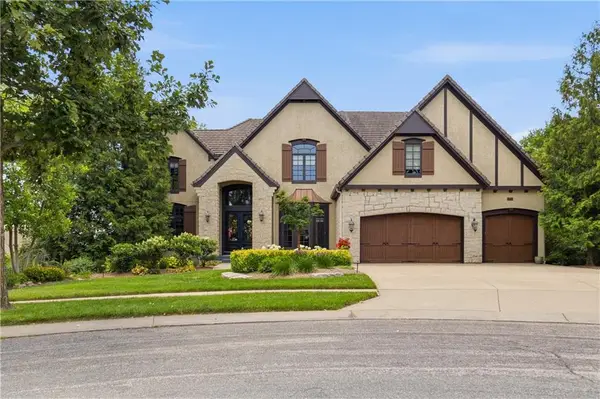 $1,750,000Active5 beds 6 baths6,942 sq. ft.
12715 W 160th Terrace, Overland Park, KS 66221
MLS# 2638738Listed by: REECENICHOLS - LEAWOOD - New
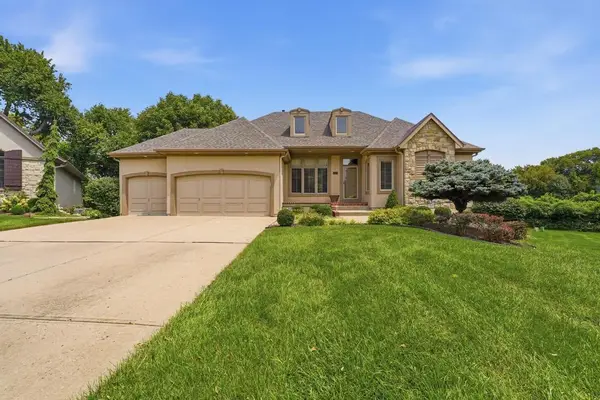 $700,000Active4 beds 3 baths3,329 sq. ft.
12533 Knox Street, Overland Park, KS 66213
MLS# 2633501Listed by: REECENICHOLS - OVERLAND PARK - New
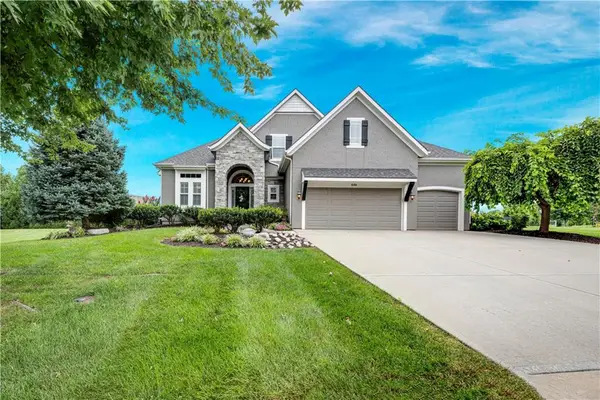 $1,049,950Active5 beds 5 baths4,982 sq. ft.
15704 Bond Street, Overland Park, KS 66221
MLS# 2637143Listed by: WEICHERT, REALTORS WELCH & CO. - New
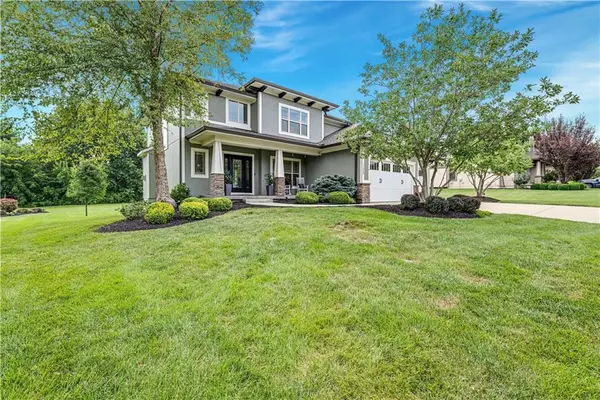 $895,000Active6 beds 5 baths4,275 sq. ft.
15209 King Street, Overland Park, KS 66221
MLS# 2637554Listed by: REECENICHOLS - LEAWOOD - New
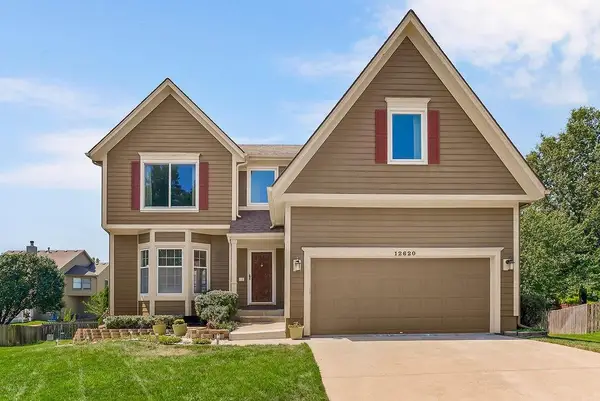 $500,000Active4 beds 3 baths2,450 sq. ft.
12620 Slater Lane, Overland Park, KS 66213
MLS# 2637642Listed by: KELLER WILLIAMS REALTY PARTNERS INC. - Open Sat, 1 to 3pmNew
 $930,000Active6 beds 6 baths5,125 sq. ft.
16805 Bluejacket Street, Overland Park, KS 66221
MLS# 2638001Listed by: KW DIAMOND PARTNERS


Protect your home and budget from life's surprises with an Assurant Home Warranty, backed by a partner that supports you through every step of homeownership. Explore Plans.
© 2026 Better Homes and Gardens Real Estate LLC. An Anywhere Real Estate company. All rights reserved. Better Homes and Gardens® Real Estate is a registered trademark owned by Meredith Operations Corporation, licensed to Better Homes and Gardens Real Estate LLC and used with permission. Better Homes and Gardens Real Estate LLC fully supports the principles of the Fair Housing Act and the Equal Opportunity Act. Listing information is deemed reliable but is not guaranteed accurate.
Each office is independently owned and operated.
Any services or products provided by third parties are not provided by, affiliated with or related to Better Homes and Gardens Real Estate LLC, or its affiliated companies.