
8214 W 99th Street, Overland Park, KS 66212
Local realty services provided by:Better Homes and Gardens Real Estate Kansas City Homes
8214 W 99th Street,Overland Park, KS 66212
- 4 Beds
- 5 Baths
- - sq. ft.
- Single family
- Sold
Listed by: jeremy applebaum, riki darrah
Office: real broker, llc.
MLS#:2618553
Source:MOKS_HL
Sorry, we are unable to map this address
Price summary
- Price:
About this home
Offered for the first time ever, this iconic Pinehurst Estates residence was custom built by its original owner, a respected high-end contractor, with an emphasis on enduring craftsmanship, generous proportions, and timeless construction. Positioned on a private half-acre lot backing to protected greenspace, the setting is truly exceptional — complete with an in-ground gunite pool and the kind of backyard privacy that has become increasingly difficult to find in close-in Overland Park. Inside, expansive living spaces and a floorplan far ahead of its time create the ideal foundation for a buyer with vision. Two main-level bedrooms, a private office or library, oversized kitchen, formal living and dining rooms, and a spacious great room provide the flexibility today’s buyers continue to seek, while aluminum-clad Andersen windows and a classic brick exterior reflect the quality of construction throughout. The home remains largely original, presenting a rare opportunity to personalize and renovate at your own pace within one of the area’s most established neighborhoods. Surrounded by numerous recent renovations and resale values exceeding $1 million — including sales reaching as high as $1.3 million — the long-term upside here is undeniable. Whether thoughtfully restored or fully reimagined, this is the kind of property buyers wait years to find: exceptional lot, proven location, and endless potential within coveted Pinehurst Estates....
Contact an agent
Home facts
- Year built:1981
- Listing ID #:2618553
- Added:59 day(s) ago
- Updated:July 24, 2026 at 07:49 AM
Rooms and interior
- Bedrooms:4
- Total bathrooms:5
- Full bathrooms:4
- Half bathrooms:1
- Rooms Total:15
- Kitchen Description:Cooktop, Dishwasher, Disposal
- Basement:Yes
- Basement Description:Walk Out
Heating and cooling
- Cooling:Electric
- Heating:Baseboard, Forced Air Gas
Structure and exterior
- Roof:Composition
- Year built:1981
- Lot Features:Adjoin Greenspace
- Architectural Style:1.5 Stories
- Construction Materials:Vinyl Siding
Schools
- High school:SM South
- Middle school:Indian Woods
- Elementary school:Brookridge
Utilities
- Water:City/Public
- Sewer:Public Sewer
Finances and disclosures
- Price:
Features and amenities
- Appliances:Built-In Oven, Dishwasher, Disposal
Parking
- Parking description:Attached
- Garage:Yes
- Garage spaces:3
 HeartlandMLS©2026. Information Deemed Reliable But Not Guaranteed. This information is being provided by the HeartlandMLS. The listings presented here may or may not be listed by the Broker/Agent operating this website. This information is intended for the personal use of consumers and may not be used for any purpose other than to identify prospective properties consumers may be interested in purchasing. Data <Last Updated July 24, 2026
New listings near 8214 W 99th Street
- New
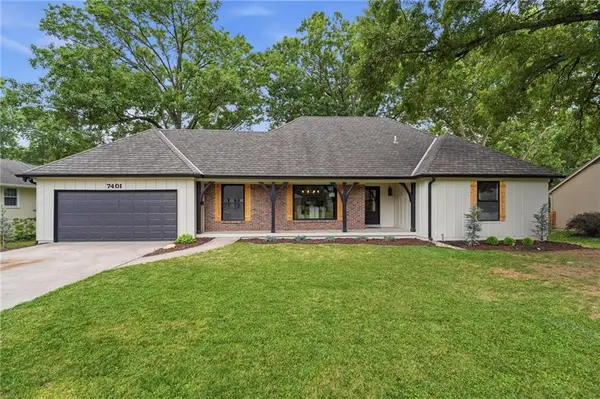 $799,000Active4 beds 3 baths3,280 sq. ft.
7401 W 101st Street, Overland Park, KS 66212
MLS# 2605025Listed by: KELLER WILLIAMS REALTY PARTNERS INC. - New
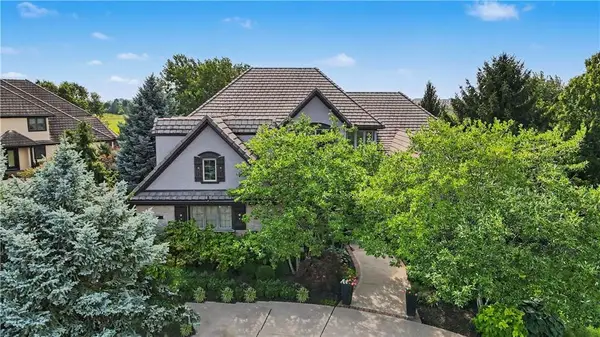 $1,600,000Active7 beds 7 baths6,492 sq. ft.
13820 Horton Drive, Overland Park, KS 66223
MLS# 2623792Listed by: REECENICHOLS - LEAWOOD - New
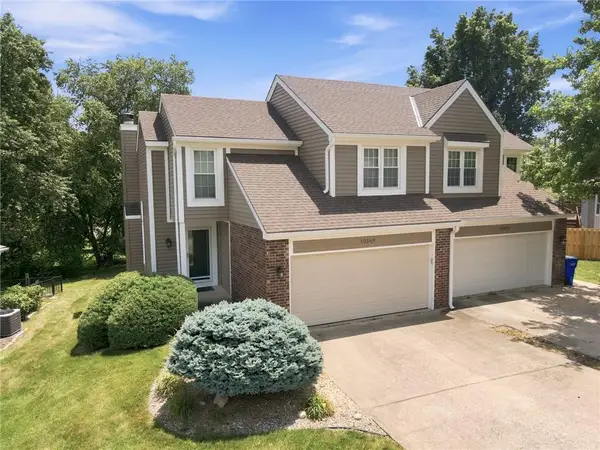 $325,000Active3 beds 4 baths1,710 sq. ft.
10569 Century Lane, Lenexa, KS 66215
MLS# 2626679Listed by: KW KANSAS CITY METRO - New
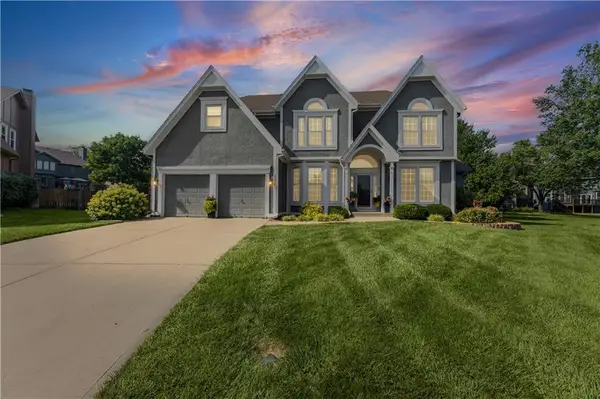 $615,000Active4 beds 5 baths3,832 sq. ft.
13001 Hemlock Street, Overland Park, KS 66213
MLS# 2627887Listed by: KANSAS CITY REGIONAL HOMES INC - New
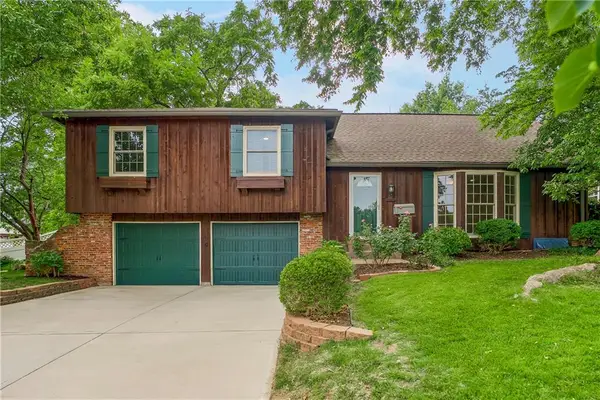 $499,950Active3 beds 3 baths1,929 sq. ft.
10006 Linden Street, Overland Park, KS 66207
MLS# 2628429Listed by: REECENICHOLS - LEAWOOD - New
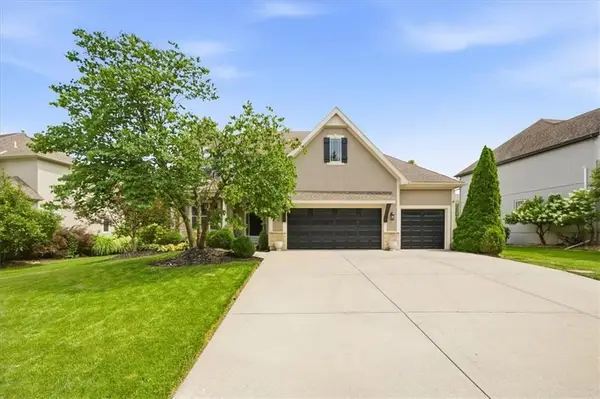 $825,000Active4 beds 5 baths4,122 sq. ft.
9307 W 155th Court, Overland Park, KS 66221
MLS# 2629239Listed by: REAL BROKER, LLC - New
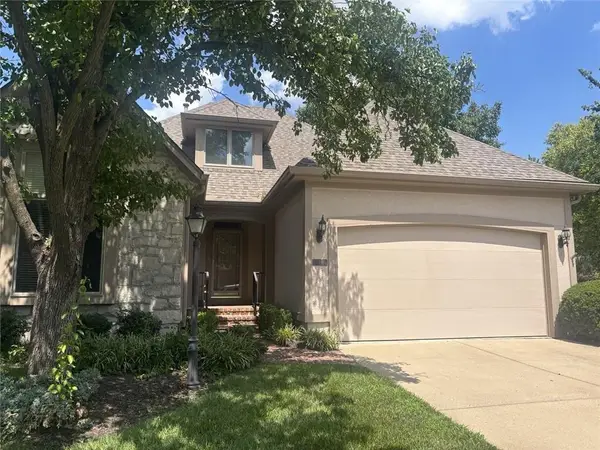 $515,000Active3 beds 3 baths2,182 sq. ft.
6202 W 128th Street, Overland Park, KS 66209
MLS# 2630241Listed by: COMPASS REALTY GROUP - New
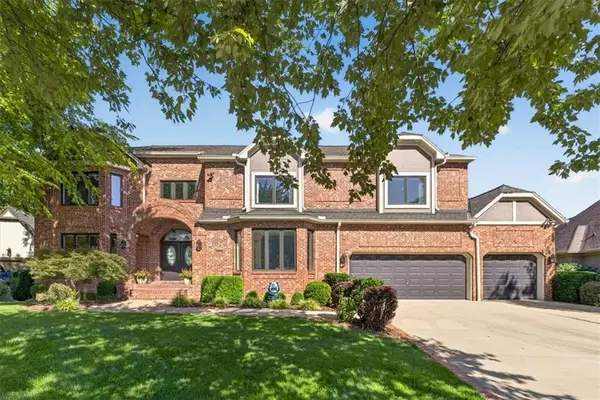 Listed by BHGRE$1,200,000Active5 beds 6 baths6,852 sq. ft.
13206 Beverly Street, Overland Park, KS 66209
MLS# 2631524Listed by: BHG KANSAS CITY HOMES - New
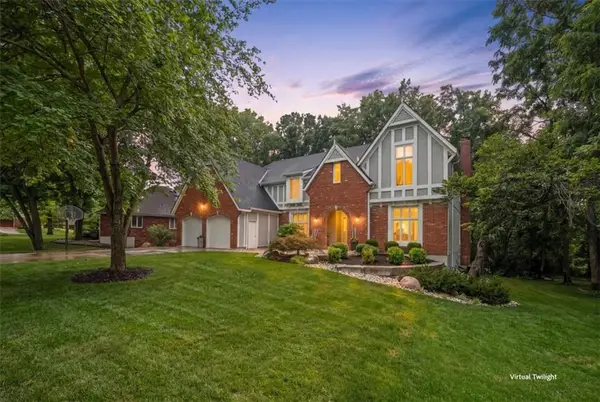 $785,000Active5 beds 6 baths5,667 sq. ft.
12016 Stearns Street, Overland Park, KS 66213
MLS# 2631962Listed by: REECENICHOLS - OVERLAND PARK - New
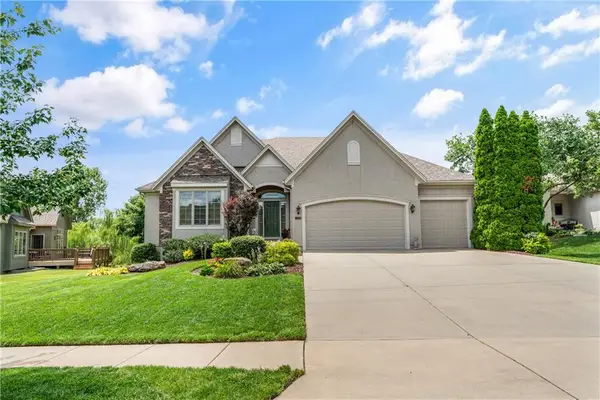 $730,000Active4 beds 4 baths3,839 sq. ft.
15908 Kessler Street, Overland Park, KS 66085
MLS# 2632092Listed by: REAL BROKER, LLC


Protect your home and budget from life's surprises with an Assurant Home Warranty, backed by a partner that supports you through every step of homeownership. Explore Plans.
© 2026 Better Homes and Gardens Real Estate LLC. An Anywhere Real Estate company. All rights reserved. Better Homes and Gardens® Real Estate is a registered trademark owned by Meredith Operations Corporation, licensed to Better Homes and Gardens Real Estate LLC and used with permission. Better Homes and Gardens Real Estate LLC fully supports the principles of the Fair Housing Act and the Equal Opportunity Act. Listing information is deemed reliable but is not guaranteed accurate.
Each office is independently owned and operated.
Any services or products provided by third parties are not provided by, affiliated with or related to Better Homes and Gardens Real Estate LLC, or its affiliated companies.