
9237 Hardy Street, Overland Park, KS 66212
Local realty services provided by:Better Homes and Gardens Real Estate Kansas City Homes
Listed by: jonas barrish
Office: compass realty group
MLS#:2622038
Source:MOKS_HL
Price summary
- Price:$420,000
- Price per sq. ft.:$252.1
About this home
Stunning updated move-in ready Overland Park ranch full of cuteness! Enjoy a bright, open layout showcasing beautifully refinished hardwood floors throughout the main level. A front porch welcomes you and sets the tone. The expansive living room is an entertainer's dream, featuring an elegant Carrara marble fireplace flanked by custom built-ins on both sides. The well-appointed & updated kitchen impresses with stainless steel appliances, a designer backsplash, and rich granite countertops. The primary suite offers generous closet space and a luxurious private bath complete with floor-to-ceiling tile and a walk-in shower. A large, tastefully updated hall bath serves the additional bedrooms with ease. The finished basement rounds out the home with additional living space, half bath, dedicated laundry and storage areas, and a flexible fourth room ideal as a non-conforming guest bedroom or home office. Step outside to an oversized composite deck overlooking a generous, fully fenced backyard, perfect for relaxing or entertaining.
All of this nestled near beloved local parks, amazing schools, playgrounds, shops, and restaurants, and also quick and easy highway access....
Contact an agent
Home facts
- Year built:1958
- Listing ID #:2622038
- Added:1 day(s) ago
- Updated:May 30, 2026 at 02:20 PM
Rooms and interior
- Bedrooms:3
- Total bathrooms:3
- Full bathrooms:2
- Half bathrooms:1
- Rooms Total:7
- Kitchen Description:Dishwasher, Disposal
- Basement:Yes
- Basement Description:Finished, Full
- Living area:1,666 sq. ft.
Heating and cooling
- Cooling:Electric
- Heating:Forced Air Gas
Structure and exterior
- Roof:Composition
- Year built:1958
- Building area:1,666 sq. ft.
- Lot area:0.23 Acres
- Lot Features:City Lot, Level
- Architectural Style:Ranch
- Construction Materials:Frame
Schools
- High school:SM South
- Middle school:Indian Woods
- Elementary school:Brookridge
Utilities
- Water:City/Public
- Sewer:Public Sewer
Finances and disclosures
- Price:$420,000
- Price per sq. ft.:$252.1
Features and amenities
- Appliances:Dishwasher, Disposal, Washer
- Amenities:Custom Cabinets, Painted Cabinets, Pantry
Parking
- Parking description:Attached
- Garage:Yes
- Garage spaces:1
 HeartlandMLS©2026. Information Deemed Reliable But Not Guaranteed. This information is being provided by the HeartlandMLS. The listings presented here may or may not be listed by the Broker/Agent operating this website. This information is intended for the personal use of consumers and may not be used for any purpose other than to identify prospective properties consumers may be interested in purchasing. Data <Last Updated May 30, 2026
New listings near 9237 Hardy Street
- Open Sun, 12 to 2pmNew
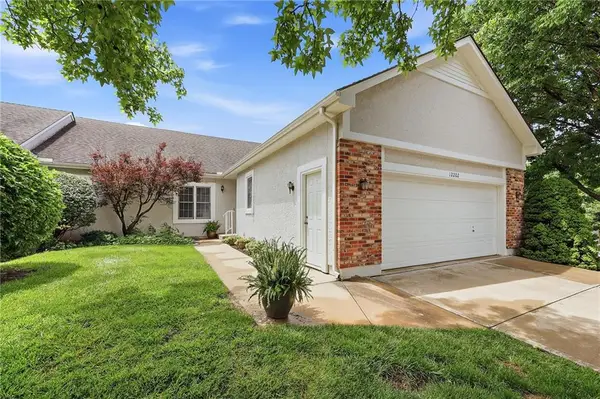 $450,000Active2 beds 4 baths3,153 sq. ft.
12202 Caenen Drive, Overland Park, KS 66213
MLS# 2606718Listed by: RE/MAX REALTY SUBURBAN INC - New
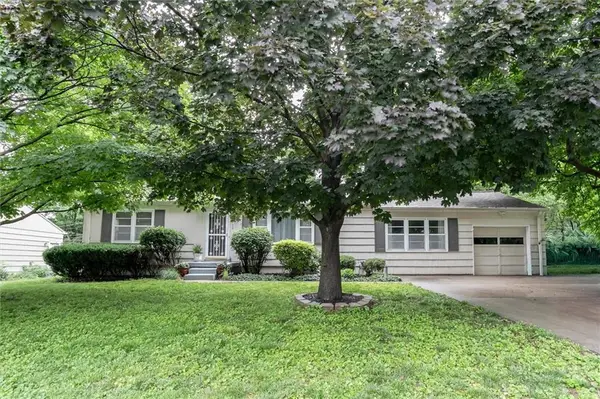 $295,000Active3 beds 2 baths1,248 sq. ft.
8930 Hardy Street, Overland Park, KS 66212
MLS# 2618606Listed by: REECENICHOLS -JOHNSON COUNTY W - New
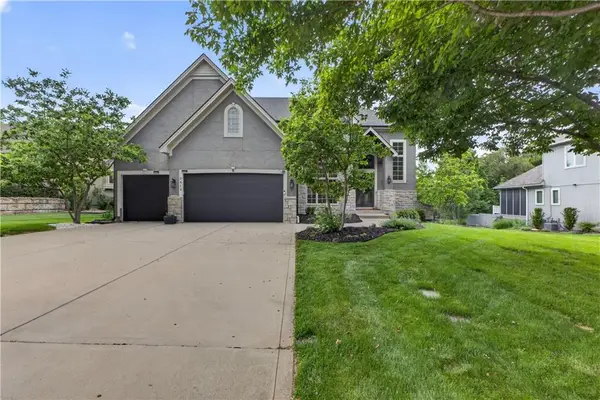 $860,000Active5 beds 5 baths5,605 sq. ft.
9414 W 149th Terrace, Overland Park, KS 66221
MLS# 2621689Listed by: REECENICHOLS - LEAWOOD - New
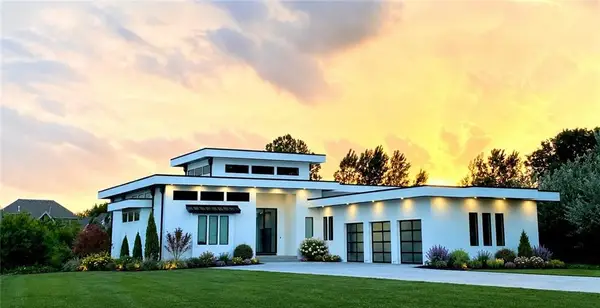 $1,674,950Active5 beds 7 baths4,850 sq. ft.
16052 Stearns Street, Overland Park, KS 66221
MLS# 2620473Listed by: PLATINUM REALTY LLC - Open Sat, 11am to 1pmNew
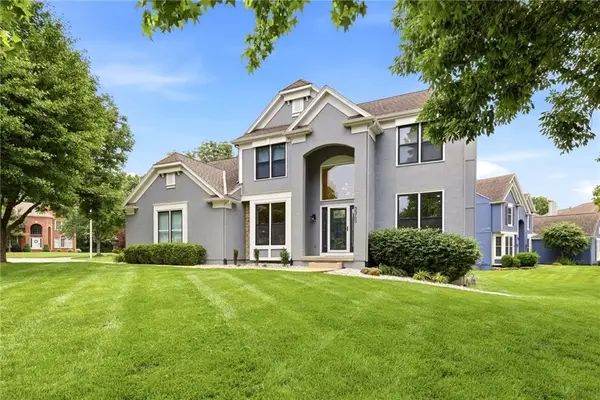 $750,000Active6 beds 4 baths3,810 sq. ft.
3345 W 143rd Terrace, Overland Park, KS 66224
MLS# 2622566Listed by: KELLER WILLIAMS REALTY PARTNERS INC. - New
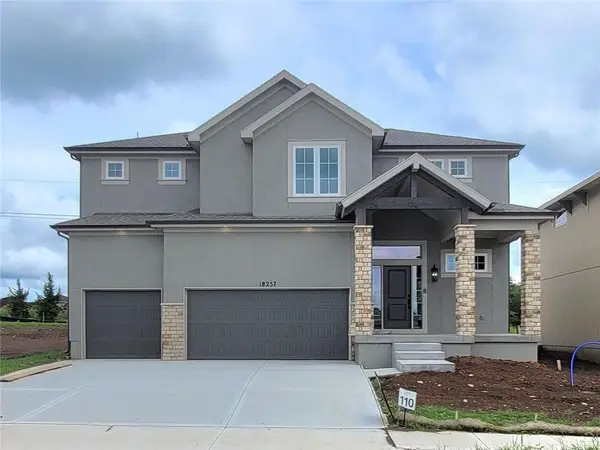 $719,980Active5 beds 4 baths2,766 sq. ft.
18257 Earnshaw Street, Overland Park, KS 66013
MLS# 2622358Listed by: REECENICHOLS - OVERLAND PARK - New
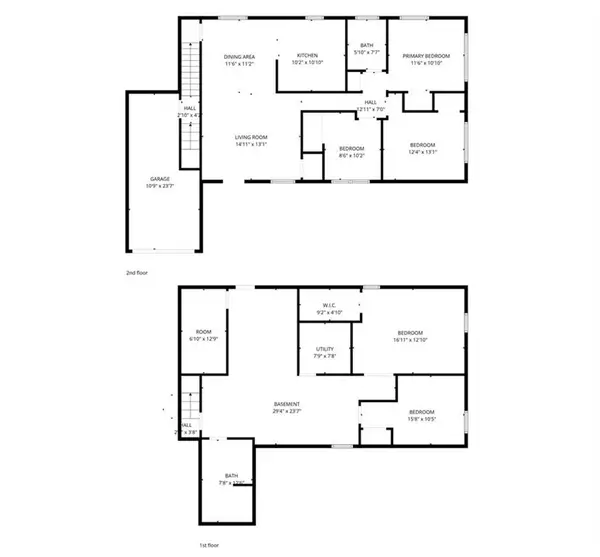 $210,000Active3 beds 2 baths1,355 sq. ft.
7775 England Street, Overland Park, KS 66214
MLS# 2622782Listed by: KW DIAMOND PARTNERS 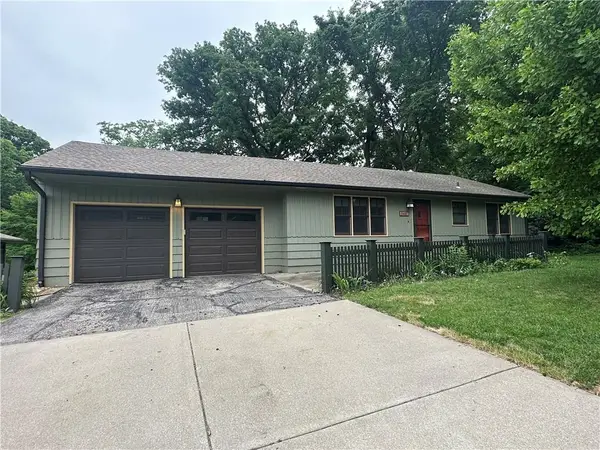 $305,000Pending3 beds 2 baths1,040 sq. ft.
5407 Hardy Street, Overland Park, KS 66202
MLS# 2621916Listed by: RE/MAX STATE LINE- Open Sat, 1 to 3pmNew
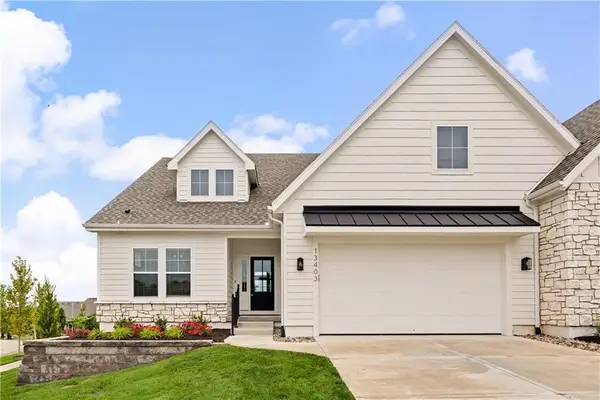 $685,000Active3 beds 3 baths2,558 sq. ft.
13403 W 174th Terrace, Overland Park, KS 66221
MLS# 2619176Listed by: REECENICHOLS - LEAWOOD


Protect your home and budget from life's surprises with an Assurant Home Warranty, backed by a partner that supports you through every step of homeownership. Explore Plans.
© 2026 Better Homes and Gardens Real Estate LLC. An Anywhere Real Estate company. All rights reserved. Better Homes and Gardens® Real Estate is a registered trademark owned by Meredith Operations Corporation, licensed to Better Homes and Gardens Real Estate LLC and used with permission. Better Homes and Gardens Real Estate LLC fully supports the principles of the Fair Housing Act and the Equal Opportunity Act. Listing information is deemed reliable but is not guaranteed accurate.
Each office is independently owned and operated.
Any services or products provided by third parties are not provided by, affiliated with or related to Better Homes and Gardens Real Estate LLC, or its affiliated companies.