
9414 W 149th Terrace, Overland Park, KS 66221
Local realty services provided by:Better Homes and Gardens Real Estate Kansas City Homes
9414 W 149th Terrace,Overland Park, KS 66221
$860,000
- 5 Beds
- 5 Baths
- 5,605 sq. ft.
- Single family
- Active
Listed by: zachary kelly, kbt leawood team
Office: reecenichols - leawood
MLS#:2621689
Source:MOKS_HL
Price summary
- Price:$860,000
- Price per sq. ft.:$153.43
- Monthly HOA dues:$91.67
About this home
Stunning custom 2-story in Windsor Hills offering over 5,600 finished square feet on a beautifully landscaped, fully fenced .34-acre lot! Originally owned by the builder of the subdivision, this home combines timeless craftsmanship with major recent updates including a NEW roof, dual zoned HVAC systems, dual hot water heaters, and battery backup sump pump. Grand entry features soaring 20-foot ceilings, hardwood floors, spiral staircase, and new chandelier. Spacious main level includes formal dining, living room with coffered ceiling and see-through fireplace, hearth room with built-ins, private mudroom, main floor laundry, and screened porch access. Chef’s kitchen boasts granite countertops, stained cabinetry, walk-in pantry, stainless appliances, built-in oven/microwave, gas range, breakfast nook, and second staircase with new carpet runner. Luxurious primary suite features vaulted ceilings, fireplace, massive custom walk-in closet with built-ins, separate his/her areas, built-in safe, and spa-like bath with whirlpool tub, dual vanities, and walk-in shower. Secondary bedrooms all offer ensuite or Jack-and-Jill bath access and walk-in closets. Finished daylight lower level is an entertainer’s dream with wet bar, granite bar top, dishwasher, fridge, projector/media area, built-in speakers, temperature-controlled wine cellar, 5th bedroom, full bath, plus multiple non-conforming flex rooms ideal for office, gym, studio, playroom, or storm shelter. Suspended 3-car garage provides additional usable lower-level space and storage. Outdoor living includes screened-in porch with Trex decking, ceiling fan, dog door, motorized awning, and stairs leading to backyard. Exceptional space, quality, and value in one of Overland Park’s most desirable communities!...
Contact an agent
Home facts
- Year built:2005
- Listing ID #:2621689
- Added:1 day(s) ago
- Updated:May 30, 2026 at 06:54 PM
Rooms and interior
- Bedrooms:5
- Total bathrooms:5
- Full bathrooms:4
- Half bathrooms:1
- Rooms Total:6
- Kitchen Description:Dishwasher, Disposal, Microwave, Refrigerator
- Basement:Yes
- Basement Description:Finished
- Living area:5,605 sq. ft.
Heating and cooling
- Cooling:Electric, Zoned
- Heating:Forced Air Gas, Zoned
Structure and exterior
- Roof:Composition
- Year built:2005
- Building area:5,605 sq. ft.
- Lot area:0.34 Acres
- Lot Features:City Lot
- Architectural Style:2 Stories
- Construction Materials:Stone Trim, Stucco
Schools
- High school:Blue Valley West
- Middle school:Pleasant Ridge
- Elementary school:Sunset Ridge
Utilities
- Water:City/Public
- Sewer:Public Sewer
Finances and disclosures
- Price:$860,000
- Price per sq. ft.:$153.43
Features and amenities
- Appliances:Dishwasher, Disposal, Gas Range, Microwave, Refrigerator, Washer
- Amenities:Ceiling Fan(s), Central Vacuum, Pantry, Play Area, Pool, Walk-In Closet(s), Wet Bar
- Pool features:Swimming Pool
Parking
- Parking description:Attached
- Garage:Yes
- Garage spaces:3
 HeartlandMLS©2026. Information Deemed Reliable But Not Guaranteed. This information is being provided by the HeartlandMLS. The listings presented here may or may not be listed by the Broker/Agent operating this website. This information is intended for the personal use of consumers and may not be used for any purpose other than to identify prospective properties consumers may be interested in purchasing. Data <Last Updated May 30, 2026
New listings near 9414 W 149th Terrace
- Open Sun, 12 to 2pmNew
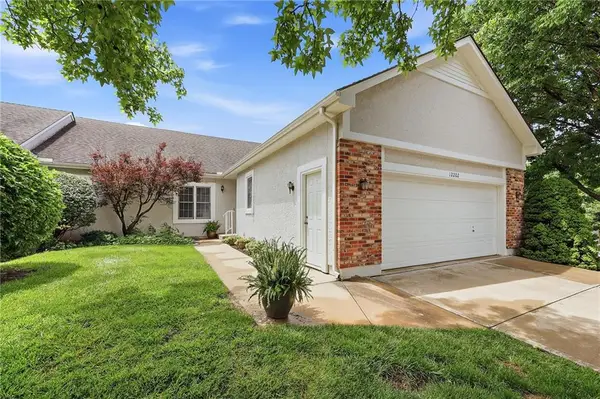 $450,000Active2 beds 4 baths3,153 sq. ft.
12202 Caenen Drive, Overland Park, KS 66213
MLS# 2606718Listed by: RE/MAX REALTY SUBURBAN INC - New
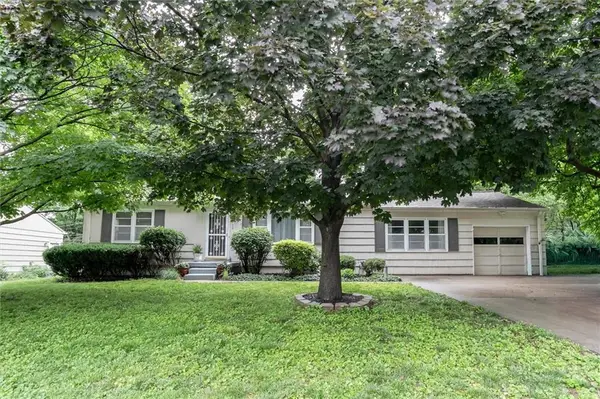 $295,000Active3 beds 2 baths1,248 sq. ft.
8930 Hardy Street, Overland Park, KS 66212
MLS# 2618606Listed by: REECENICHOLS -JOHNSON COUNTY W - New
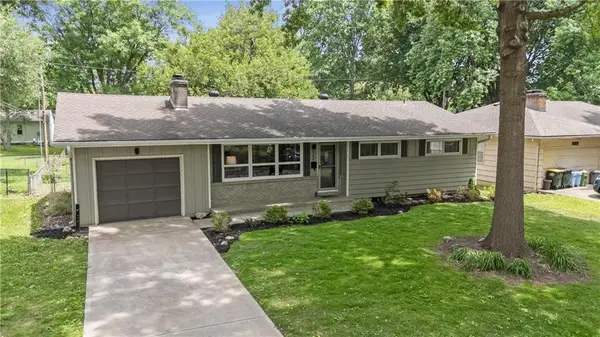 $420,000Active3 beds 3 baths1,666 sq. ft.
9237 Hardy Street, Overland Park, KS 66212
MLS# 2622038Listed by: COMPASS REALTY GROUP - New
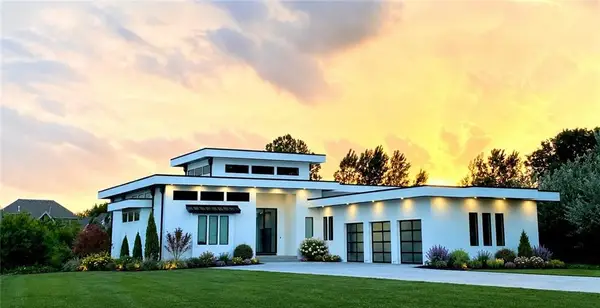 $1,674,950Active5 beds 7 baths4,850 sq. ft.
16052 Stearns Street, Overland Park, KS 66221
MLS# 2620473Listed by: PLATINUM REALTY LLC - Open Sat, 11am to 1pmNew
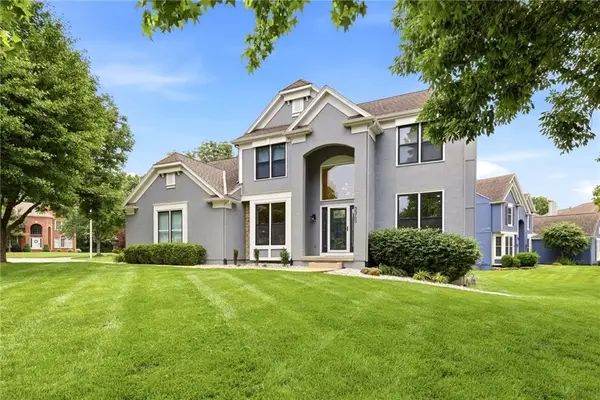 $750,000Active6 beds 4 baths3,810 sq. ft.
3345 W 143rd Terrace, Overland Park, KS 66224
MLS# 2622566Listed by: KELLER WILLIAMS REALTY PARTNERS INC. - New
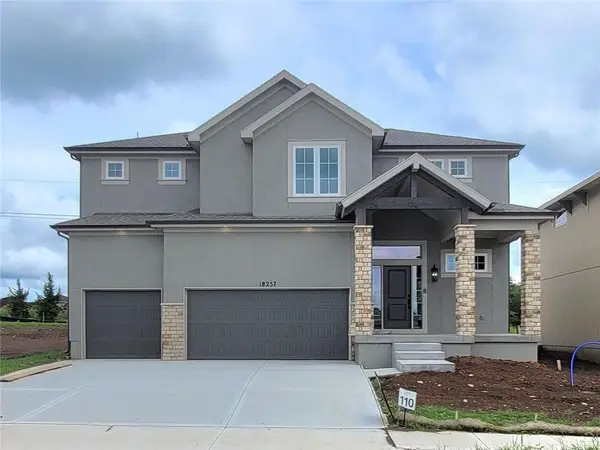 $719,980Active5 beds 4 baths2,766 sq. ft.
18257 Earnshaw Street, Overland Park, KS 66013
MLS# 2622358Listed by: REECENICHOLS - OVERLAND PARK - New
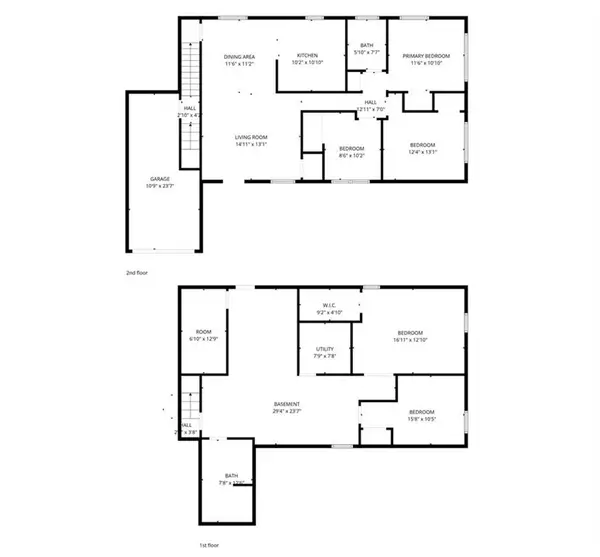 $210,000Active3 beds 2 baths1,355 sq. ft.
7775 England Street, Overland Park, KS 66214
MLS# 2622782Listed by: KW DIAMOND PARTNERS 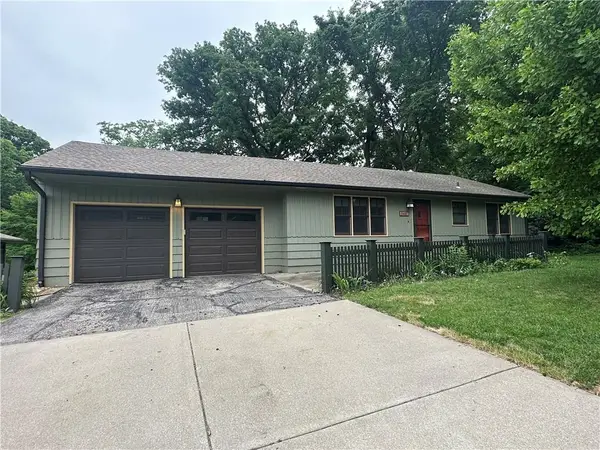 $305,000Pending3 beds 2 baths1,040 sq. ft.
5407 Hardy Street, Overland Park, KS 66202
MLS# 2621916Listed by: RE/MAX STATE LINE- Open Sun, 2 to 4pmNew
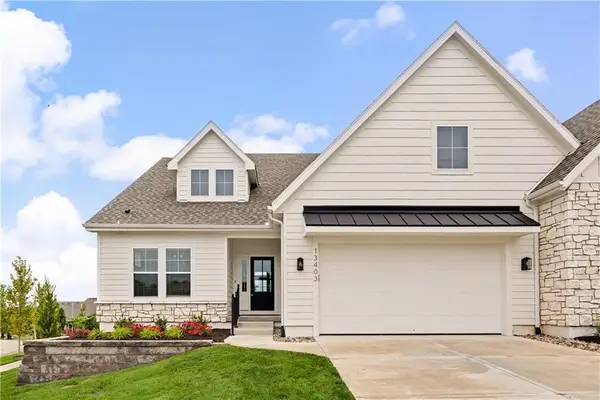 $685,000Active3 beds 3 baths2,558 sq. ft.
13403 W 174th Terrace, Overland Park, KS 66221
MLS# 2619176Listed by: REECENICHOLS - LEAWOOD


Protect your home and budget from life's surprises with an Assurant Home Warranty, backed by a partner that supports you through every step of homeownership. Explore Plans.
© 2026 Better Homes and Gardens Real Estate LLC. An Anywhere Real Estate company. All rights reserved. Better Homes and Gardens® Real Estate is a registered trademark owned by Meredith Operations Corporation, licensed to Better Homes and Gardens Real Estate LLC and used with permission. Better Homes and Gardens Real Estate LLC fully supports the principles of the Fair Housing Act and the Equal Opportunity Act. Listing information is deemed reliable but is not guaranteed accurate.
Each office is independently owned and operated.
Any services or products provided by third parties are not provided by, affiliated with or related to Better Homes and Gardens Real Estate LLC, or its affiliated companies.