
9614 Mohawk Drive, Overland Park, KS 66206
Local realty services provided by:Better Homes and Gardens Real Estate Kansas City Homes
9614 Mohawk Drive,Overland Park, KS 66206
$650,000
- 3 Beds
- 3 Baths
- 2,648 sq. ft.
- Single family
- Pending
Listed by: hannah shireman
Office: west village realty
MLS#:2628973
Source:MOKS_HL
Price summary
- Price:$650,000
- Price per sq. ft.:$245.47
About this home
Custom finishes, designer updates, and an unbeatable location — this beautifully remodeled ranch checks every box! Situated on a gorgeous 1/3-acre lot in the sweet spot between Overland Park, Leawood, and Prairie Village and located within the highly sought-after Brookwood Elementary attendance area, you’ll love the neighborhood’s hidden walking path leading directly to Ranch View Market, home to Billie’s Grocery, Summer Salt Ice Cream, Meat Mitch, and the green space by Burg & Barrel! Inside, the custom kitchen features inset cabinetry, quartz countertops, newer appliances, high-end hardware, designer Visual Comfort lighting, and a sun-filled breakfast nook. Wide-plank white oak engineered hardwood floors, fresh paint, and thoughtfully selected finishes create a warm, inviting feel throughout. The flexible floor plan offers two spacious living areas, a beautiful fireplace, custom built-in window seat, oversized dining room, and a built-in drop zone off the entry. Spacious bedrooms and updated bathrooms make this home truly move-in ready! Right through the garage you’ll find a finished lower level with even more living space with a large recreation room, a 4TH non-conforming bedroom, a full bathroom, classic brick tile flooring and high-end carpet. Outside is a storybook backyard with mature privacy trees, brick pavers, a large stamped concrete patio, a shed and plenty of room to relax or entertain on the oversized 1/3-acre lot. Every detail has already been done, don’t miss this one!...
Contact an agent
Home facts
- Year built:1958
- Listing ID #:2628973
- Added:2 day(s) ago
- Updated:July 11, 2026 at 08:28 PM
Rooms and interior
- Bedrooms:3
- Total bathrooms:3
- Full bathrooms:3
- Rooms Total:7
- Basement:Yes
- Basement Description:Daylight, Finished, Full, Stubbed for Bath
- Living area:2,648 sq. ft.
Heating and cooling
- Cooling:Electric
Structure and exterior
- Roof:Composition
- Year built:1958
- Building area:2,648 sq. ft.
- Lot area:0.32 Acres
- Lot Features:Level
- Architectural Style:Ranch
- Construction Materials:Brick Trim, Vinyl Siding
Schools
- High school:SM South
- Middle school:Indian Woods
- Elementary school:Brookwood
Utilities
- Water:City/Public
- Sewer:Public Sewer
Finances and disclosures
- Price:$650,000
- Price per sq. ft.:$245.47
Features and amenities
- Amenities:Ceiling Fan(s), Custom Cabinets, Pantry
Parking
- Parking description:Attached, Built-In
- Garage:Yes
- Garage spaces:2
 HeartlandMLS©2026. Information Deemed Reliable But Not Guaranteed. This information is being provided by the HeartlandMLS. The listings presented here may or may not be listed by the Broker/Agent operating this website. This information is intended for the personal use of consumers and may not be used for any purpose other than to identify prospective properties consumers may be interested in purchasing. Data <Last Updated July 11, 2026
New listings near 9614 Mohawk Drive
- New
 $450,000Active3 beds 3 baths2,101 sq. ft.
9726 Reeder Street, Overland Park, KS 66214
MLS# 2630524Listed by: WEICHERT, REALTORS WELCH & CO. - New
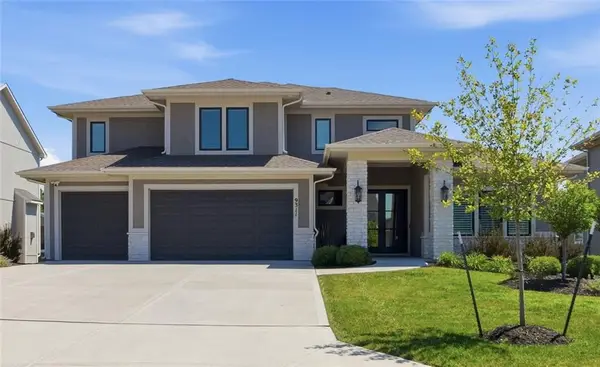 $1,450,000Active5 beds 6 baths5,230 sq. ft.
9311 W 168th Terrace, Overland Park, KS 66085
MLS# 2630651Listed by: REECENICHOLS - LEAWOOD - New
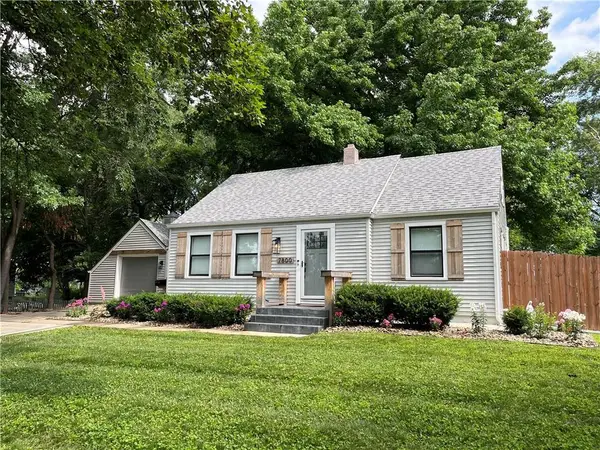 $437,000Active4 beds 2 baths2,103 sq. ft.
7800 W 64th Street, Mission, KS 66202
MLS# 2630927Listed by: PLATINUM REALTY LLC - New
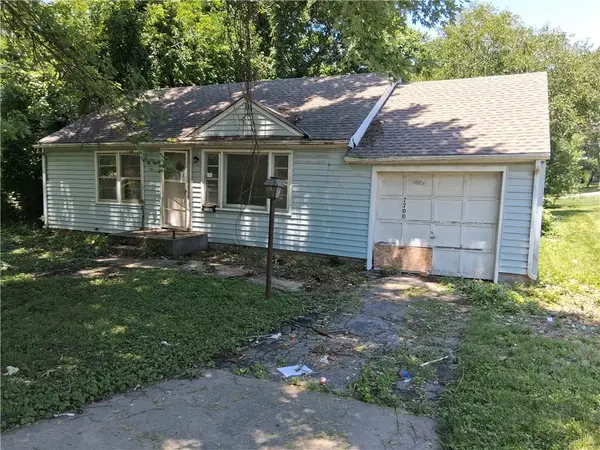 $150,000Active2 beds 1 baths768 sq. ft.
7700 W 65th Terrace, Mission, KS 66202
MLS# 2630857Listed by: PLATINUM REALTY LLC - Open Sat, 10am to 12pmNew
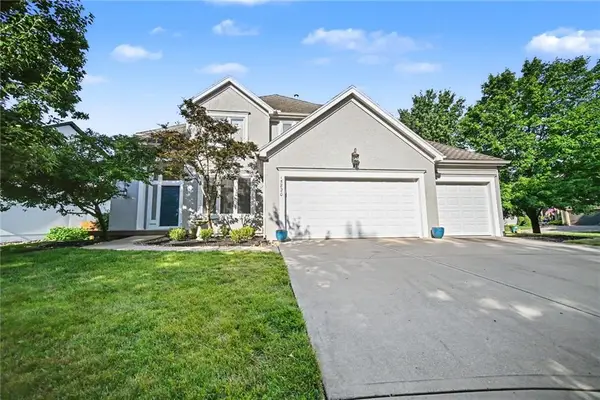 $599,900Active4 beds 5 baths3,414 sq. ft.
15820 Briar Street, Overland Park, KS 66224
MLS# 2630899Listed by: KW DIAMOND PARTNERS - New
 $725,000Active5 beds 4 baths3,042 sq. ft.
12000 W 184th Street, Overland Park, KS 66013
MLS# 2630746Listed by: COMPASS REALTY GROUP - New
 $539,000Active4 beds 4 baths3,451 sq. ft.
6334 W 108th Street, Overland Park, KS 66211
MLS# 2629266Listed by: REAL BROKER, LLC 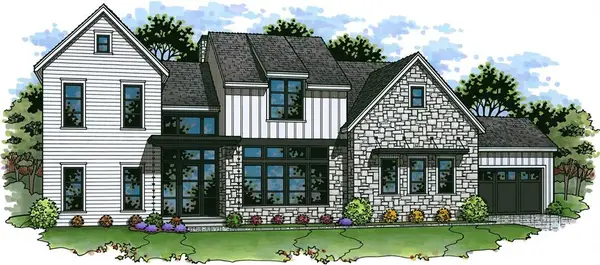 $1,630,500Pending5 beds 6 baths6,000 sq. ft.
10707 W 173rd Terrace, Overland Park, KS 66221
MLS# 2630747Listed by: WEICHERT, REALTORS WELCH & CO.- New
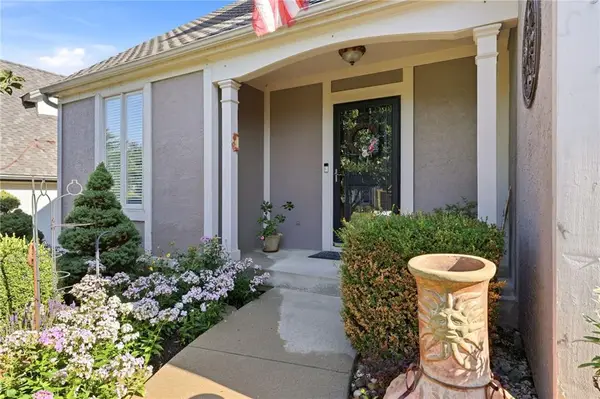 $480,000Active4 beds 5 baths2,752 sq. ft.
8100 W 144th Terrace, Overland Park, KS 66223
MLS# 2630417Listed by: KELLER WILLIAMS REALTY PARTNERS INC. - Open Sat, 11am to 1pmNew
 $290,000Active2 beds 1 baths1,104 sq. ft.
8123 Valley View Drive, Overland Park, KS 66204
MLS# 2630605Listed by: REAL BROKER, LLC


Protect your home and budget from life's surprises with an Assurant Home Warranty, backed by a partner that supports you through every step of homeownership. Explore Plans.
© 2026 Better Homes and Gardens Real Estate LLC. An Anywhere Real Estate company. All rights reserved. Better Homes and Gardens® Real Estate is a registered trademark owned by Meredith Operations Corporation, licensed to Better Homes and Gardens Real Estate LLC and used with permission. Better Homes and Gardens Real Estate LLC fully supports the principles of the Fair Housing Act and the Equal Opportunity Act. Listing information is deemed reliable but is not guaranteed accurate.
Each office is independently owned and operated.
Any services or products provided by third parties are not provided by, affiliated with or related to Better Homes and Gardens Real Estate LLC, or its affiliated companies.