
9665 Wedd Street, Overland Park, KS 66212
Local realty services provided by:Better Homes and Gardens Real Estate Kansas City Homes
9665 Wedd Street,Overland Park, KS 66212
- 3 Beds
- 3 Baths
- - sq. ft.
- Townhouse
- Sold
Listed by: liz black
Office: real broker, llc.
MLS#:2635141
Source:MOKS_HL
Sorry, we are unable to map this address
Price summary
- Price:
- Monthly HOA dues:$210
About this home
**BEST and FINAL offers due tomorrow morning Saturday Aug 15th at 9am** Stylishly updated and maintenance-provided townhome home in beautiful and sought-after Gramercy Park, with a rare garage that connects directly to the fenced outdoor space! From the charming curb appeal to being one of the largest units in the complex, you will absolutely love it here. So many newer updates in a fantastic location, what more could you ask for? Inside, the spacious open main floor is complete with a conveniently located half-bath, beautiful, light-toned hardwood floors, and a bright, clean aesthetic that makes it the perfect canvas to turn into your dream space. The wall-to-wall whitewashed brick fireplace makes a stunning focal point for the living room, perfect for everything from cozying up with your favorite book to serving your guests cocktails while you prepare the formal dining area for a dinner party. The fresh, white kitchen gives you just the right amount of cabinet storage and counter space while still being a breeze to keep clean and tidy. Upstairs, three generously-sized bedrooms and two large full baths include a spacious and private primary suite to make your perfect retreat. The huge, finished lower level features two large living spaces that are as versatile as you need them to be - create a second living room, a home theatre, gym, office, or whatever suits you best. But don’t worry, you still have plenty of space to organize boxes and seasonal items in the clean, unfinished storage room! Outside, a private covered patio connects directly to your garage to make enjoying the outdoors and doing chores an absolute breeze. Great neighborhood amenities include walking paths, beautiful green space, a clubhouse and a massive pool. And you can’t dream up a better location than this - the heart of Johnson County close to main highway access, tons of shopping, dining and entertainment, and so much more. Welcome home!...
Contact an agent
Home facts
- Year built:1971
- Subdivision & Development:Gramercy Park
- Listing ID #:2635141
- Added:57 day(s) ago
- Updated:October 10, 2026 at 07:53 AM
Rooms and interior
- Bedrooms:3
- Total bathrooms:3
- Full bathrooms:2
- Half bathrooms:1
- Kitchen Description:Dishwasher, Disposal, Microwave
- Basement:Yes
- Basement Description:Finished, Full
Heating and cooling
- Cooling:Electric
- Heating:Forced Air Gas
Structure and exterior
- Roof:Composition
- Year built:1971
- Architectural Style:2 Stories
Schools
- High school:SM South
Utilities
- Water:City/Public
- Sewer:Public Sewer
Finances and disclosures
- Price:
Features and amenities
- Appliances:Dishwasher, Disposal, Microwave
- Amenities:Ceiling Fan(s), Clubhouse, Pantry, Pool
- Pool features:Swimming Pool
Parking
- Parking description:Detached
- Garage:Yes
- Garage spaces:1
 HeartlandMLS©2026. Information Deemed Reliable But Not Guaranteed. This information is being provided by the HeartlandMLS. The listings presented here may or may not be listed by the Broker/Agent operating this website. This information is intended for the personal use of consumers and may not be used for any purpose other than to identify prospective properties consumers may be interested in purchasing. Data <Last Updated October 10, 2026
New listings near 9665 Wedd Street
- Coming Soon
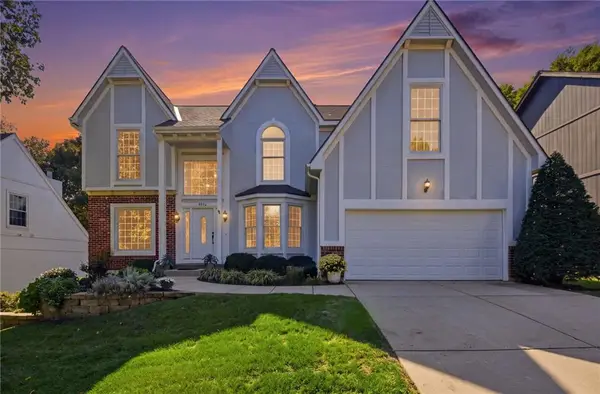 $550,000Coming Soon4 beds 3 baths3,574 sq. ft.
9409 W 131st Street, Overland Park, KS 66213
MLS# 2646481Listed by: KELLER WILLIAMS REALTY PARTNERS INC. - Coming Soon
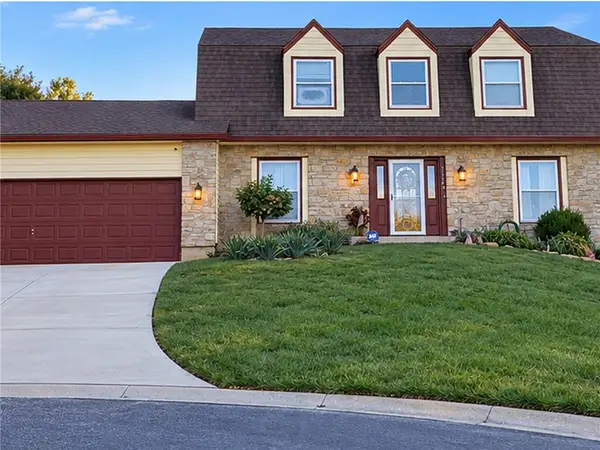 $475,000Coming Soon4 beds 3 baths2,084 sq. ft.
11169 Benson Street, Overland Park, KS 66210
MLS# 2646483Listed by: KELLER WILLIAMS REALTY PARTNERS INC. - Coming SoonOpen Sat, 1 to 3pm
 $519,950Coming Soon4 beds 4 baths3,084 sq. ft.
12818 Bond Street, Overland Park, KS 66213
MLS# 2646383Listed by: KELLER WILLIAMS REALTY PARTNERS INC. - Coming Soon
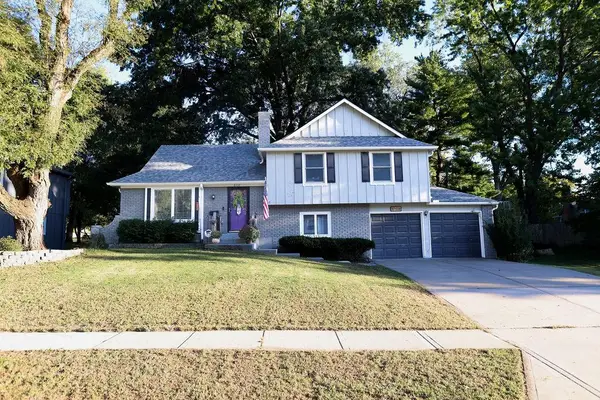 $375,000Coming Soon3 beds 2 baths1,490 sq. ft.
8108 W 96th Terrace, Overland Park, KS 66212
MLS# 2646411Listed by: REAL BROKER, LLC - Coming Soon
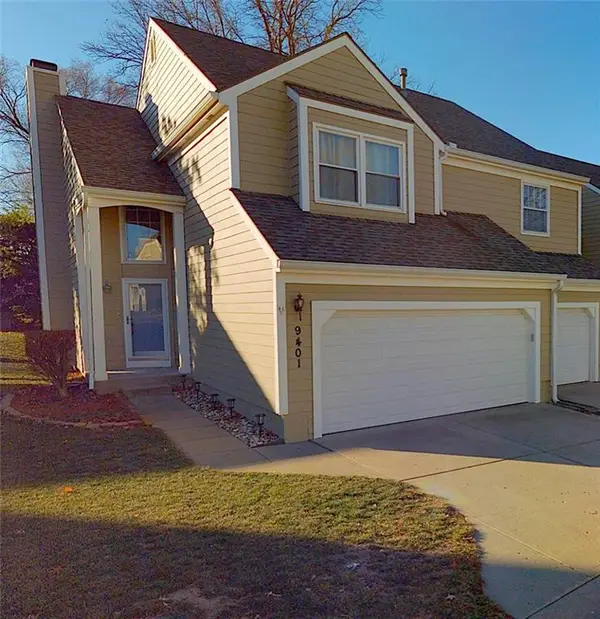 $385,000Coming Soon2 beds 4 baths2,111 sq. ft.
9401 W 120th Street, Overland Park, KS 66213
MLS# 2646328Listed by: REECENICHOLS- LEAWOOD TOWN CENTER - Coming SoonOpen Sat, 9 to 11am
 $305,000Coming Soon3 beds 2 baths1,584 sq. ft.
10202 Moody Park Drive, Overland Park, KS 66212
MLS# 2646155Listed by: COMPASS REALTY GROUP - Coming Soon
 $475,000Coming Soon4 beds 3 baths1,796 sq. ft.
8317 Beverly Drive, Overland Park, KS 66207
MLS# 2643044Listed by: REECENICHOLS -THE VILLAGE - Coming Soon
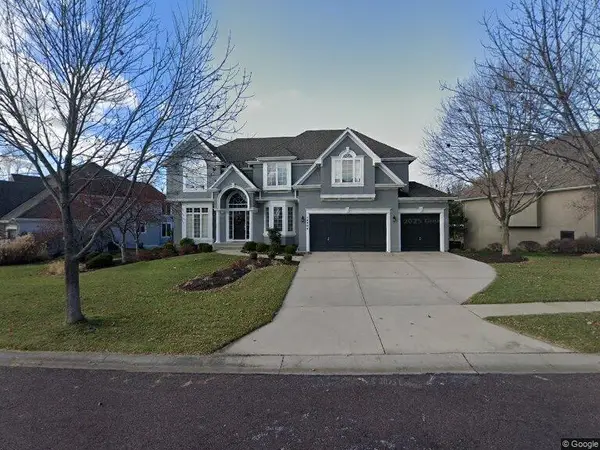 $785,000Coming Soon4 beds 5 baths4,374 sq. ft.
14404 Maple Street, Overland Park, KS 66223
MLS# 2645938Listed by: COMPASS REALTY GROUP - Coming Soon
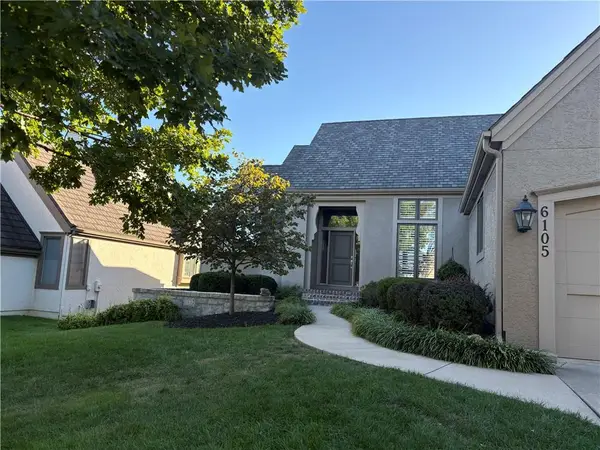 $755,000Coming Soon3 beds 3 baths3,079 sq. ft.
6105 W 147th Street W, Overland Park, KS 66223
MLS# 2645672Listed by: COMPASS REALTY GROUP - Coming Soon
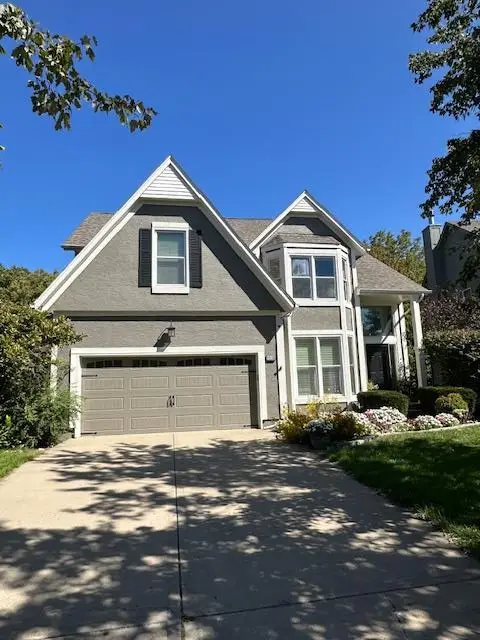 $550,000Coming Soon4 beds 4 baths3,270 sq. ft.
12133 Craig Street, Overland Park, KS 66213
MLS# 2645811Listed by: REECENICHOLS- LEAWOOD TOWN CENTER


Protect your home and budget from life's surprises with an Assurant Home Warranty, backed by a partner that supports you through every step of homeownership. Explore Plans.
© 2026 Better Homes and Gardens Real Estate LLC. An Anywhere Real Estate company. All rights reserved. Better Homes and Gardens® Real Estate is a registered trademark owned by Meredith Operations Corporation, licensed to Better Homes and Gardens Real Estate LLC and used with permission. Better Homes and Gardens Real Estate LLC fully supports the principles of the Fair Housing Act and the Equal Opportunity Act. Listing information is deemed reliable but is not guaranteed accurate.
Each office is independently owned and operated.
Any services or products provided by third parties are not provided by, affiliated with or related to Better Homes and Gardens Real Estate LLC, or its affiliated companies.